Project Overview
The Yogesh Jain residence brings together a neutral palette of beige, warm wood, and sage green across a generously planned floor layout. Every space is crafted to feel both composed and lived-in — from the fluted TV wall in the casual living area to the dramatic arched shelving niche and the moody charcoal bathrooms.
Client:
Mr. Yogesh Jain
Project:
Residential
Location:
Vijayawada
Area:
2,000 Sft.
Date:
May, 2026
Casual Living Area
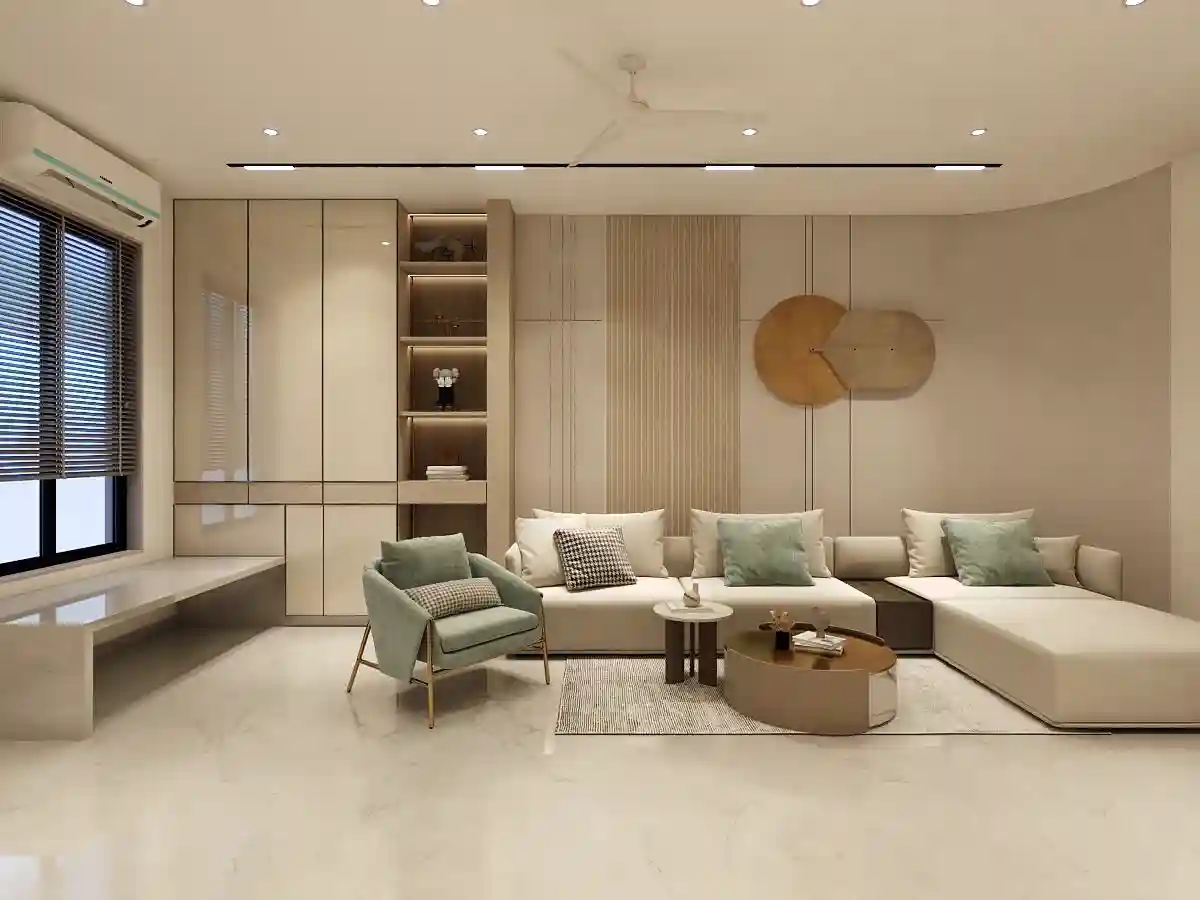
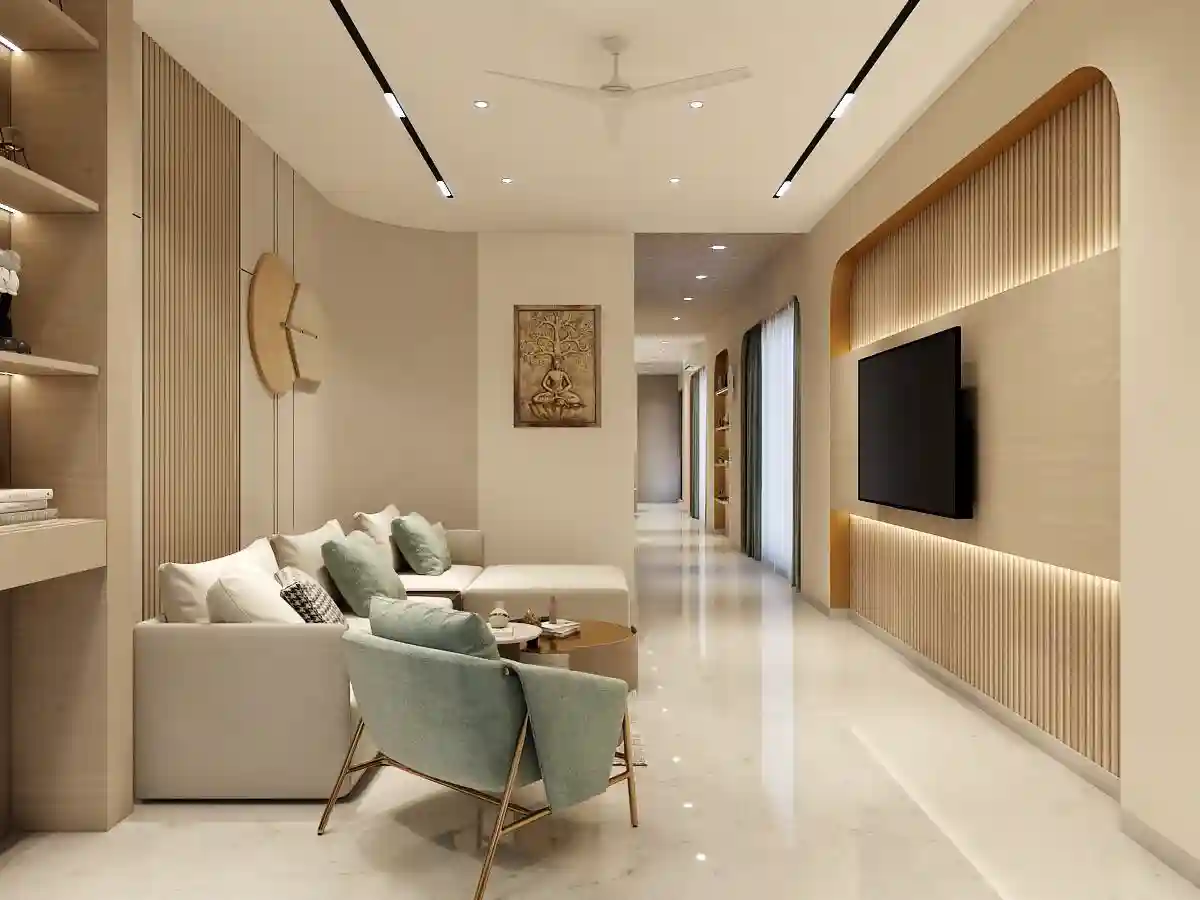
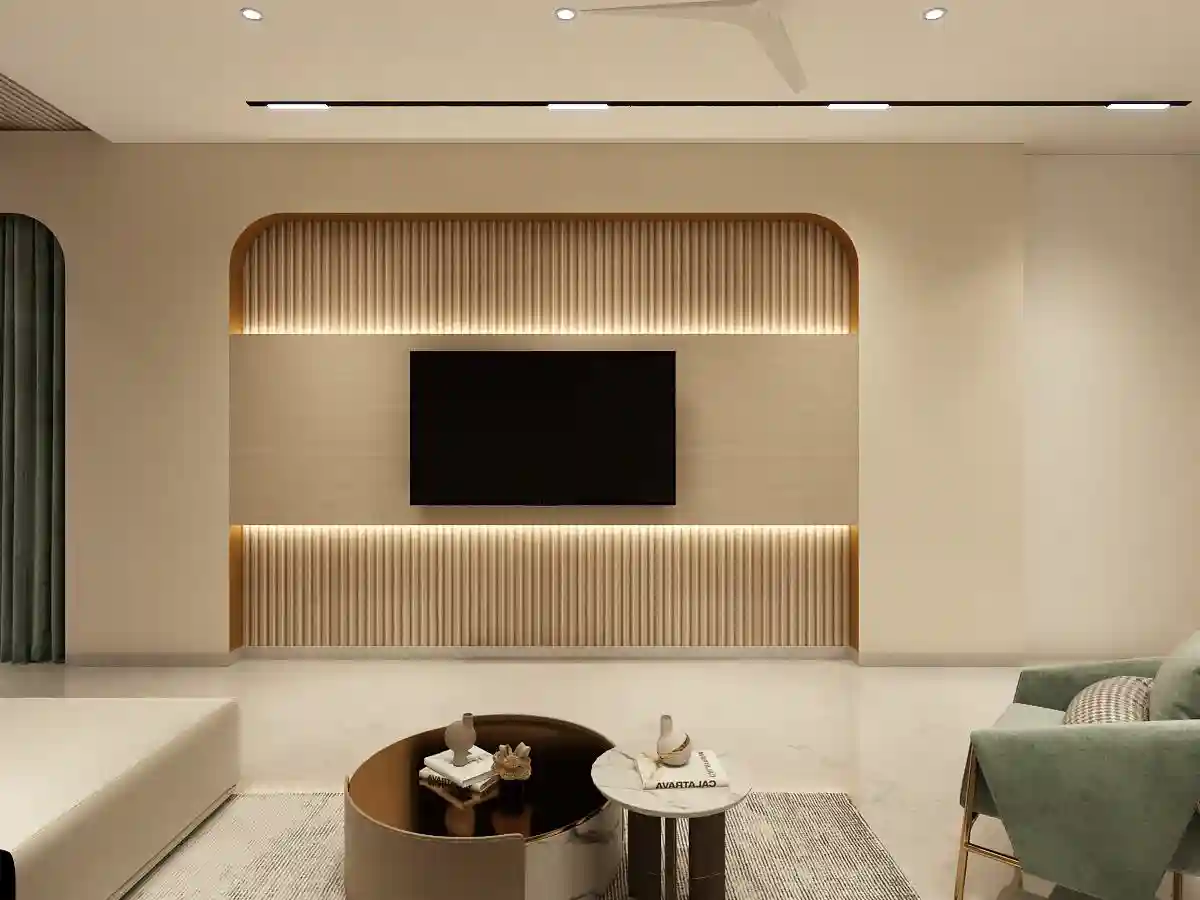
An L-shaped living zone anchored by a fluted wood TV wall with an arched recess and warm LED cove lighting.
The seating arrangement pairs a cream L-sofa with sage green accent chairs, while open-shelf niches and green drapes soften the room's edges.

Kitchen & Dining
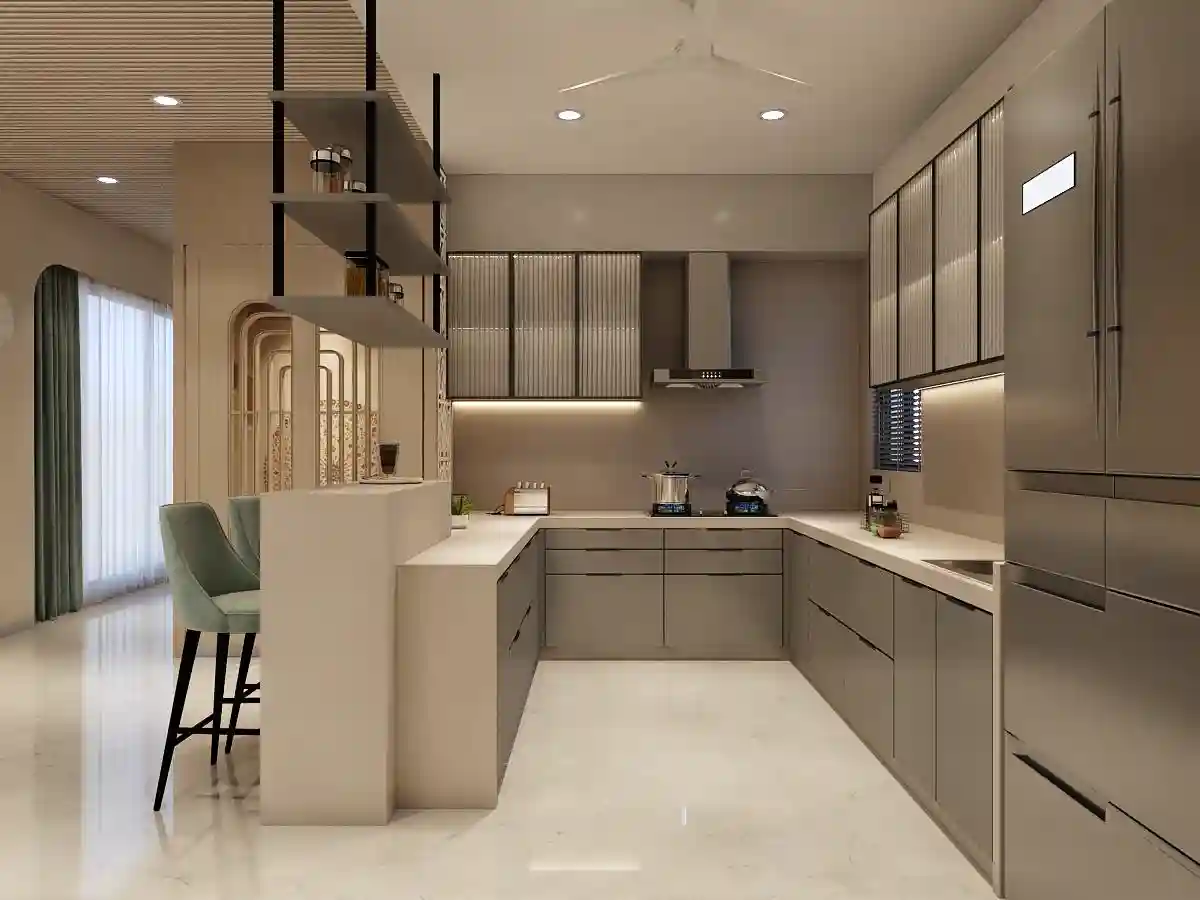
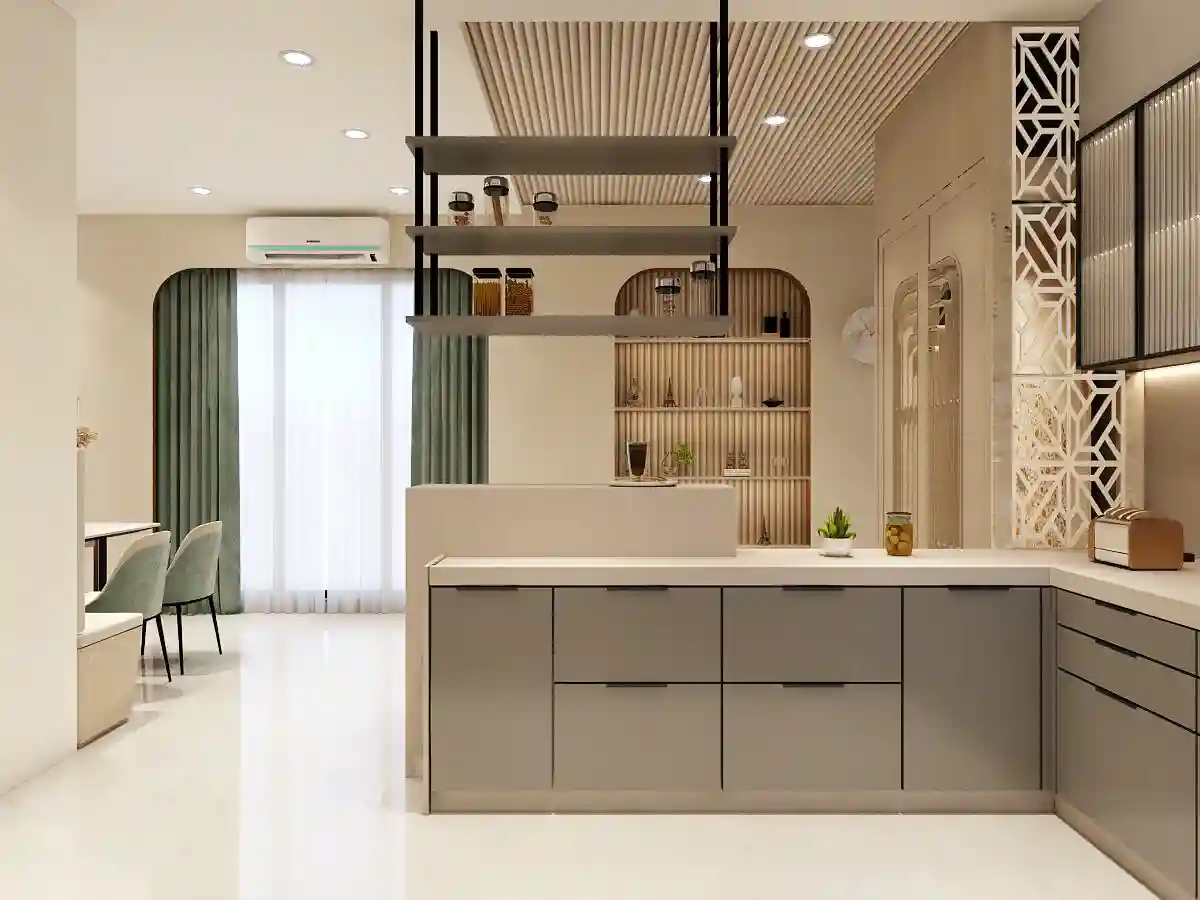
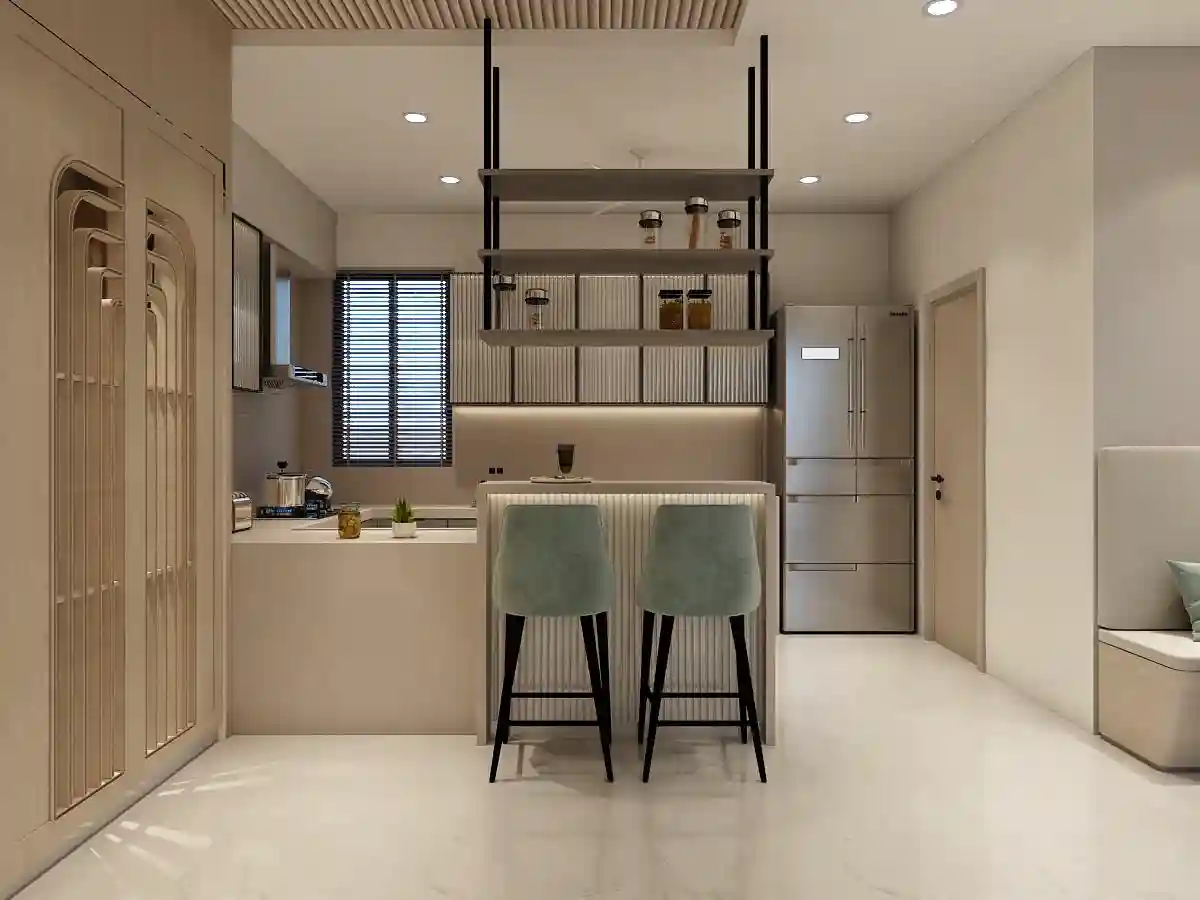
An open kitchen in muted grey-taupe with quartz counters, a ceiling-hung open shelf unit in black metal, and a breakfast counter with bar stools.
The dining zone features ledge seating and a pendant light cluster over a compact table — connected to the kitchen visually through the Mandir partition.

Master Bedroom
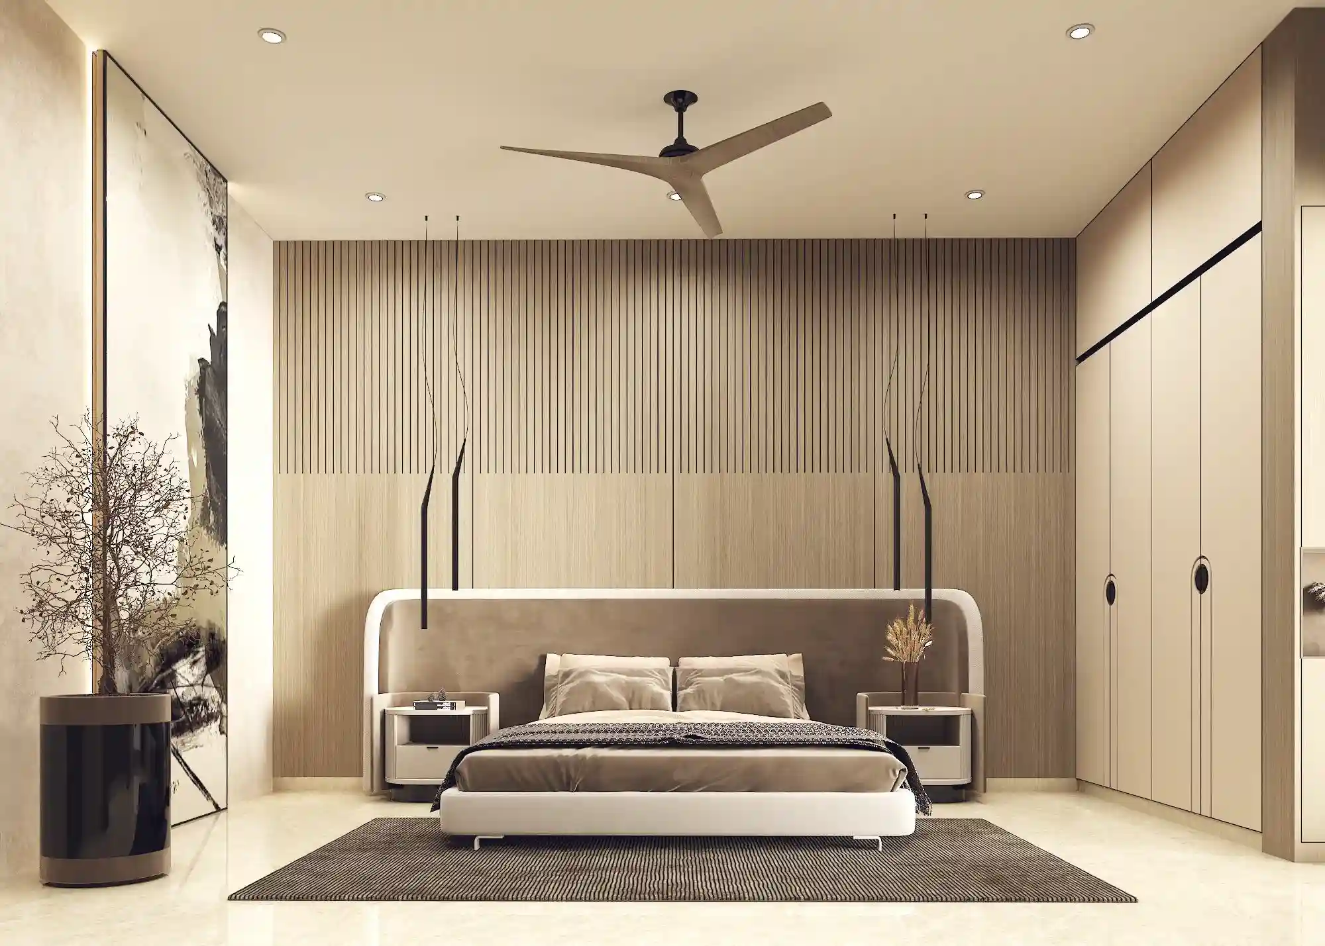
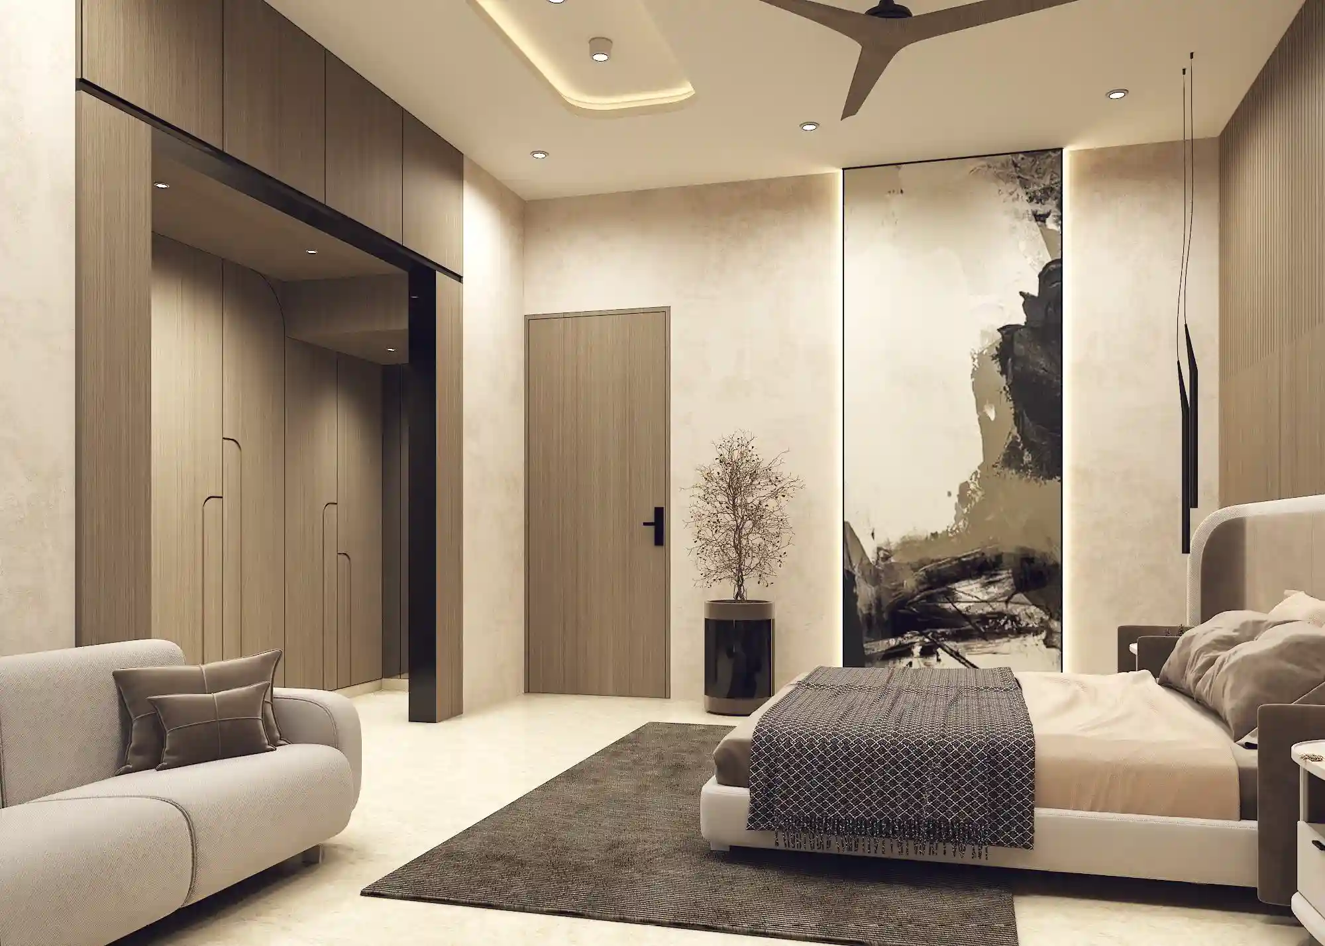
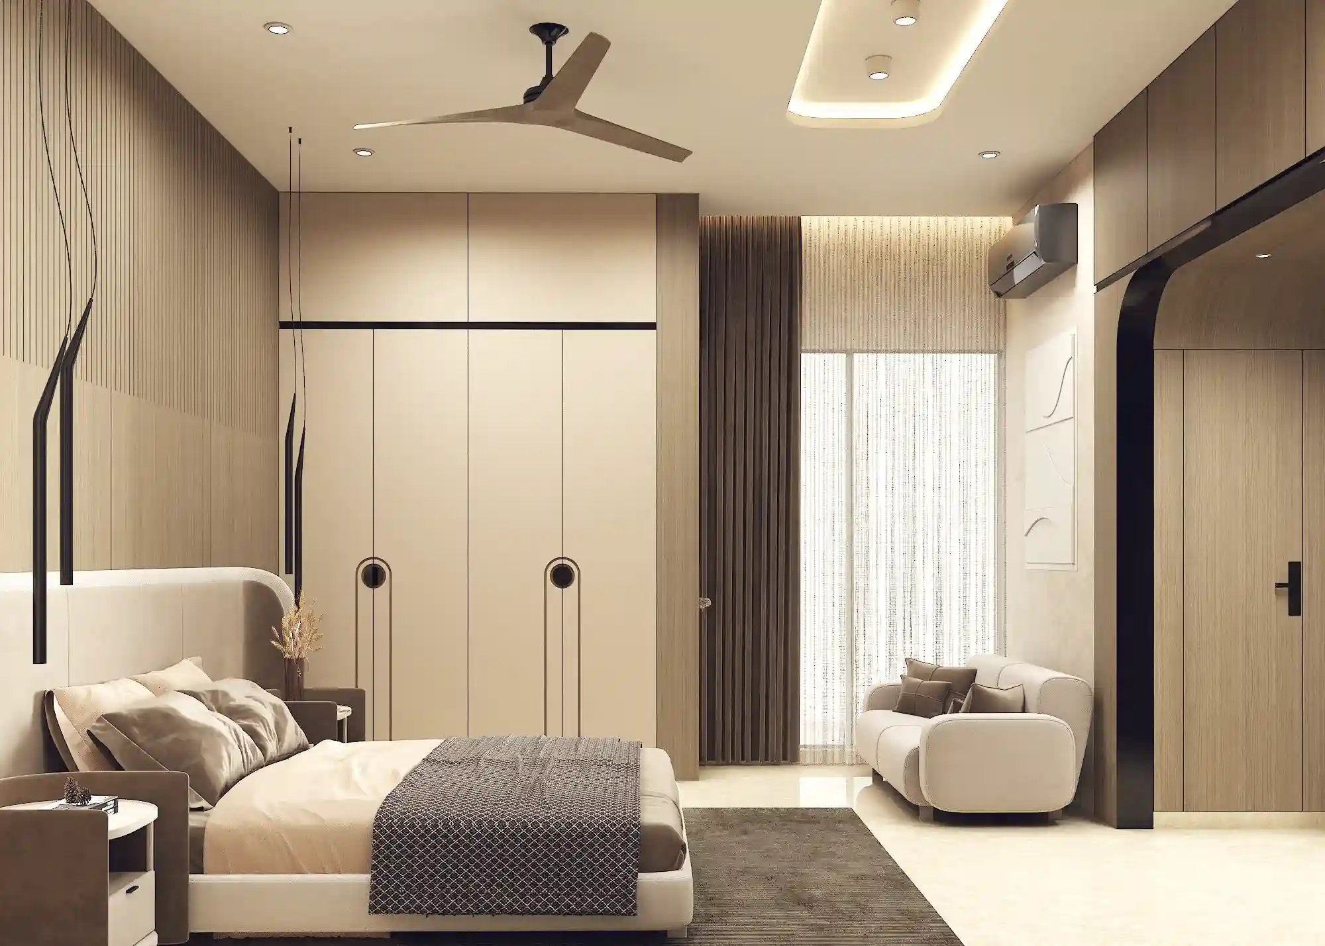
Offered in two options — the first with a full-wall fluted veneer headboard panel and warm hanging pendants; the second with a darker, more dramatic palette using deep wood tones, a sliding TV panel, and a working desk. Both options include a walk-in wardrobe with full internal fitments and a compact ensuite.
Guest Bedroom
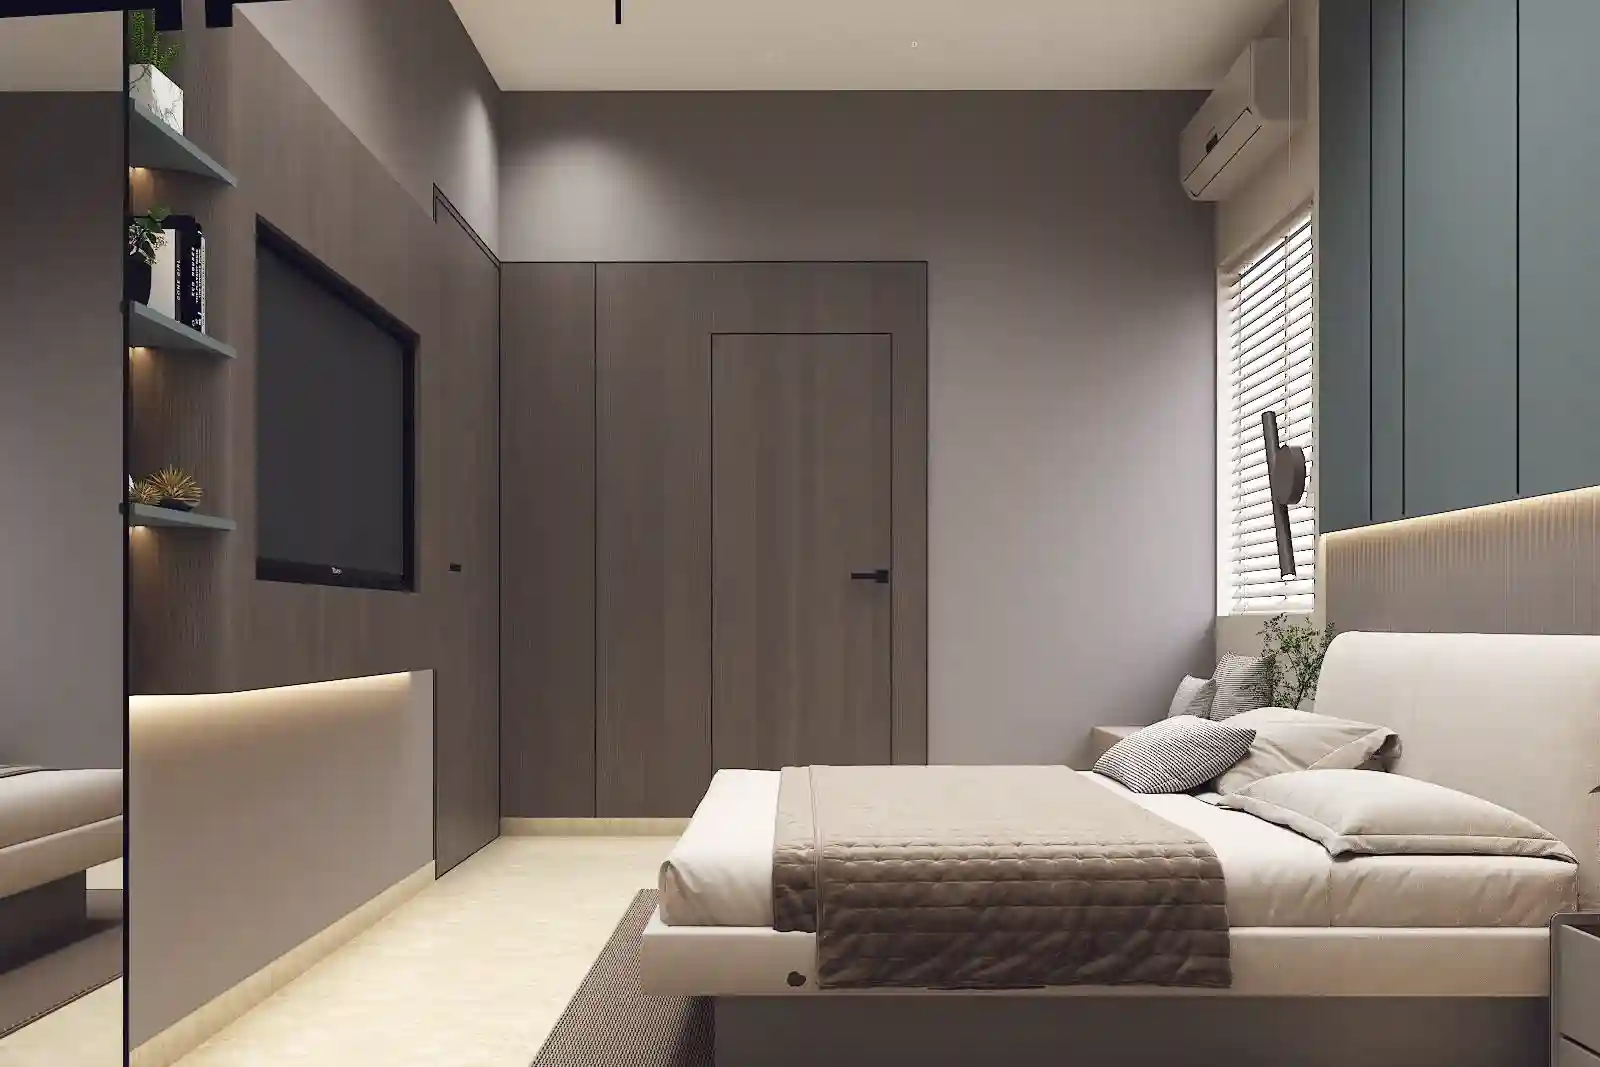
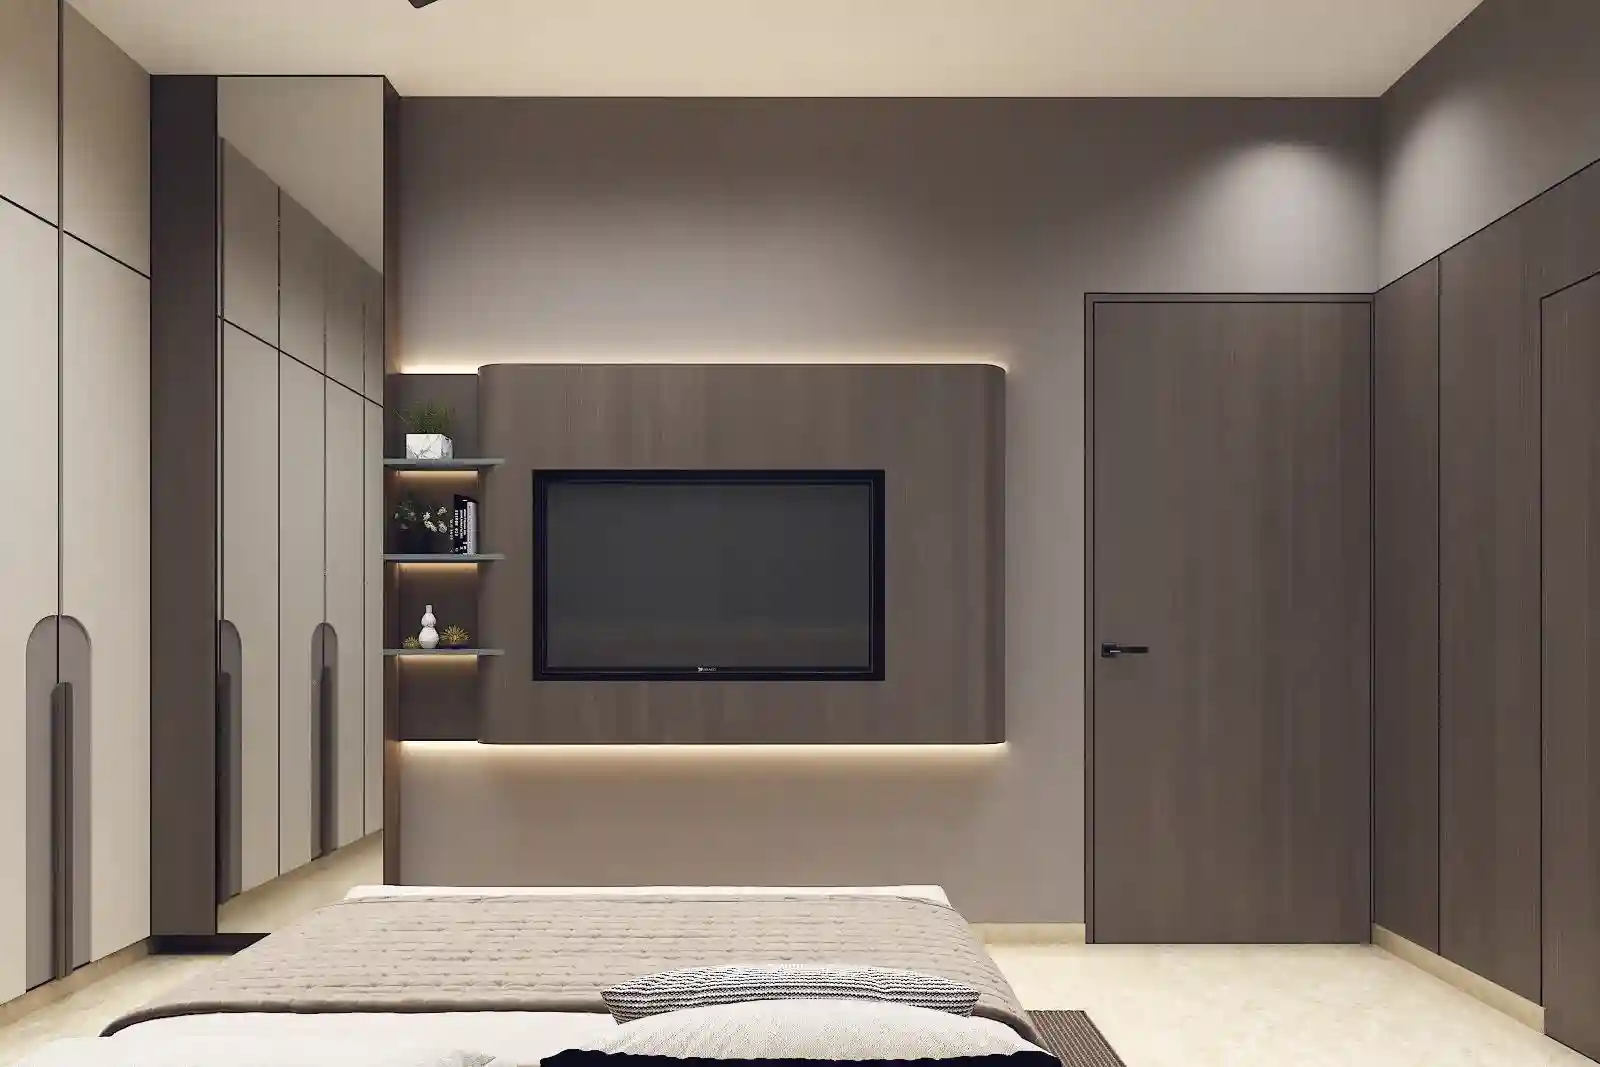
A calming blue-grey and warm taupe palette with a laminate-groove headboard wall, full-height wardrobes, and a TV unit with open shelves and backlit cove.
The guest bathroom mirrors the master in its dark tile language with a wooden counter and smart mirror.


Children's Bedroom
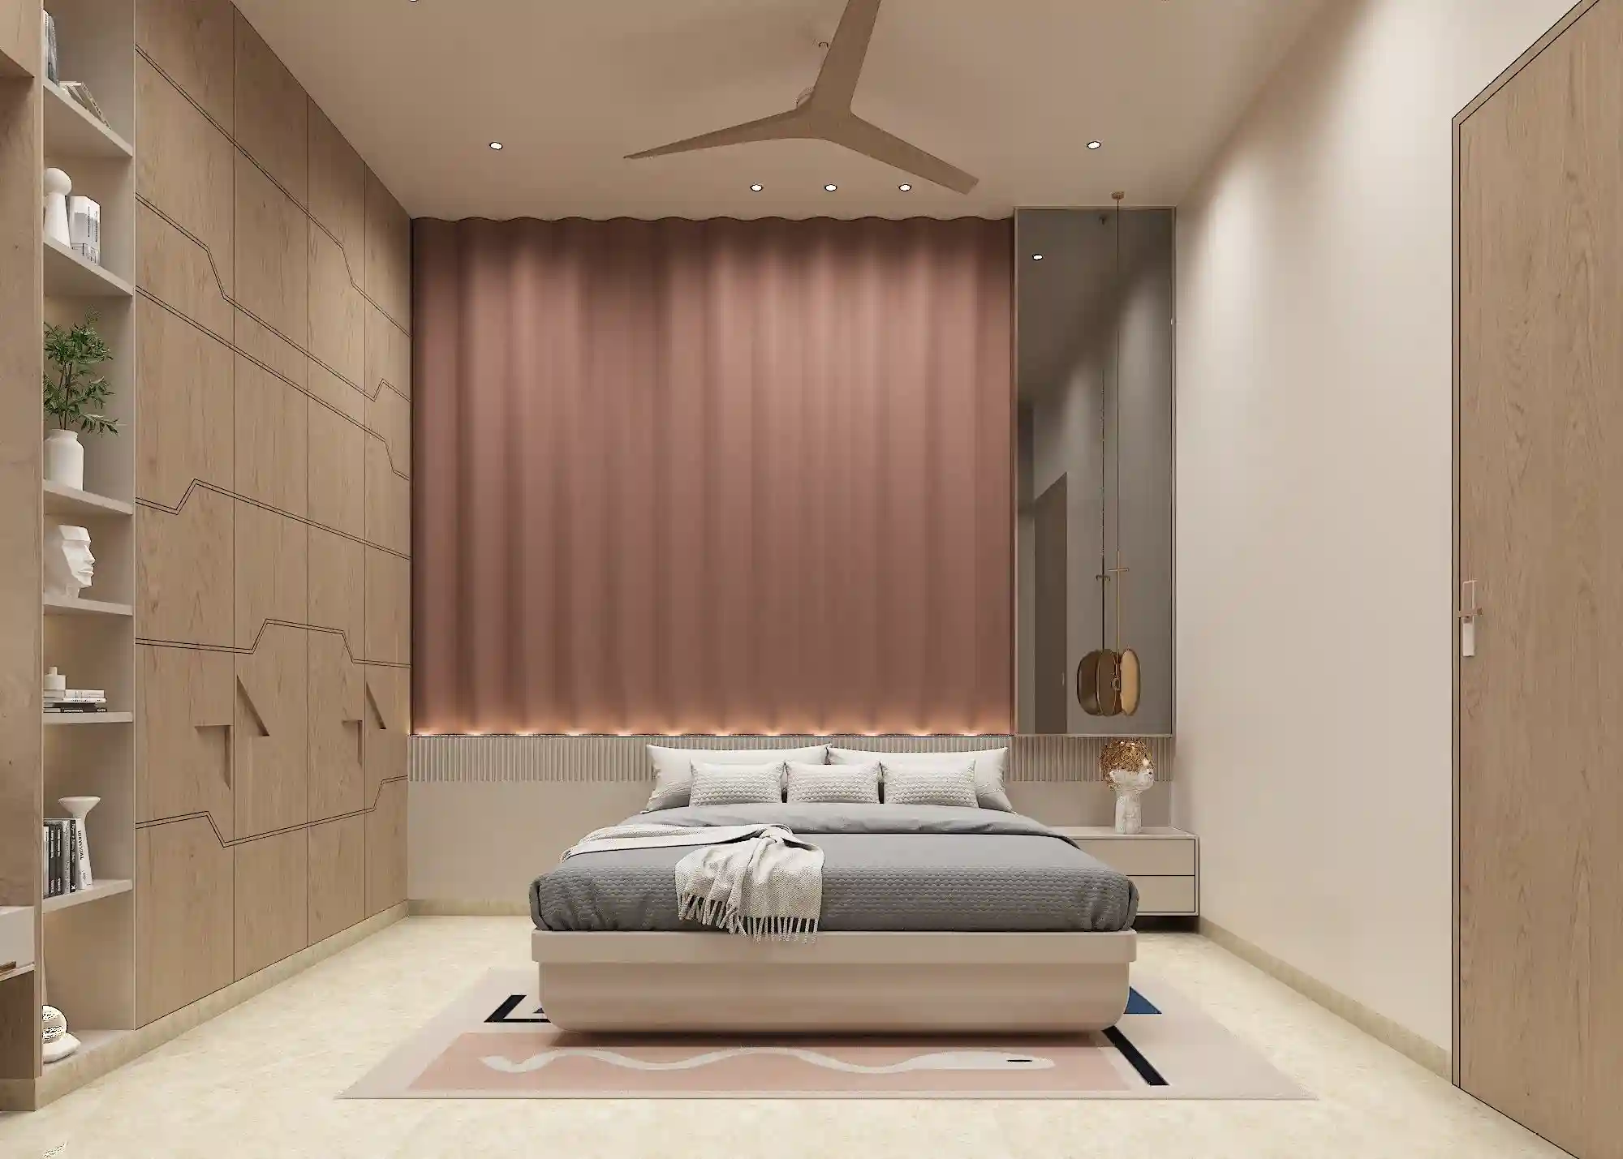
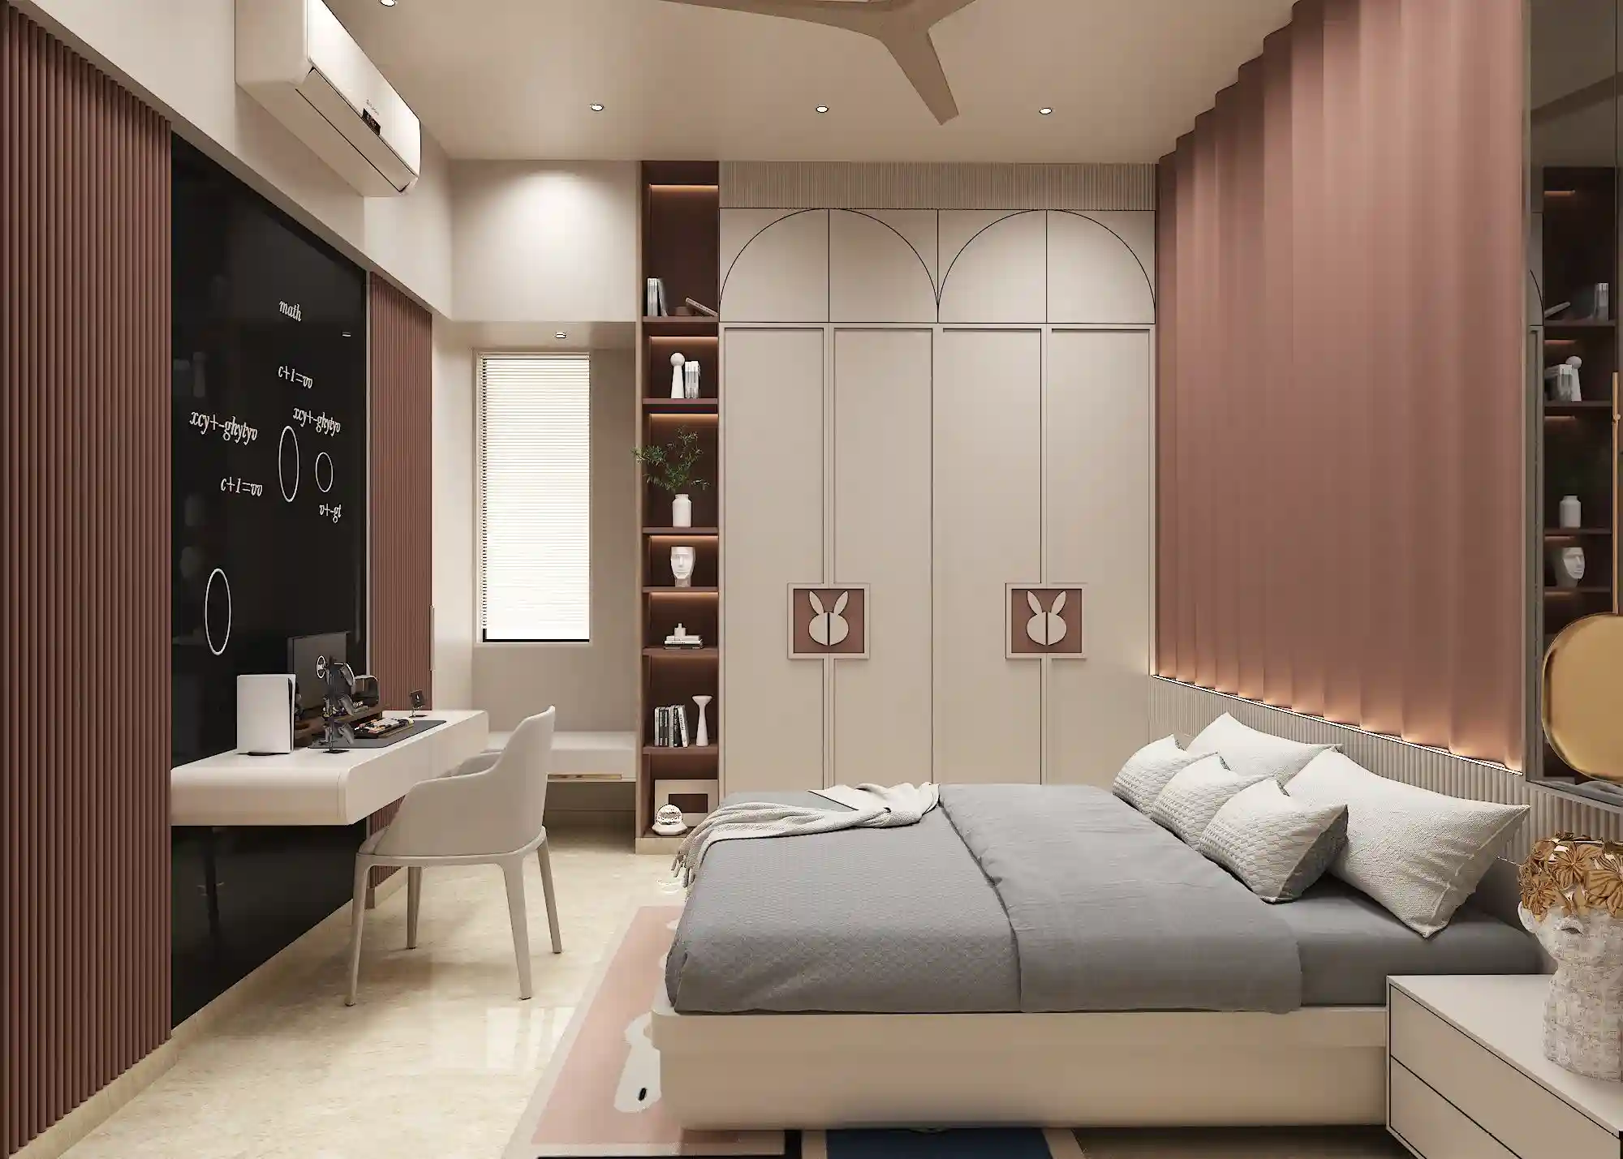
Two design options — the first with a curved MDF PU-finish headboard wall, dusty rose fluted curtain element, and playful arched wardrobe details.
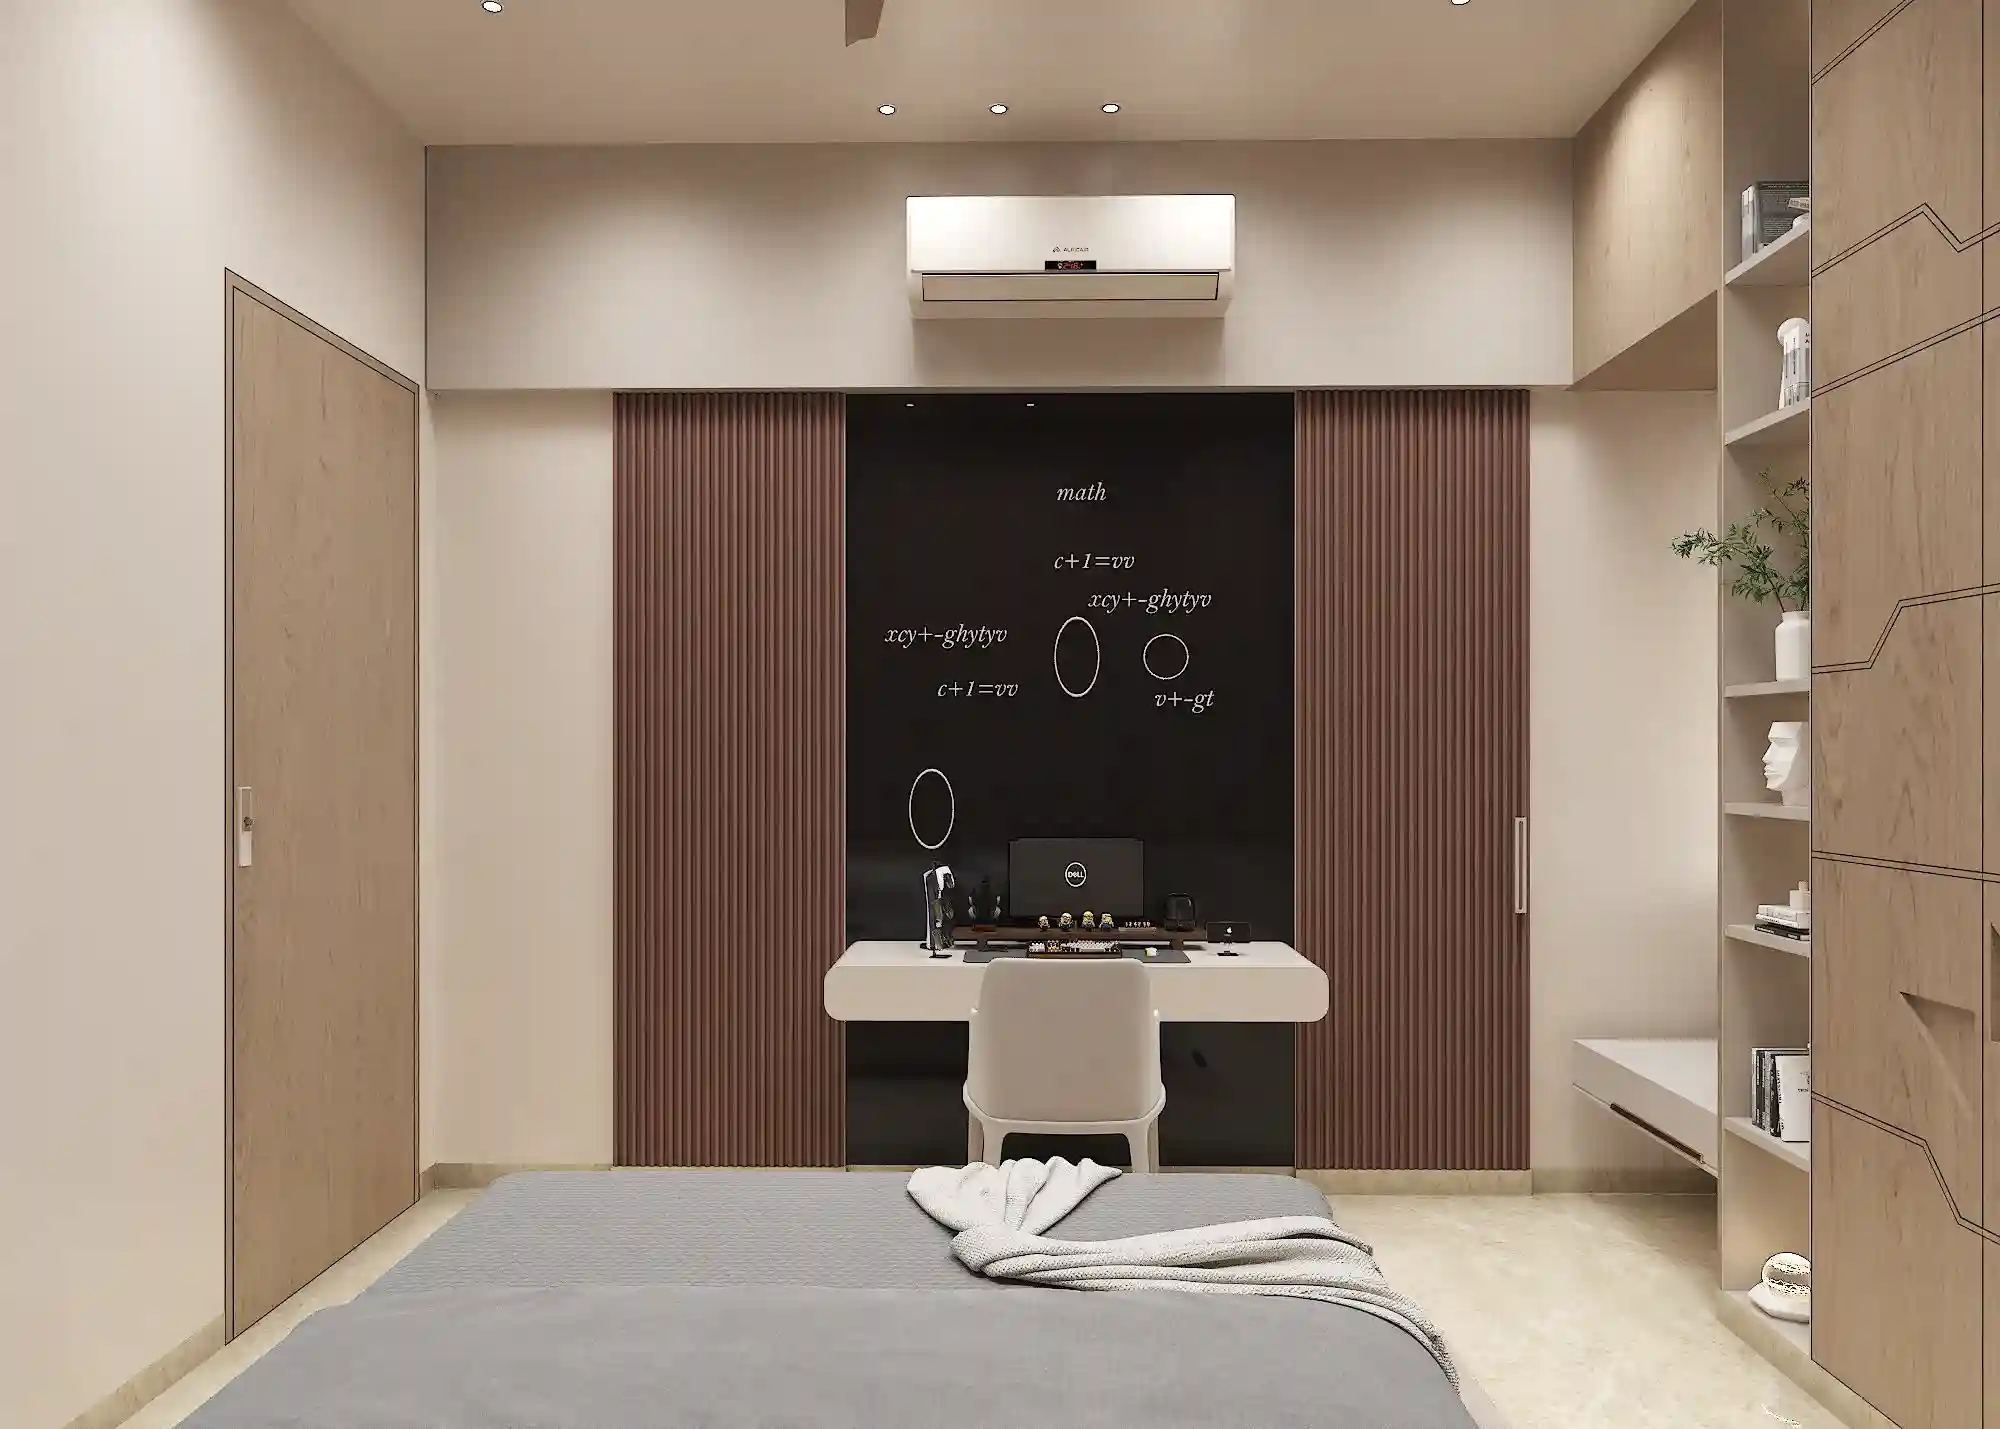
The second with a flowing neon LED wave on textured plaster walls, flute MDF study wall with a chalkboard panel, and a twin-bed layout with lift-up storage.