Project Overview
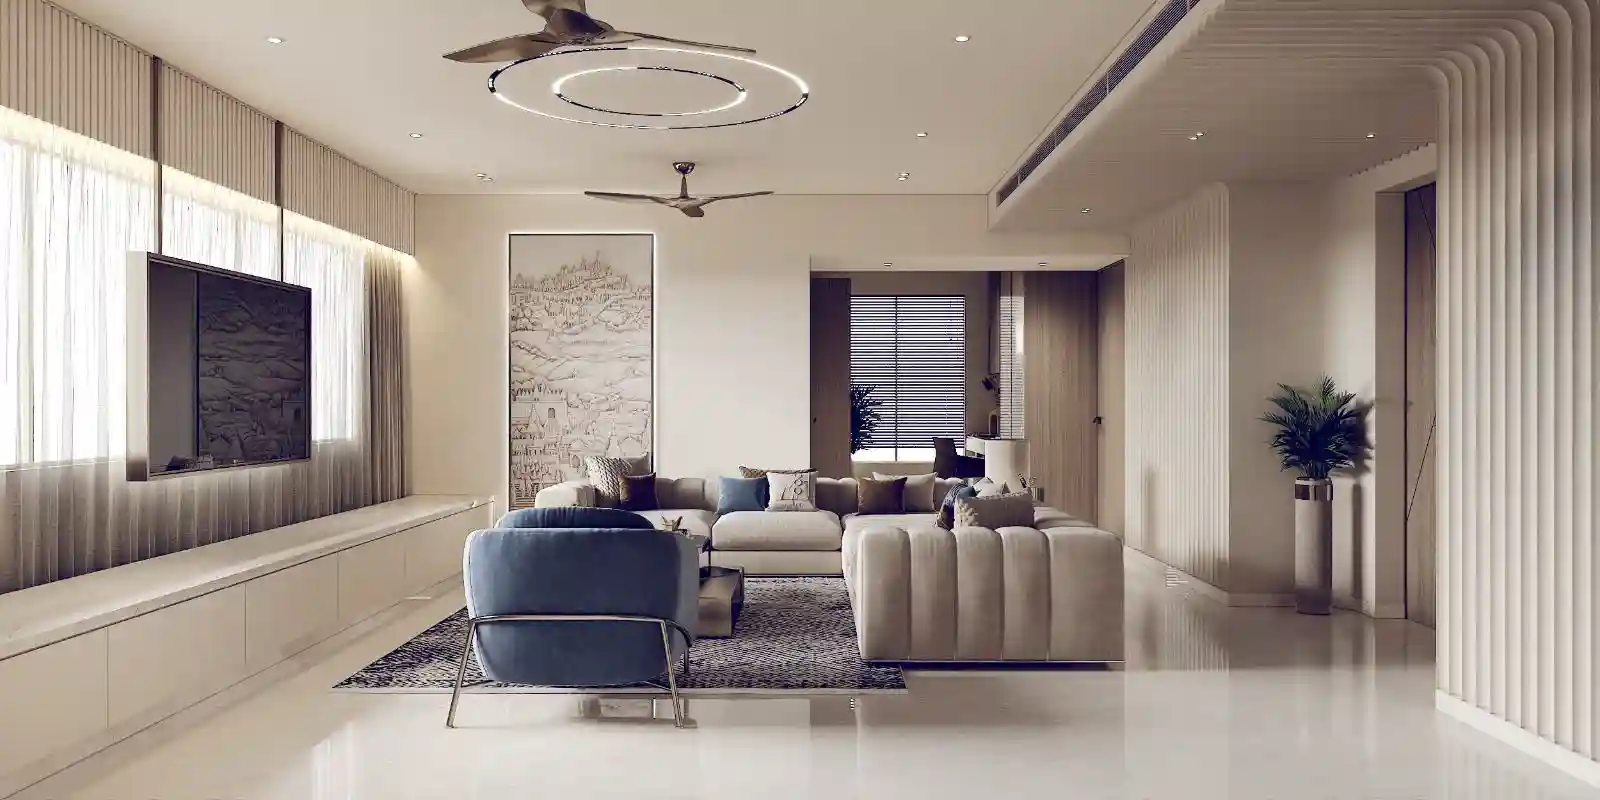
A spacious Mumbai home designed with quiet confidence. Each room carries its own character — from the soft, layered tones of the living area to the dramatic textured wall of the kitchen — while the overall scheme holds together with ease.
Client:
Mr. Shripal
Project:
Residential
Location:
Goregaon, Mumbai
Area:
2,000 Sft.
Date:
May, 2026
Living & Dining Area
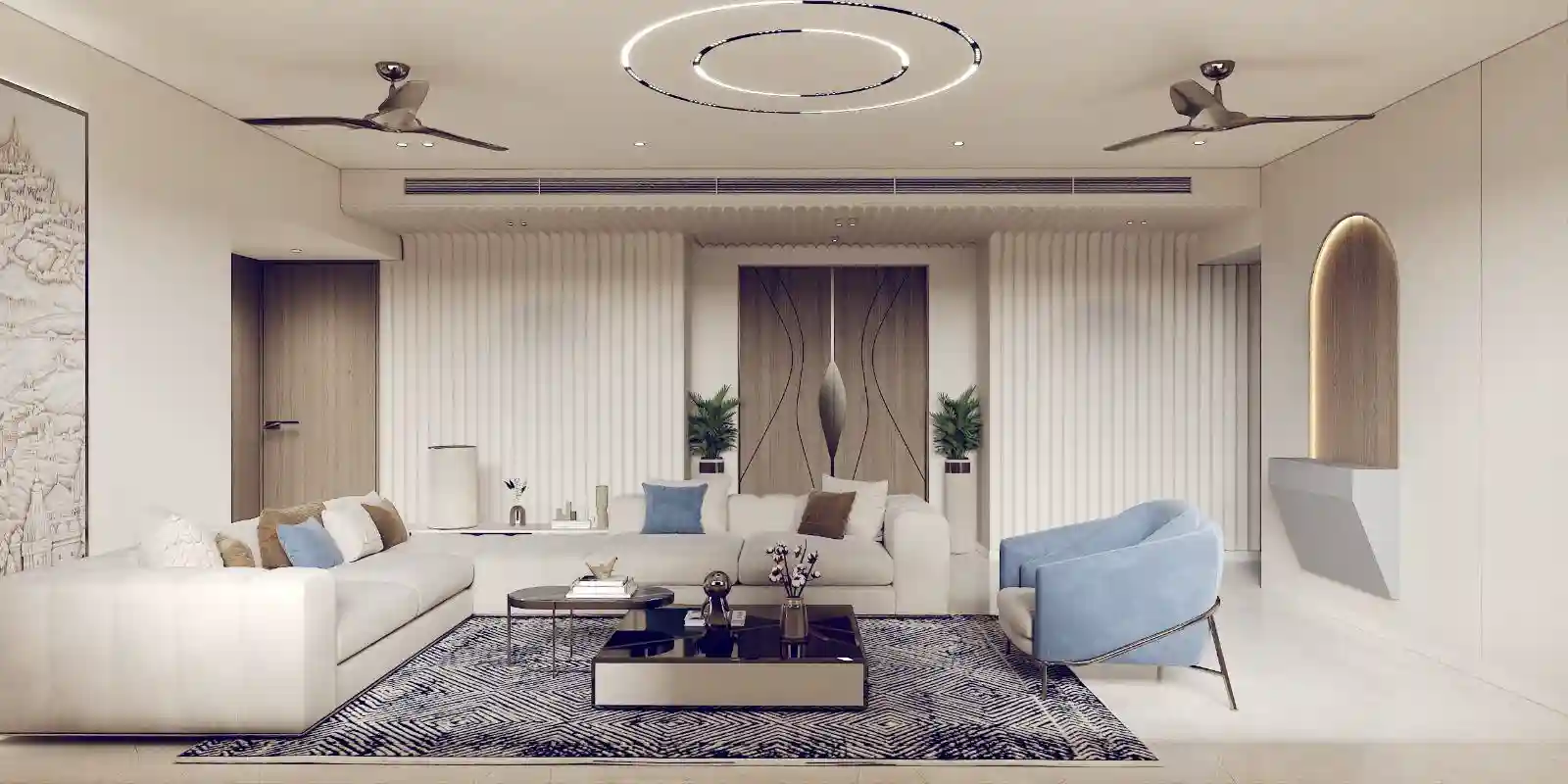
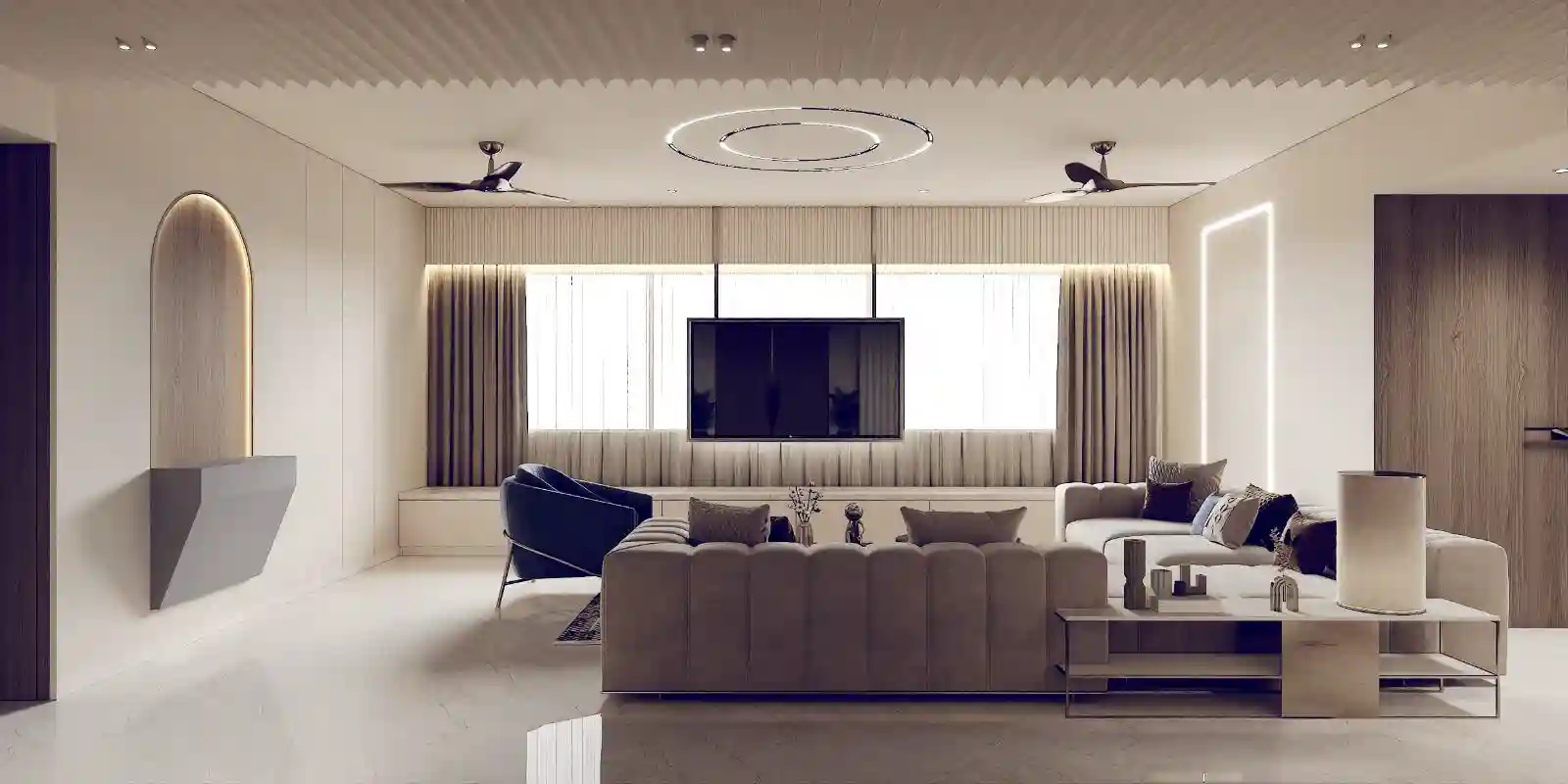
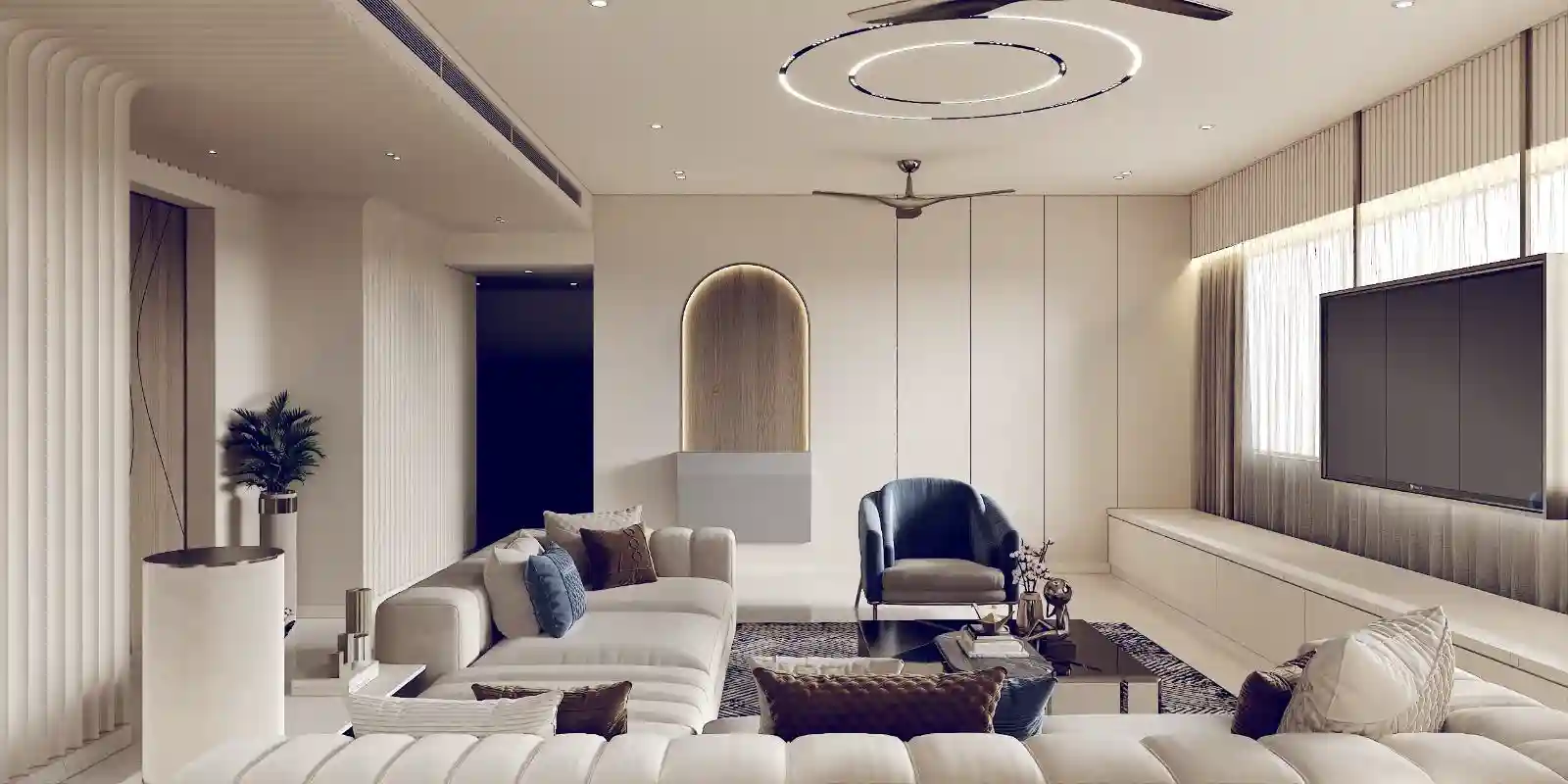
A generous, light-filled space anchored by a circular ceiling feature and fluted wall panels. The seating arrangement is relaxed and layered, with an arched niche and marble ledge TV unit adding architectural interest without clutter.

Kitchen & Dining
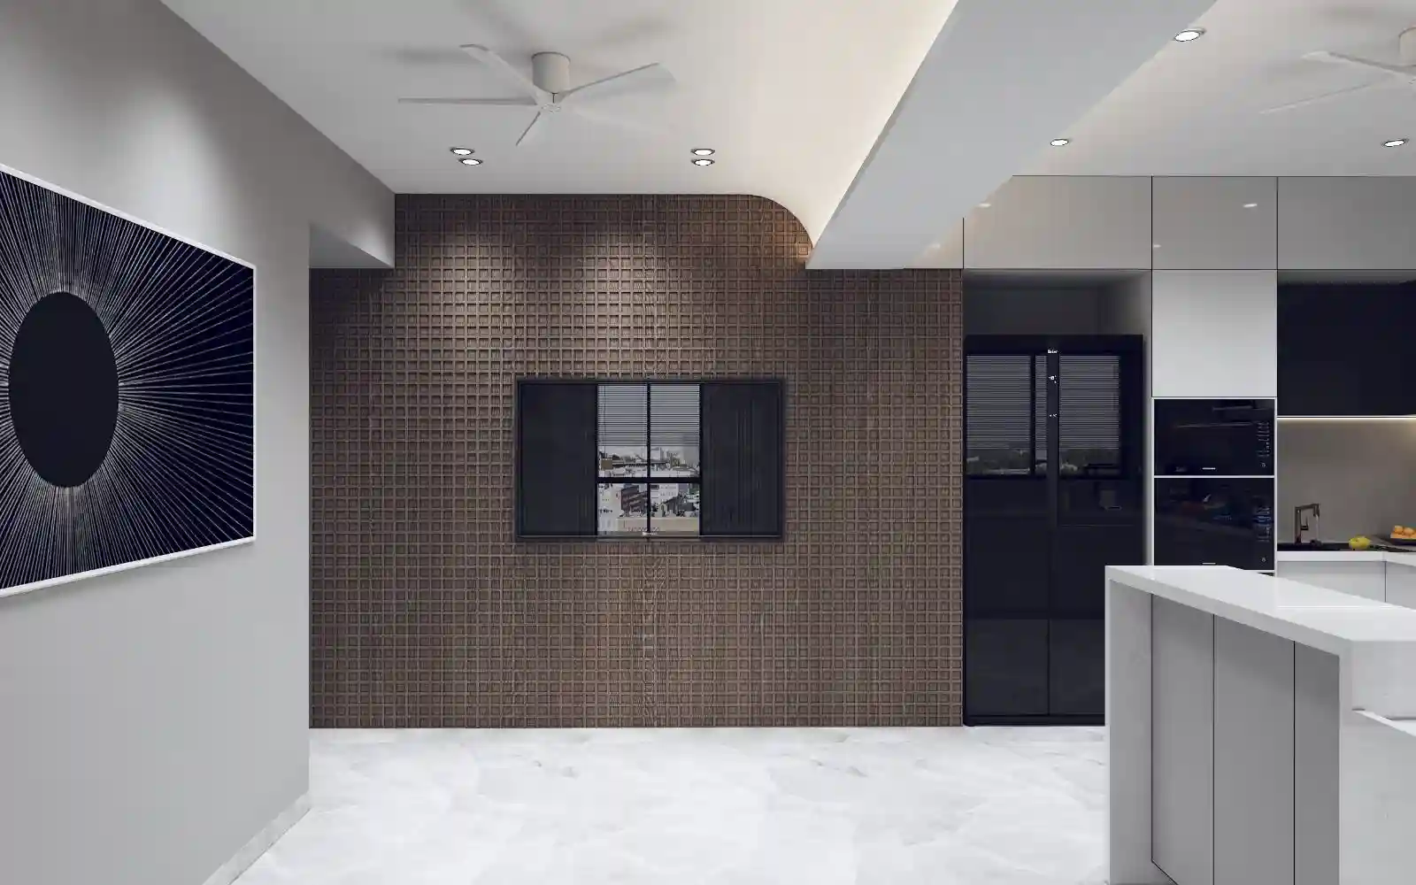
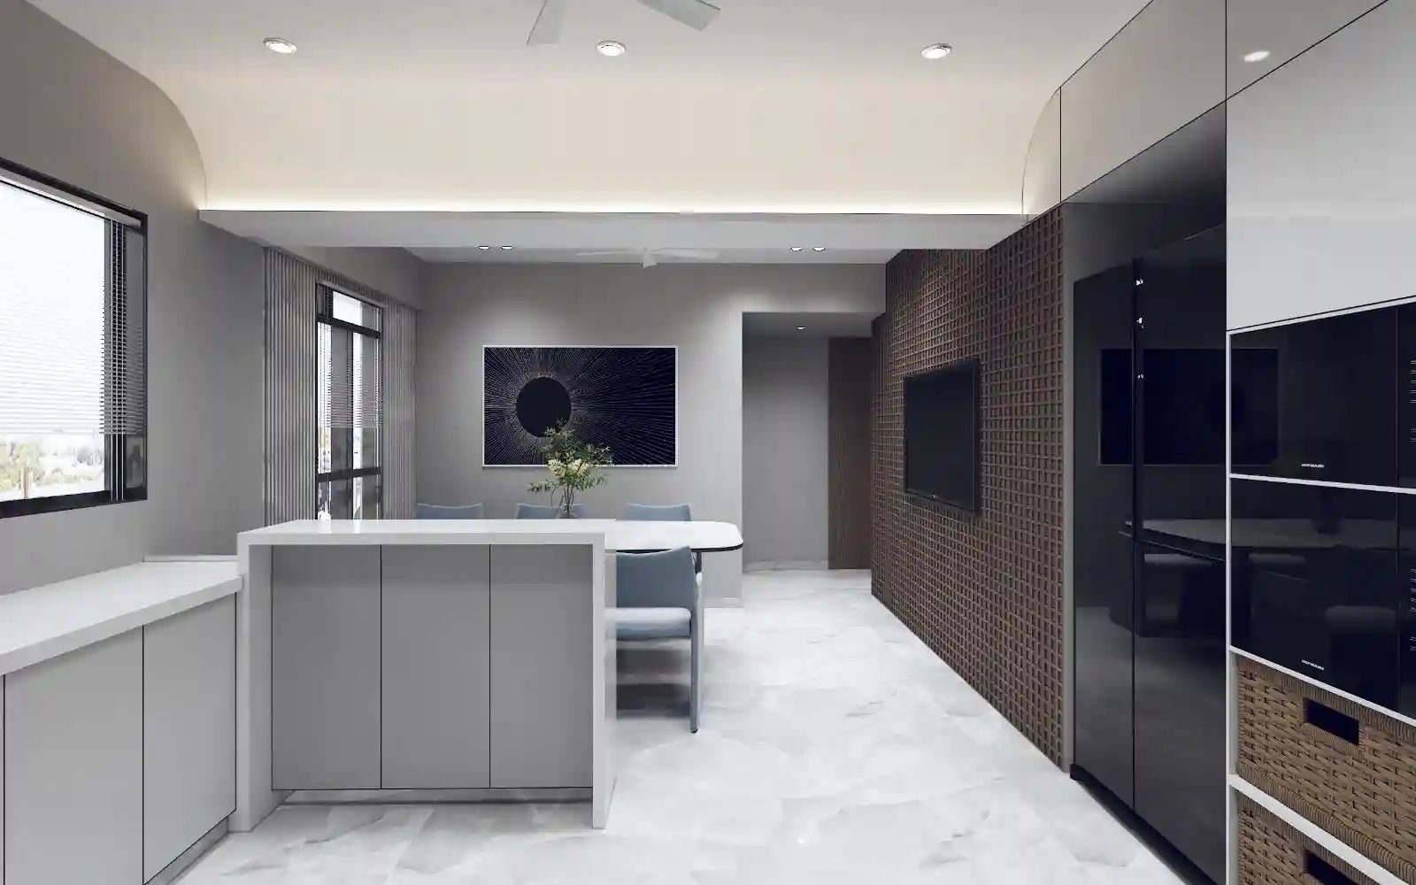
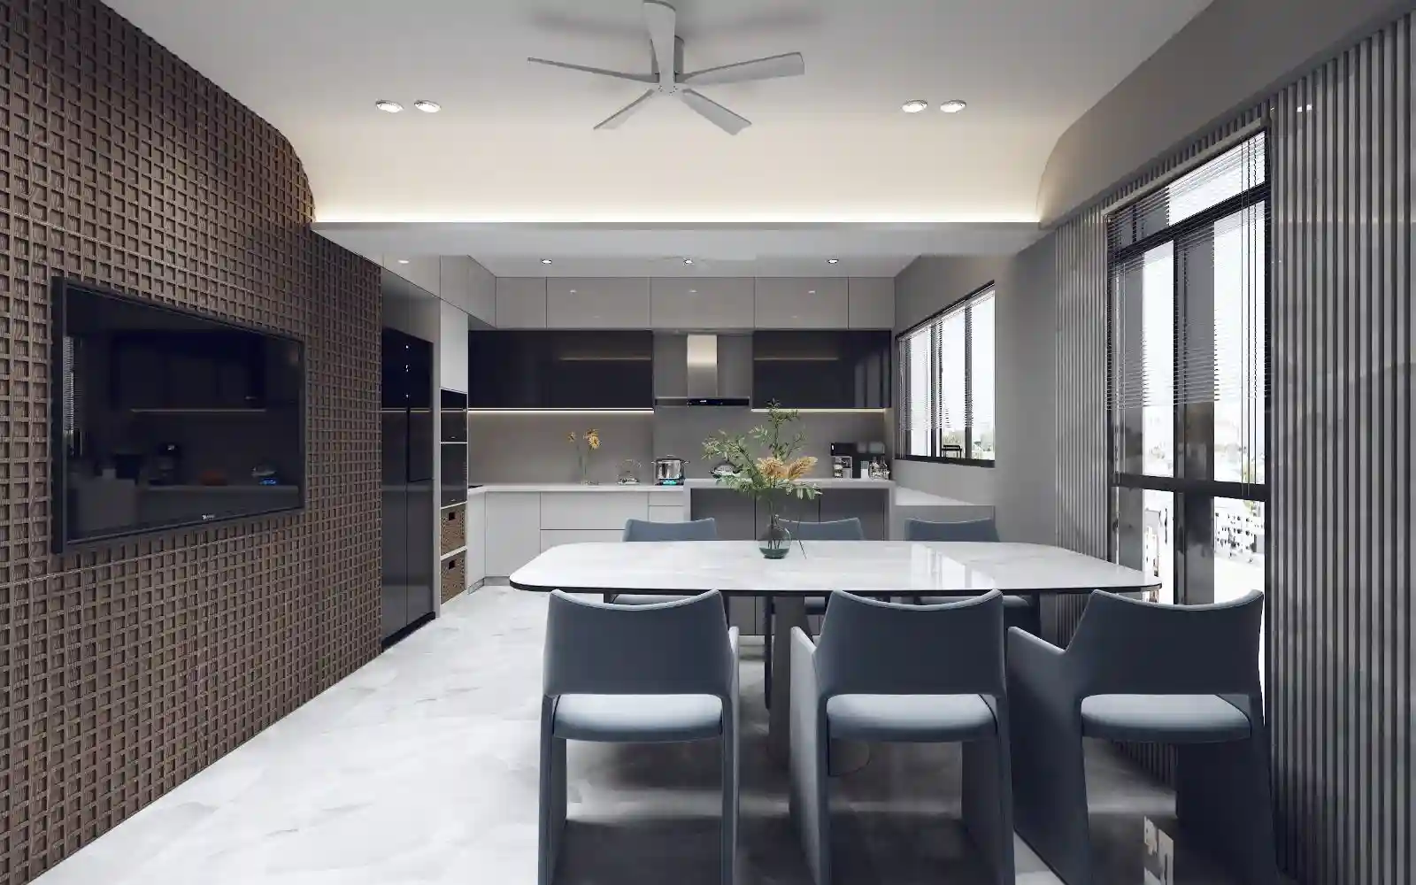
A high-contrast kitchen in grey and black gloss, paired with a warm textured feature wall. The island doubles as a breakfast counter, and a dedicated dining area sits just alongside — functional and well-composed.

Master Bedroom
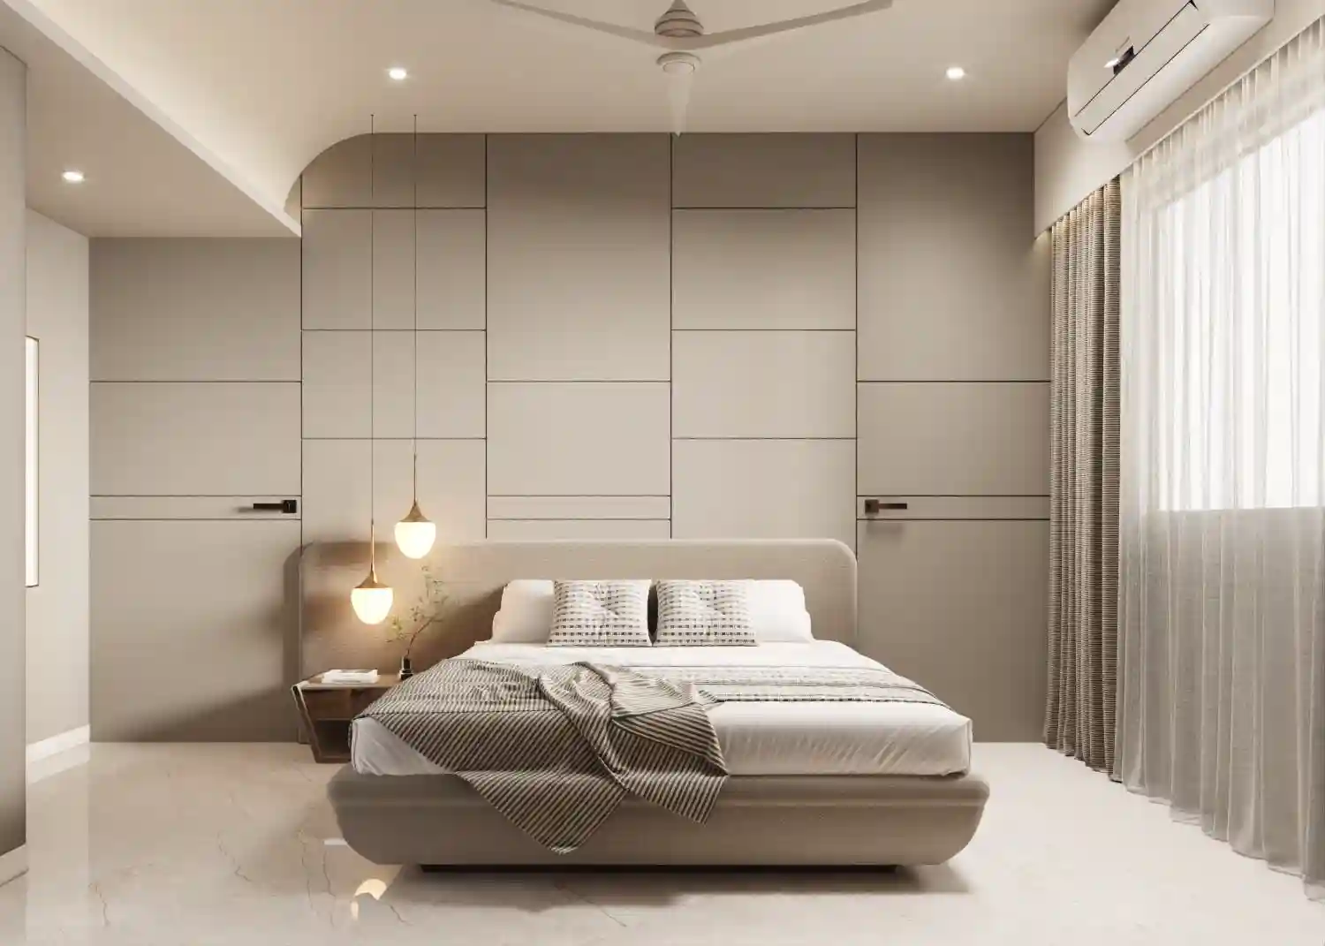
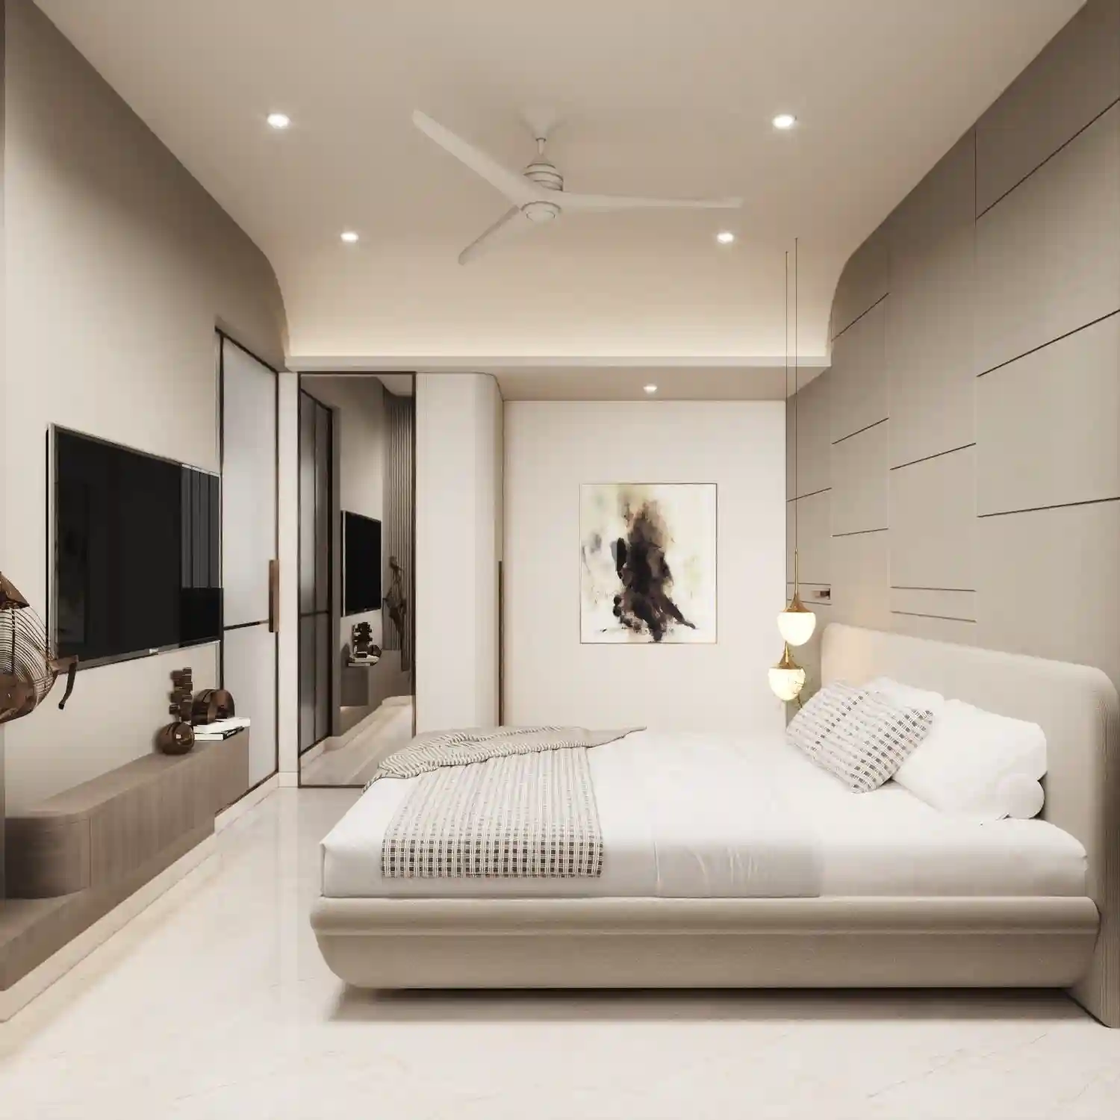
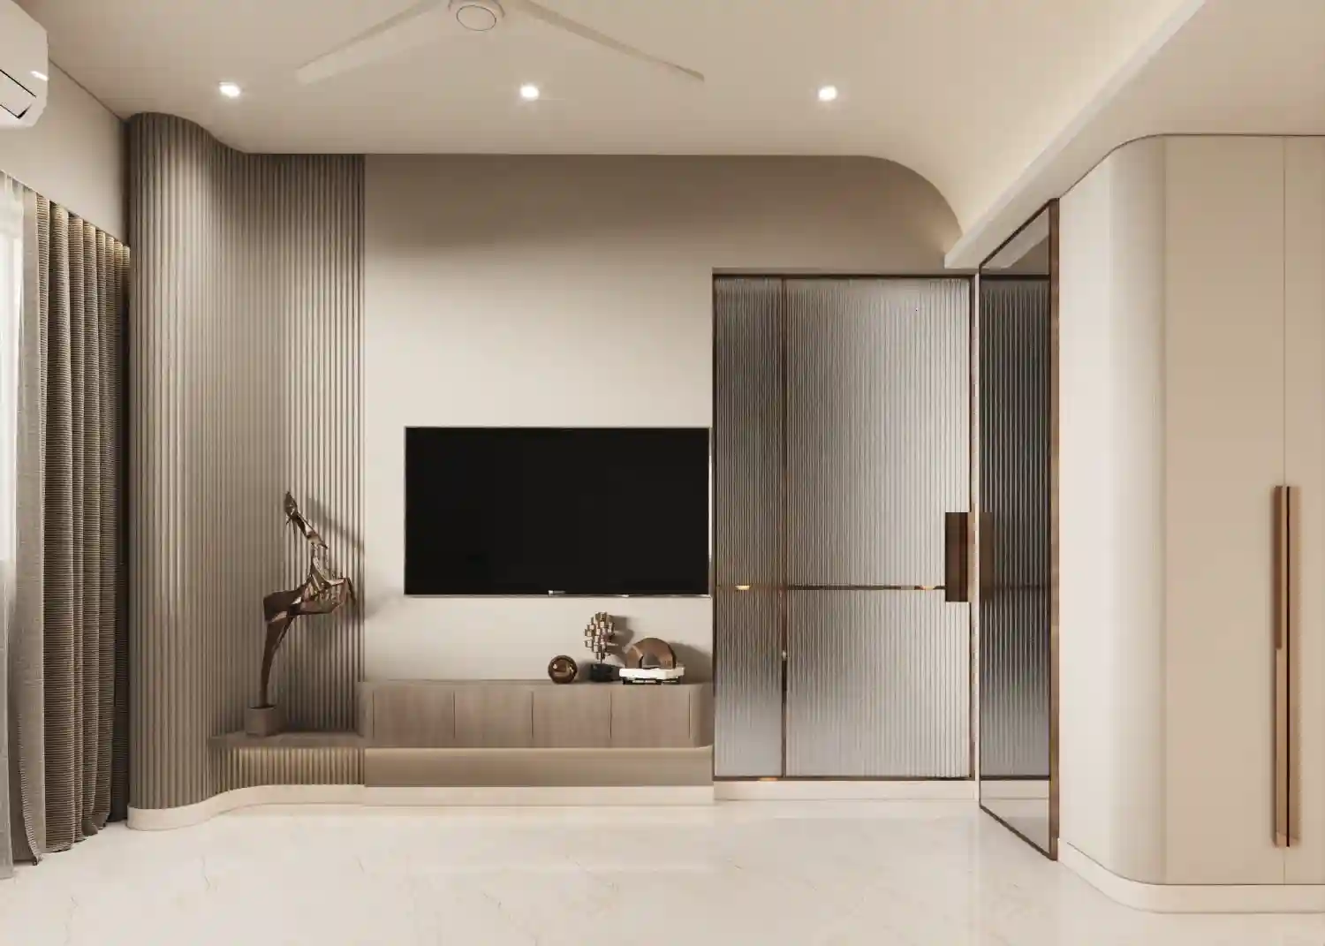
Calm and considered — upholstered panel walls, gold pendant drops, and a fluted TV wall with ribbed glass wardrobe partition. The palette stays close to neutral throughout, letting the material details do the work.

Parent Bedroom
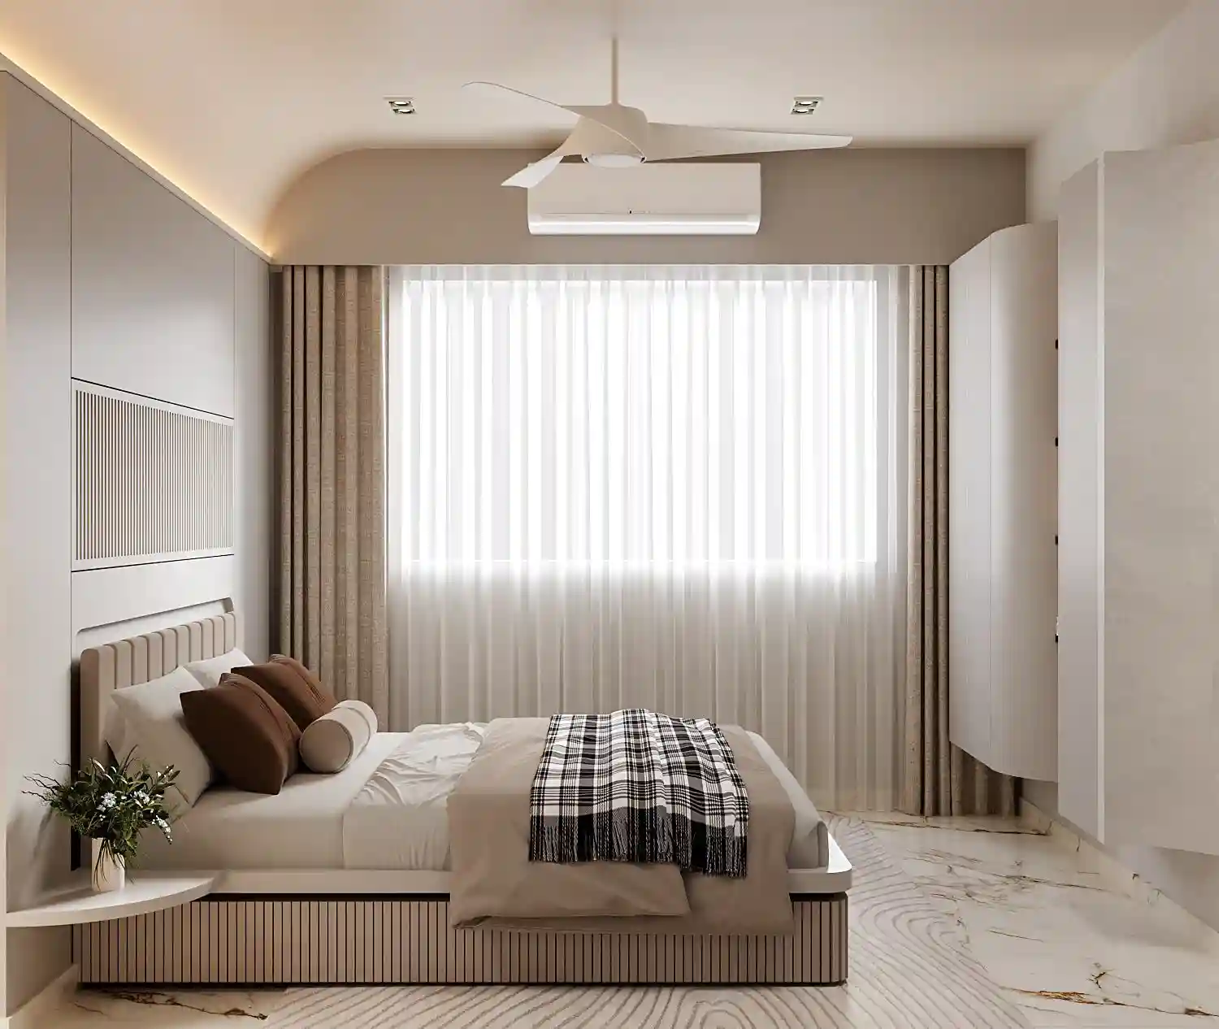
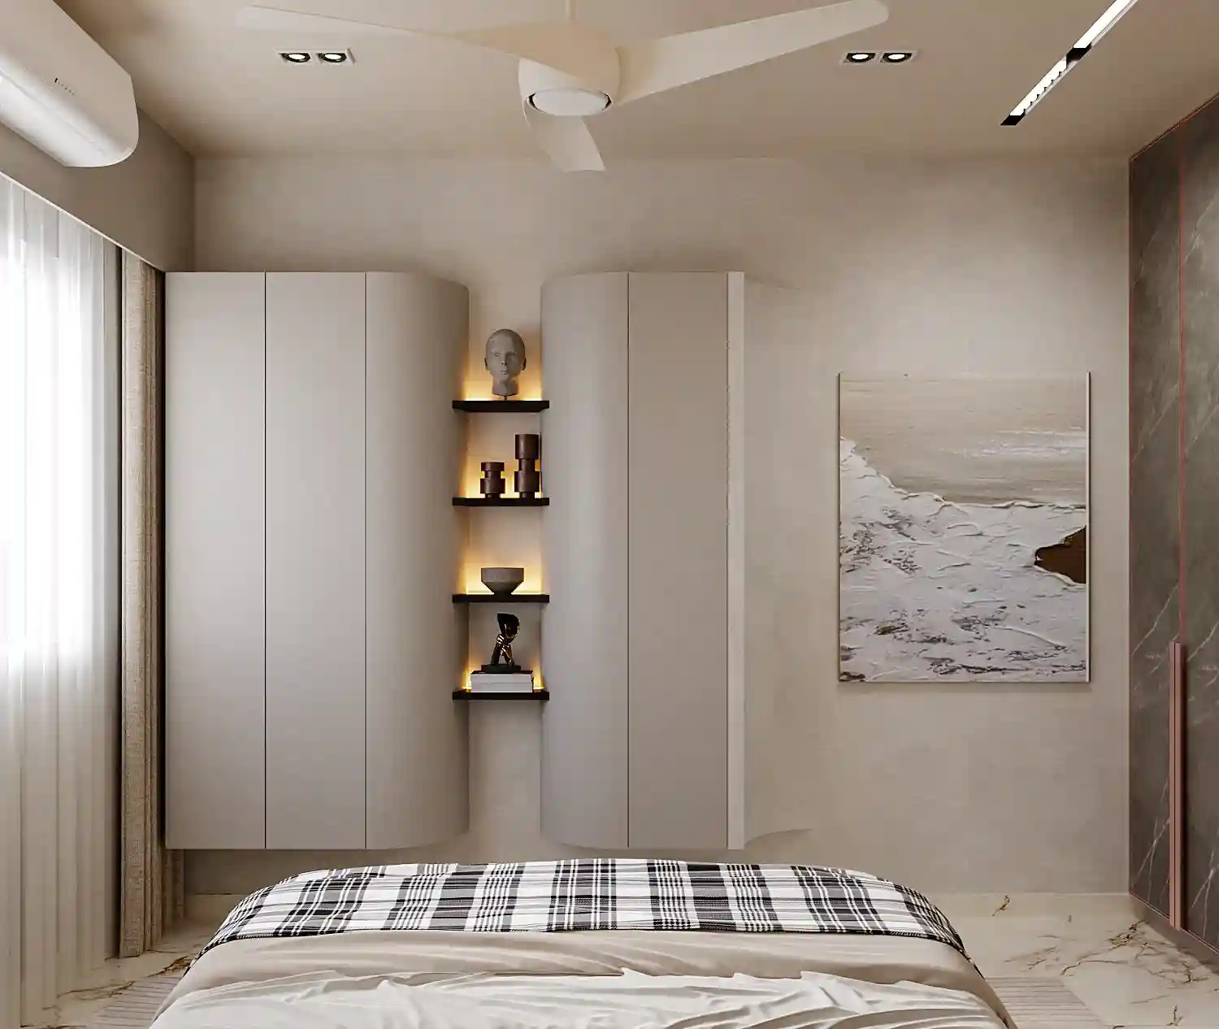
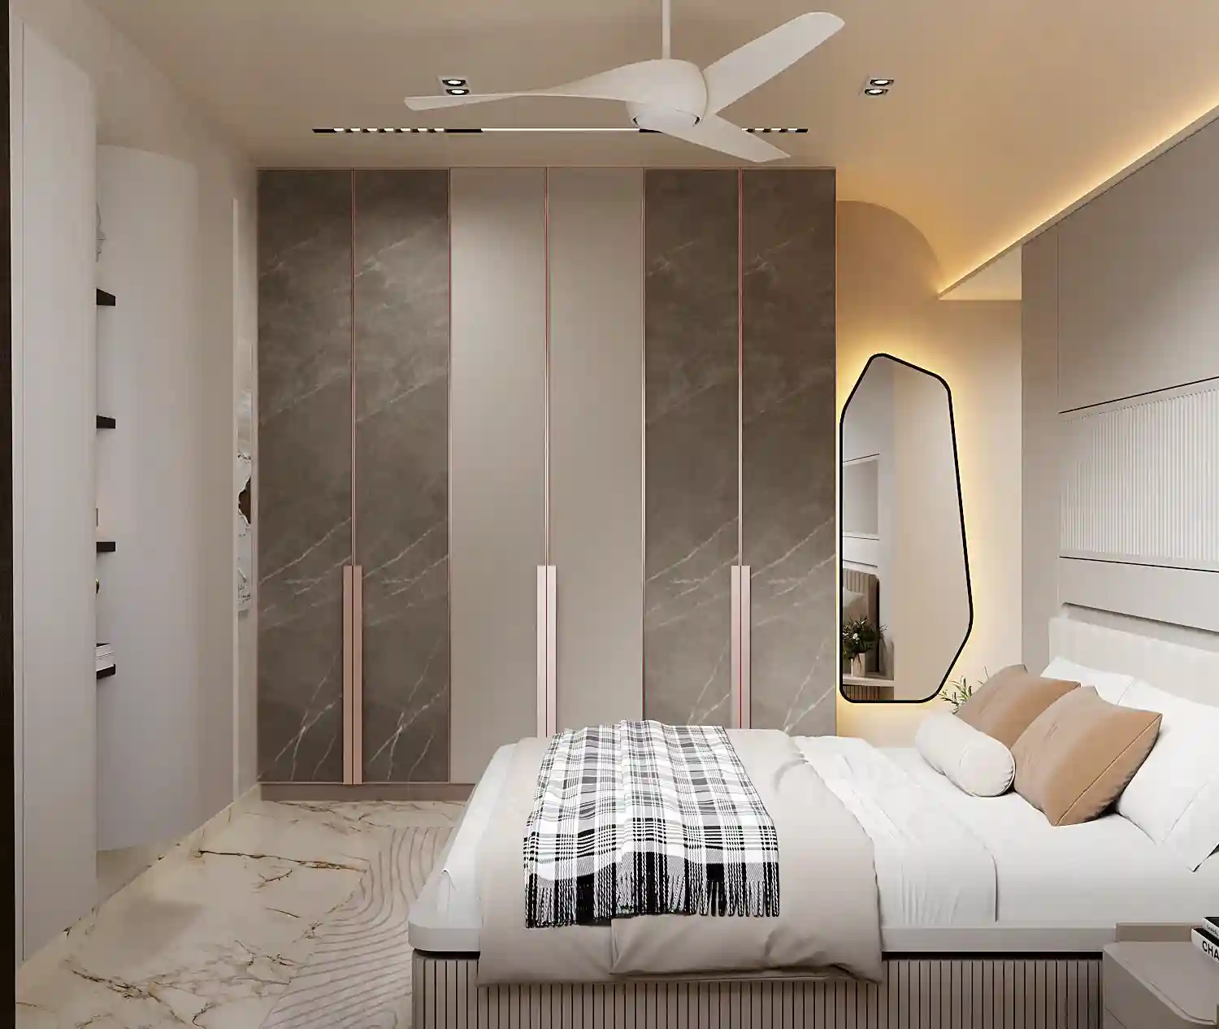
Soft and grounded, with a marble-finish wardrobe in rose-gold trim, curved corner shelving, and warm cove lighting. A slightly different mood from the master — more intimate and settled.

Children's Bedroom
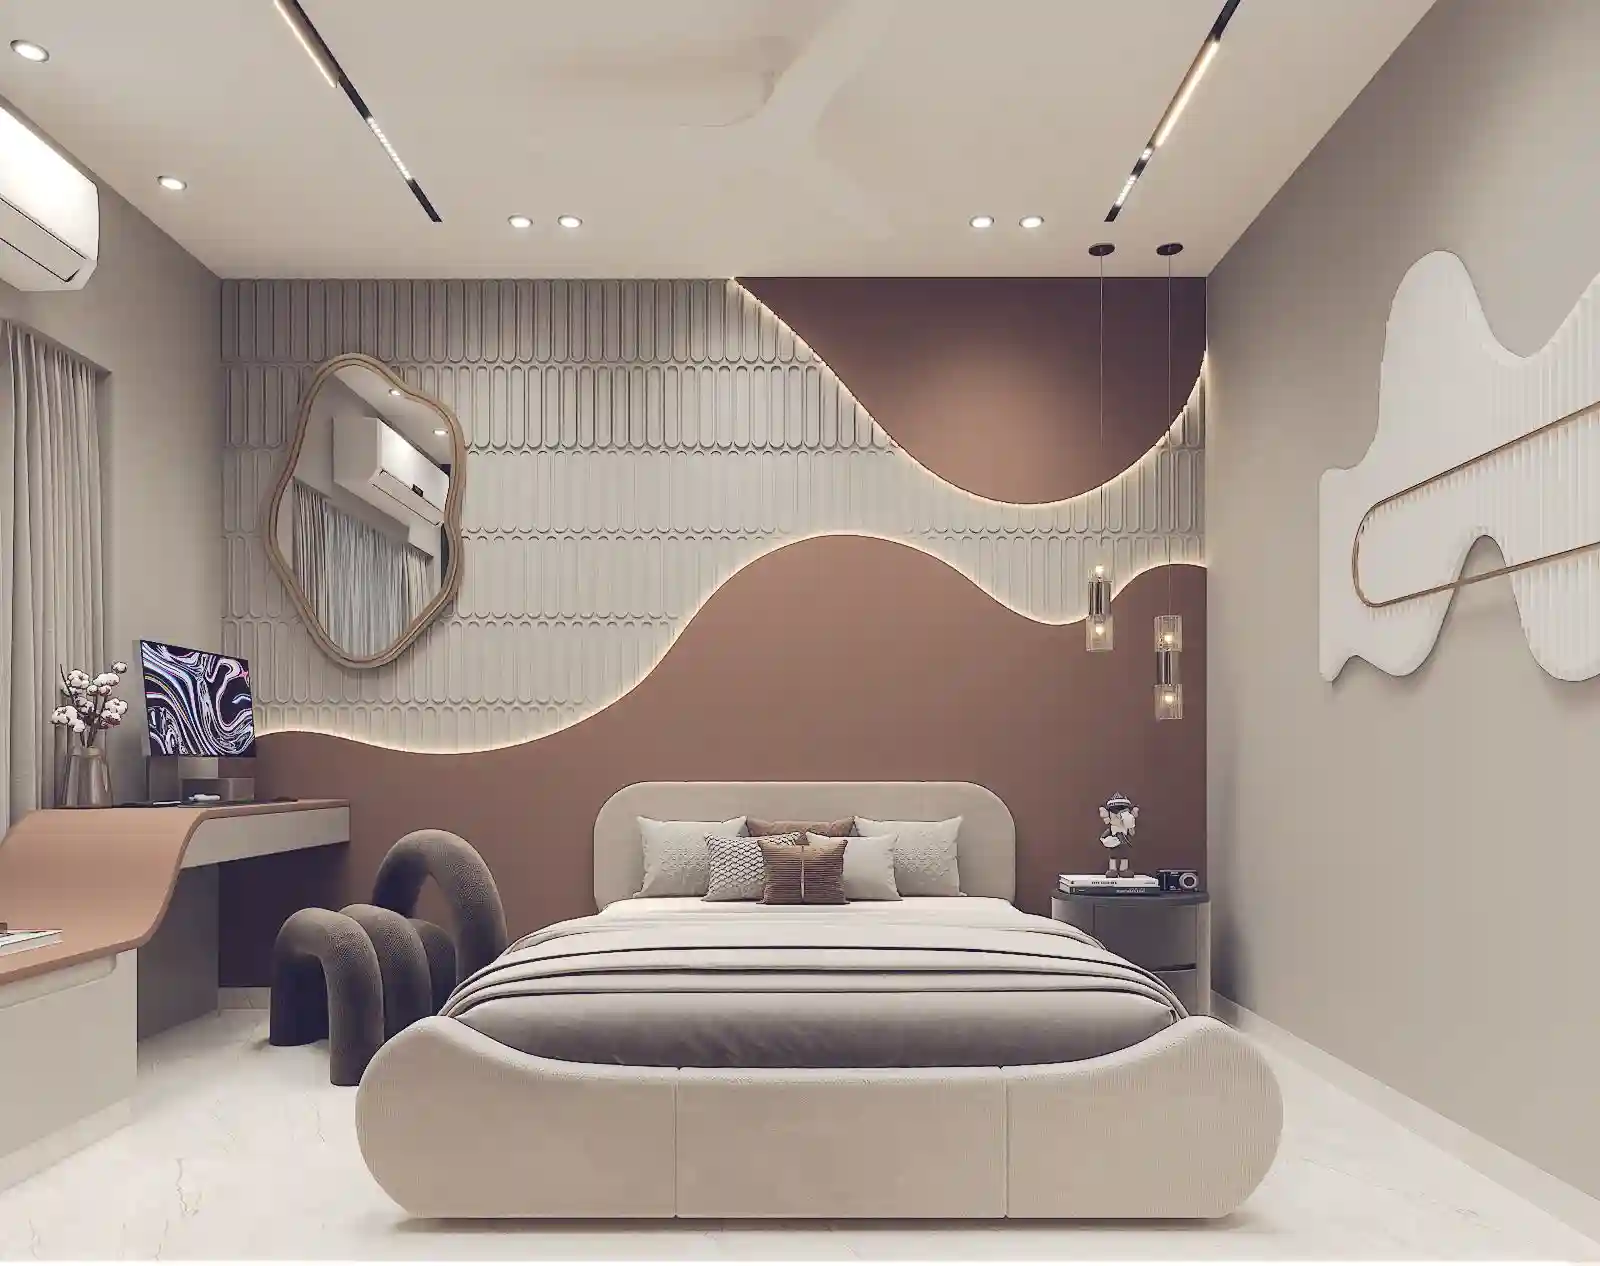
The most expressive room in the home — a flowing terracotta wave motif runs across the feature wall, paired with a curved bed, abstract wall art, and full-height mirror wardrobe. Playful but not juvenile.