Project Overview
A sprawling two-floor residence in Bangalore, designed by Groove Designs with dedicated spaces for formal living, home theater, and open-to-sky passage.
Client:
Mr. Siddhu
Project:
Residential, Duplex
Location:
Bangalore
Area:
2,000 Sft.
Date:
May, 2026
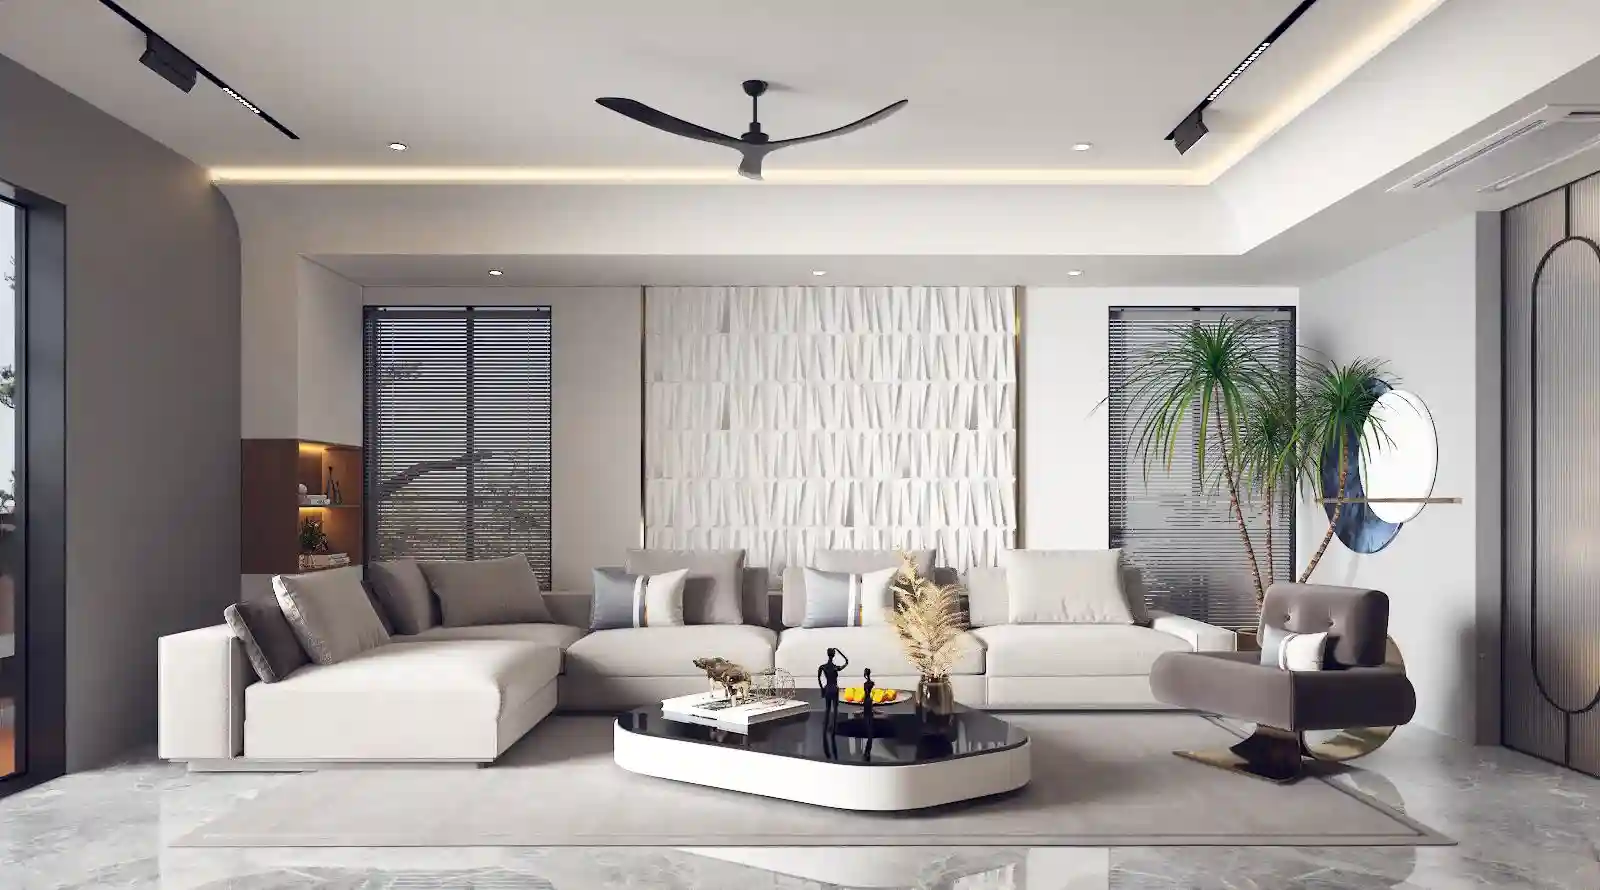
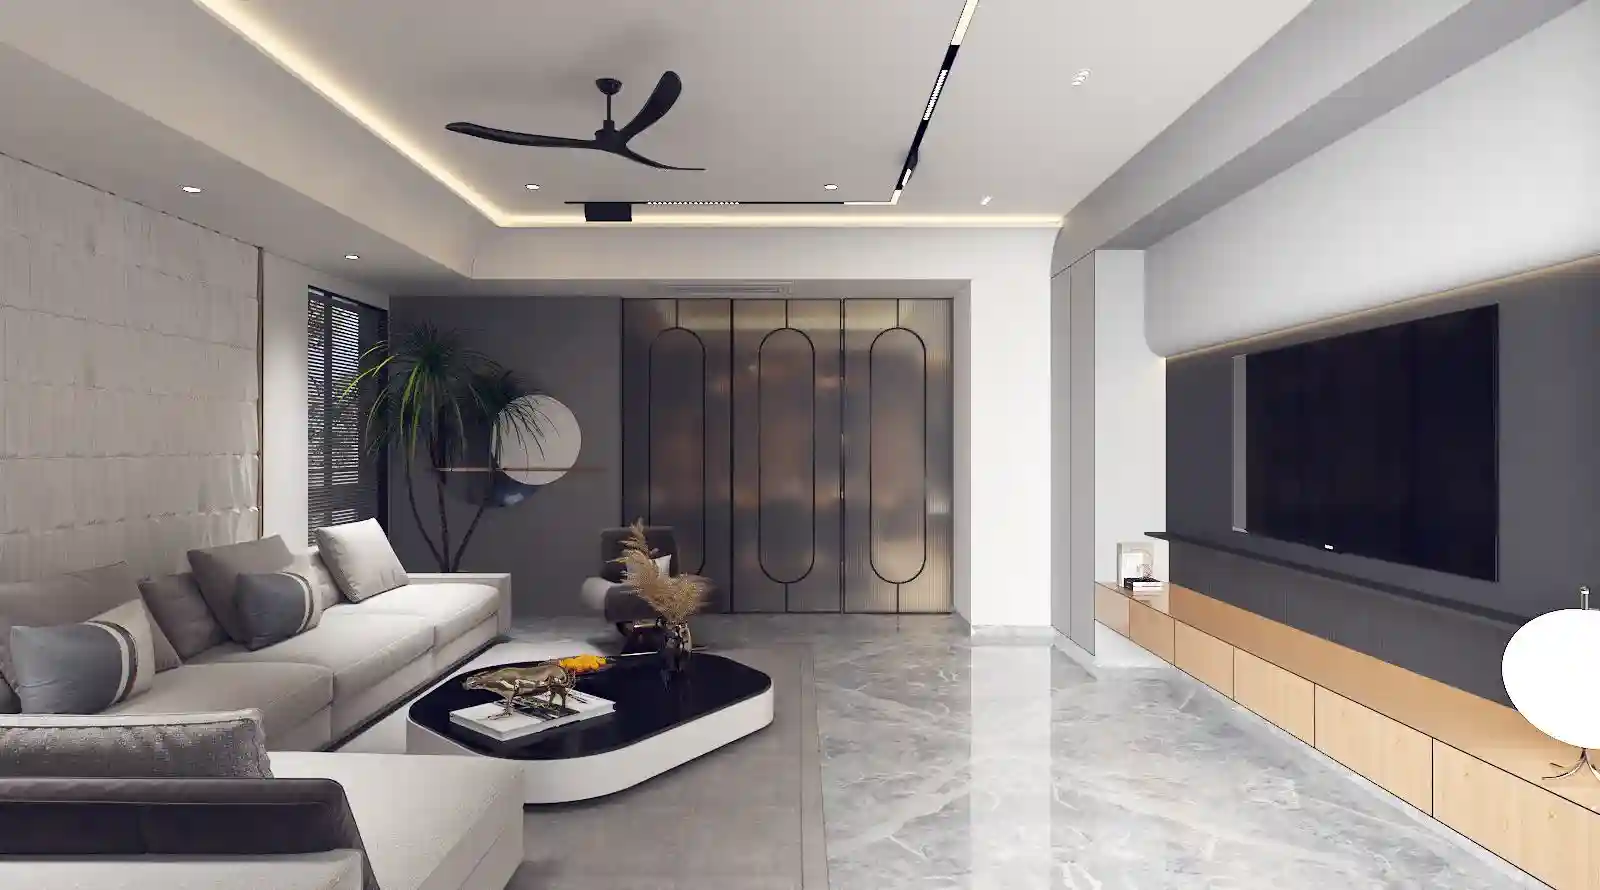
Formal Living Area
The formal living area sets the tone for the home — spacious, composed, and refined. Layered textures and curated furnishings create a space that is both impressive and inviting.


Passage & Dining Area
An open passage connects seamlessly to the dining zone, creating a fluid social spine through the lower floor. Natural light and considered proportions make this a space the family naturally gravitates toward.


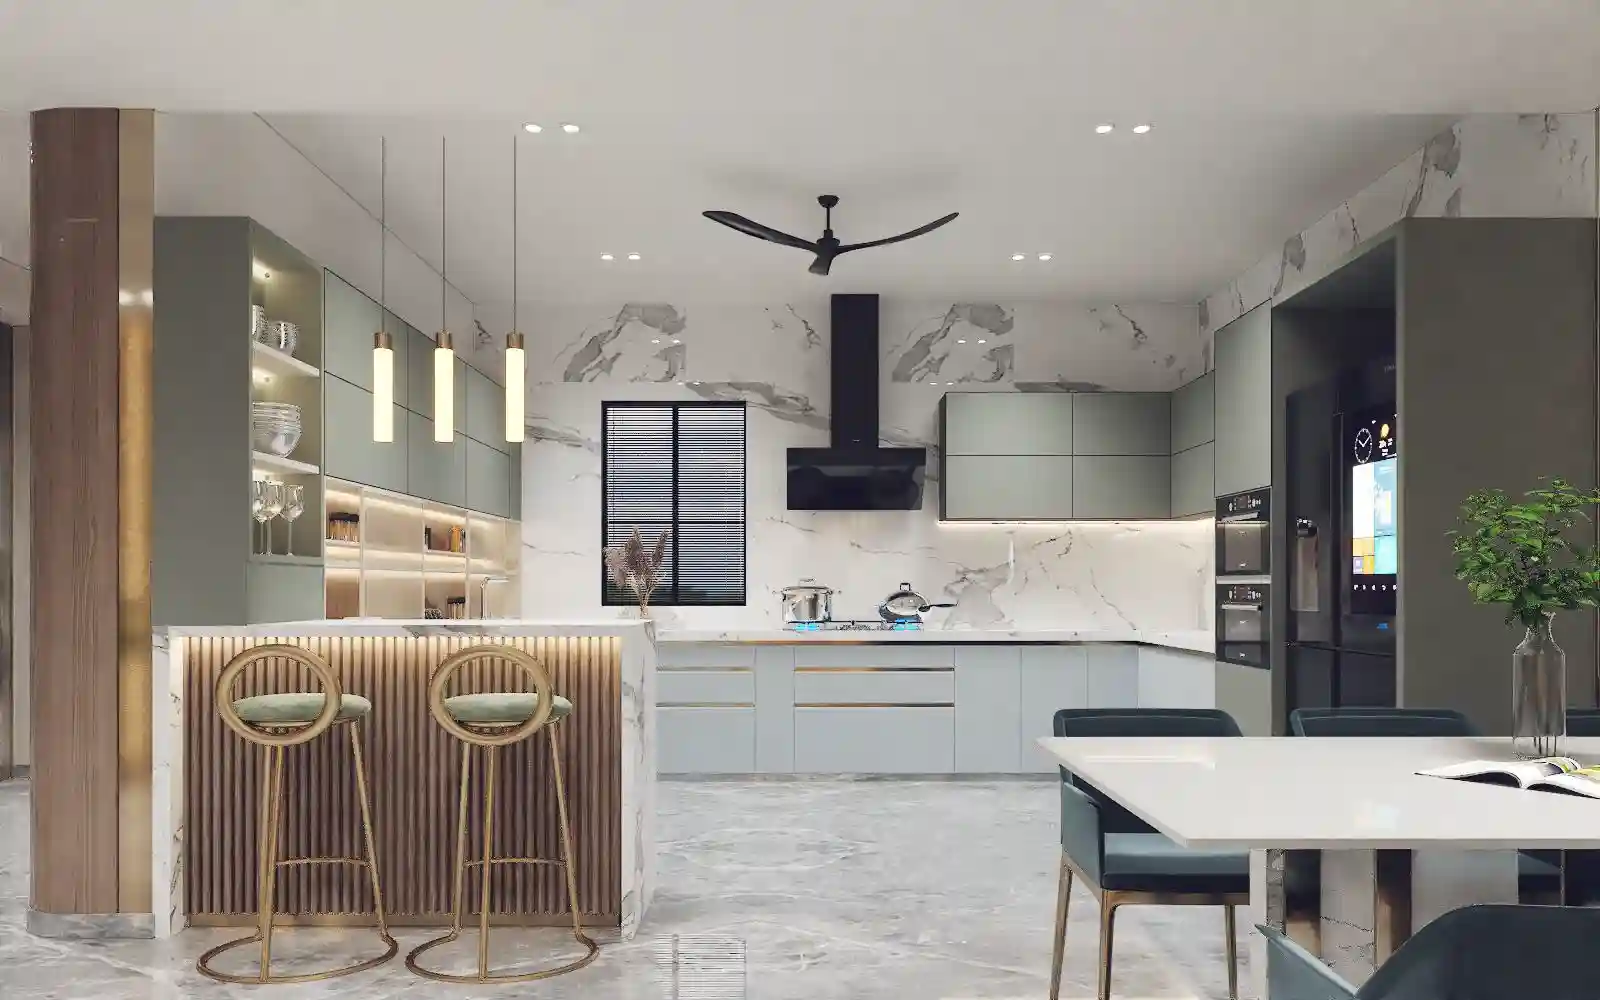
Kitchen
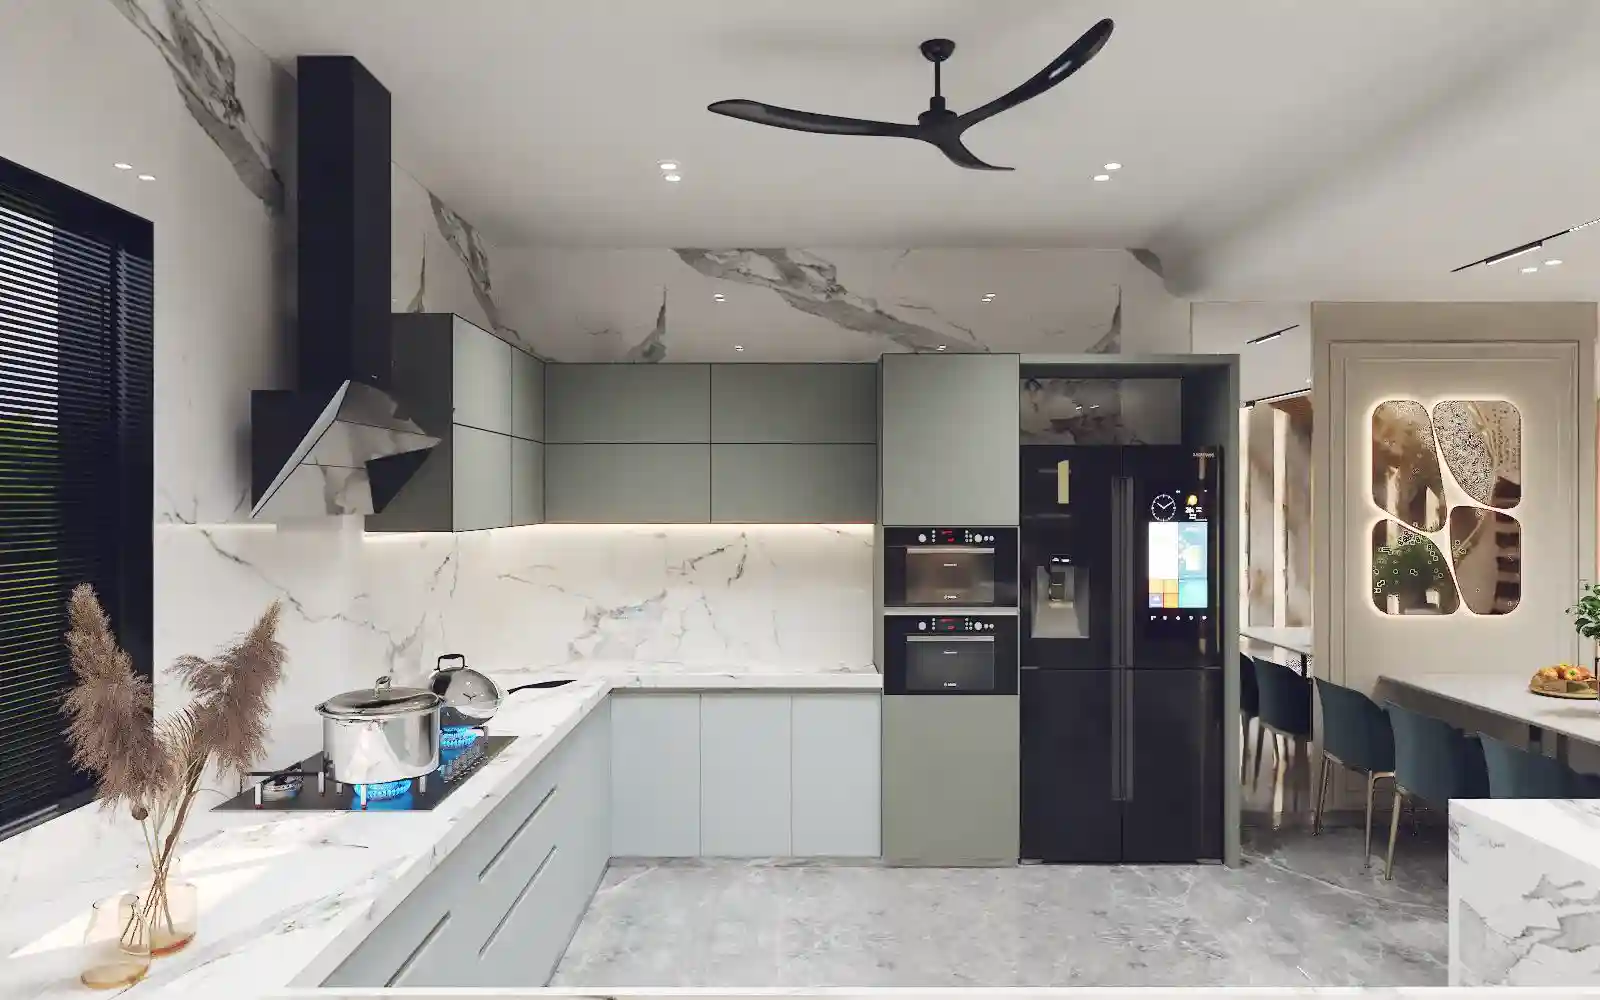
The kitchen is designed for efficiency without sacrificing warmth. Clean lines, functional storage, and a breakfast counter keep daily life comfortable and well-organised.


Parent Bedroom
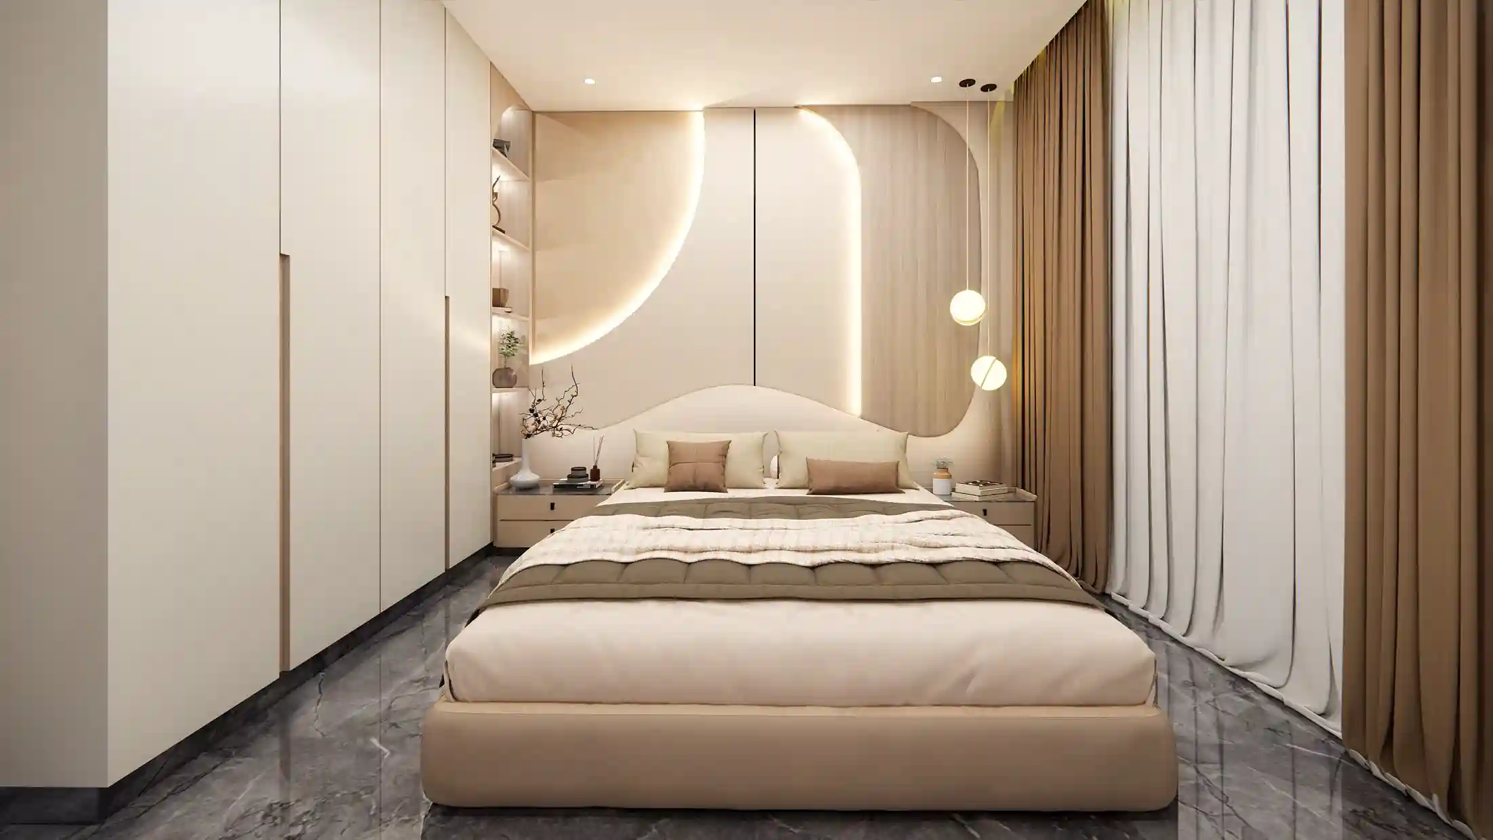
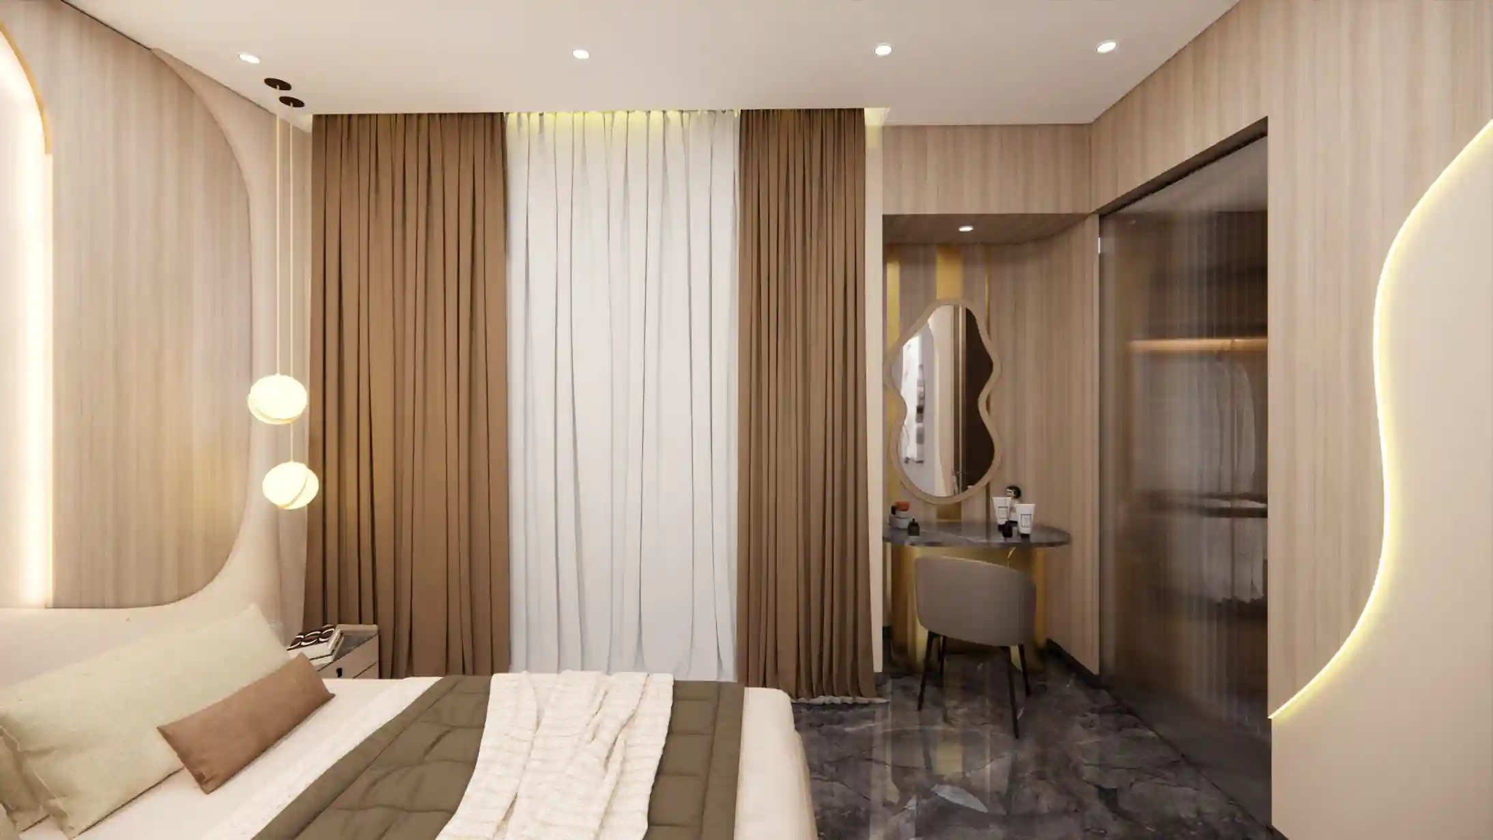
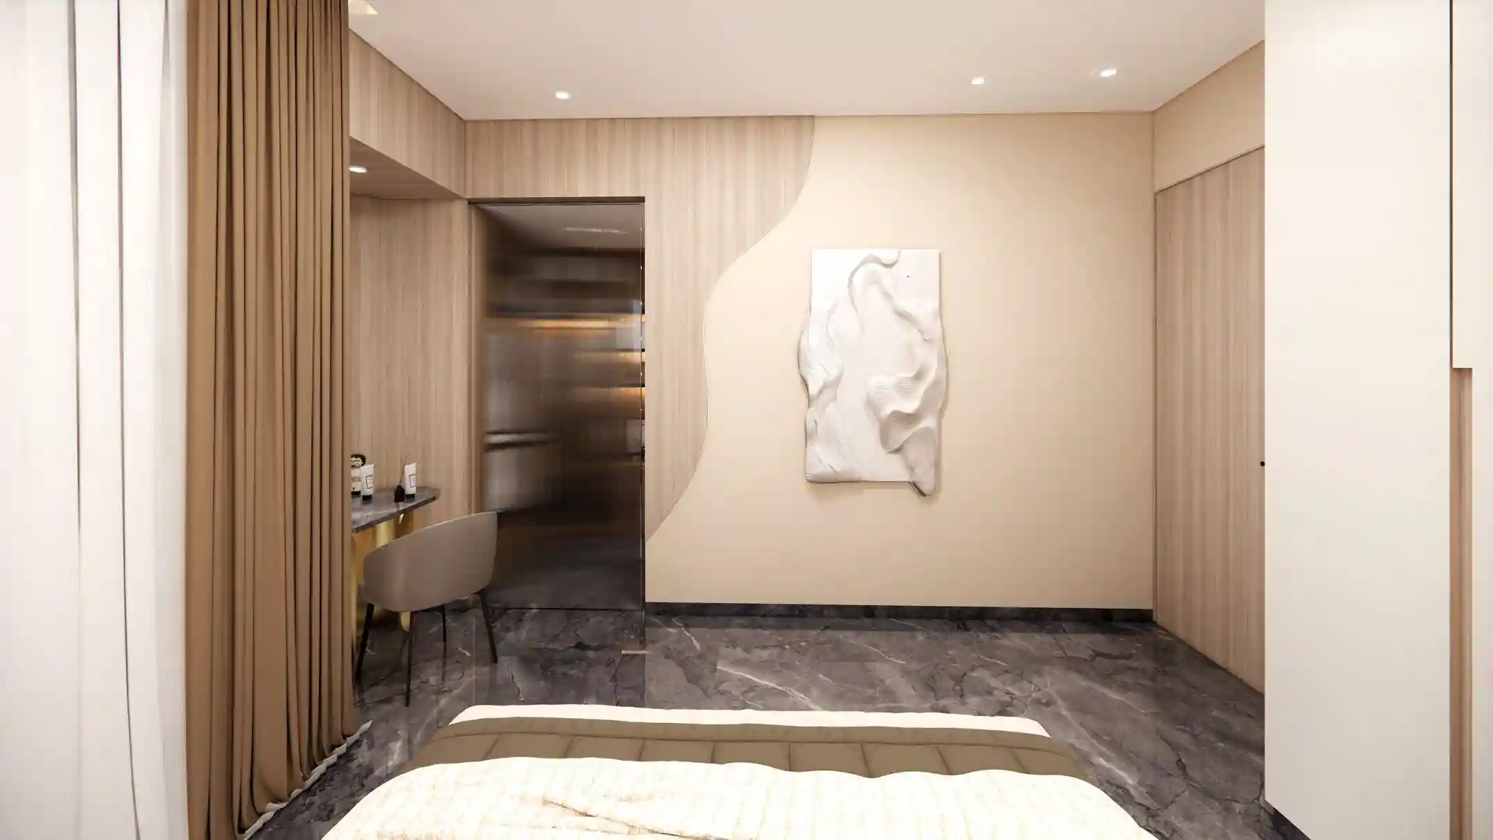
A calm retreat designed around the needs of the elder occupants — with a walk-in wardrobe, ensuite bathroom, and a sense of quiet luxury.
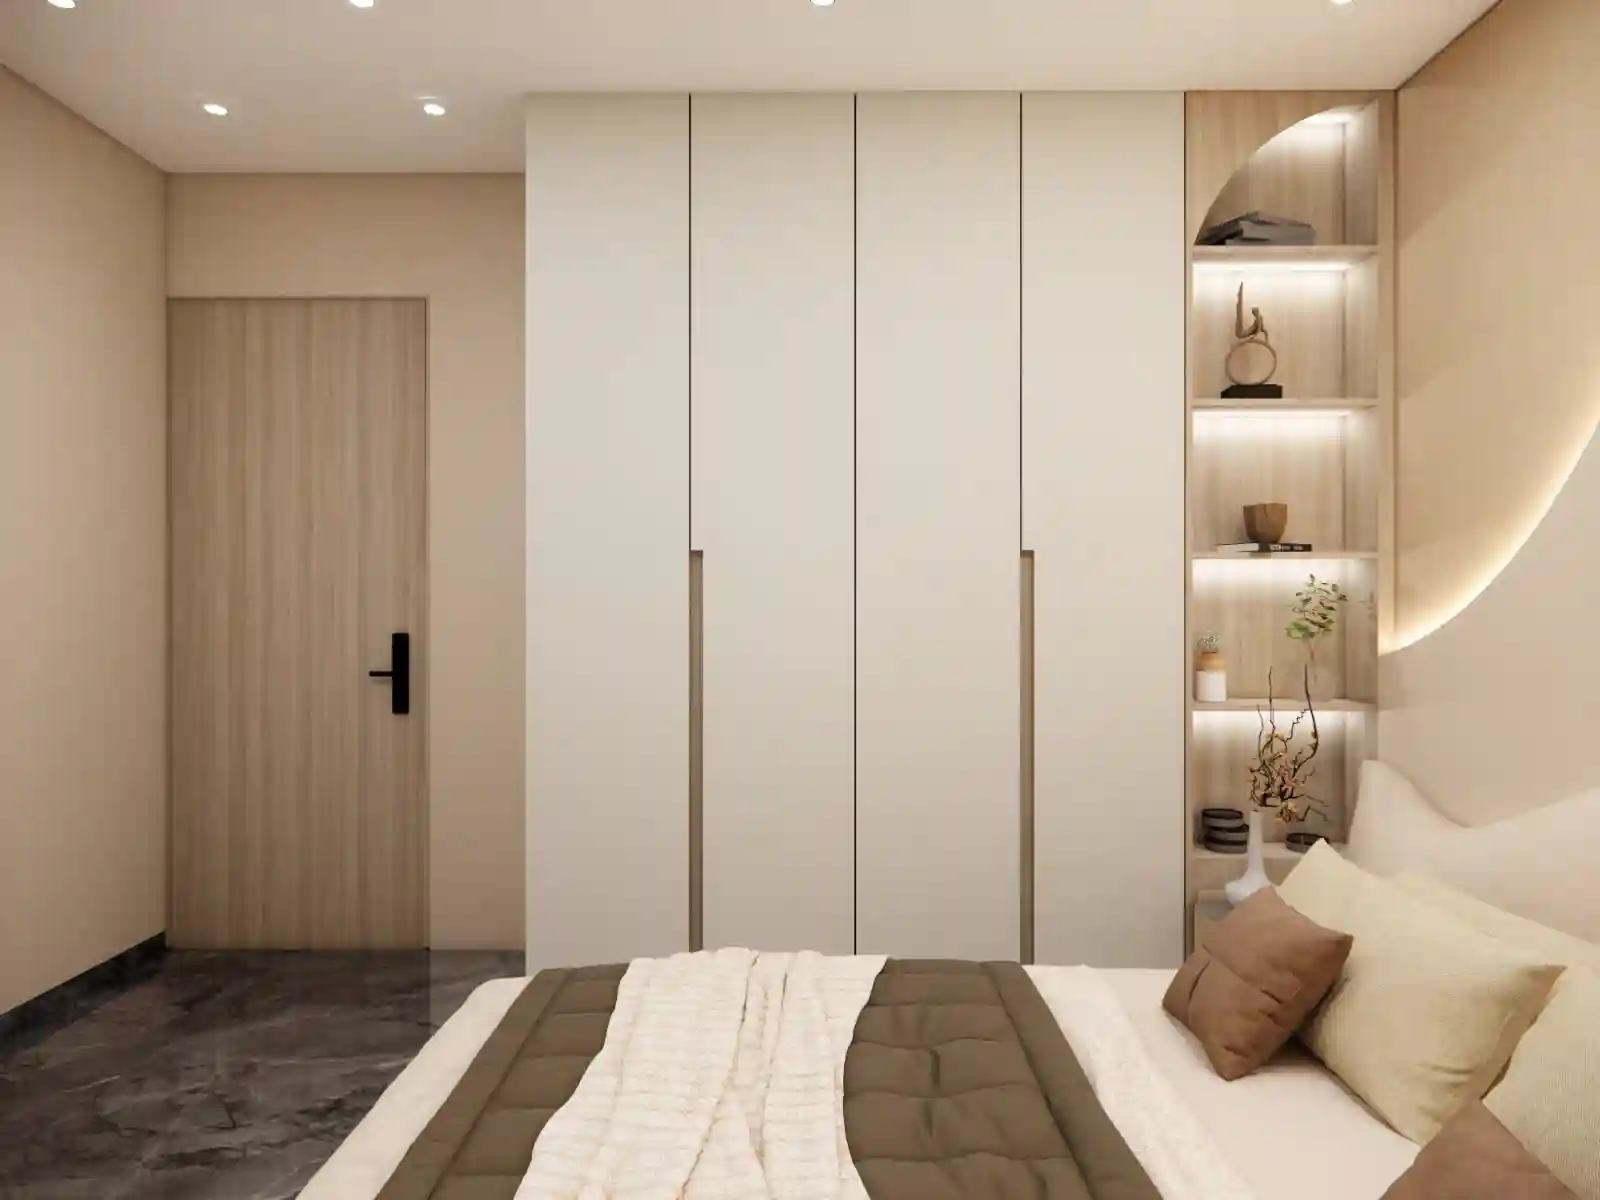
Guest Bedroom
A well-appointed guest room with its own bathroom, offering visitors comfort and privacy without compromise.


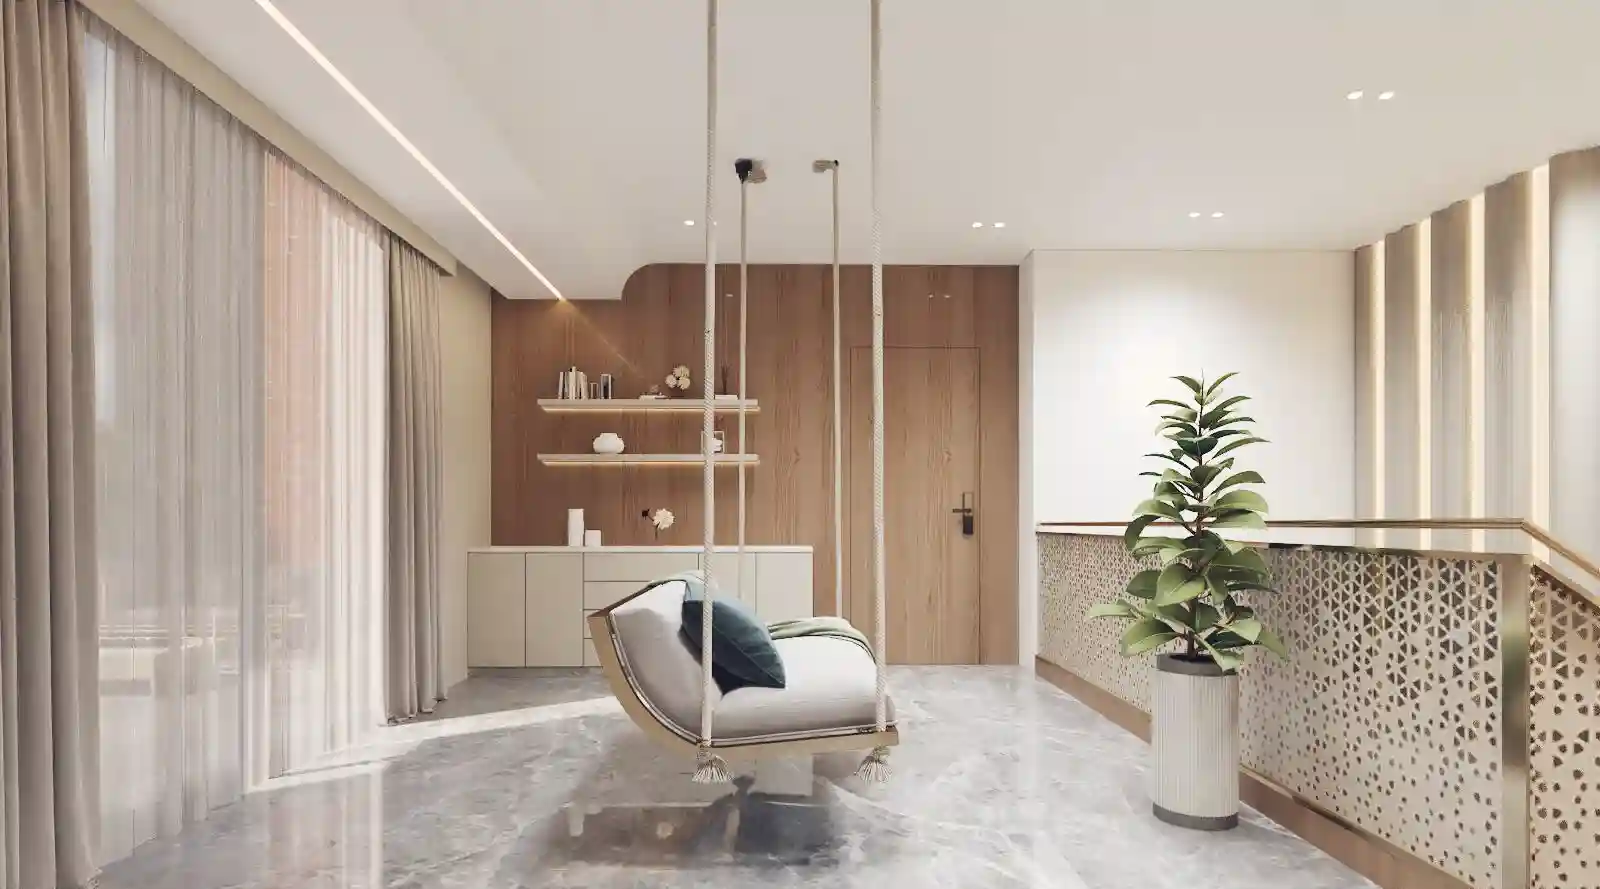
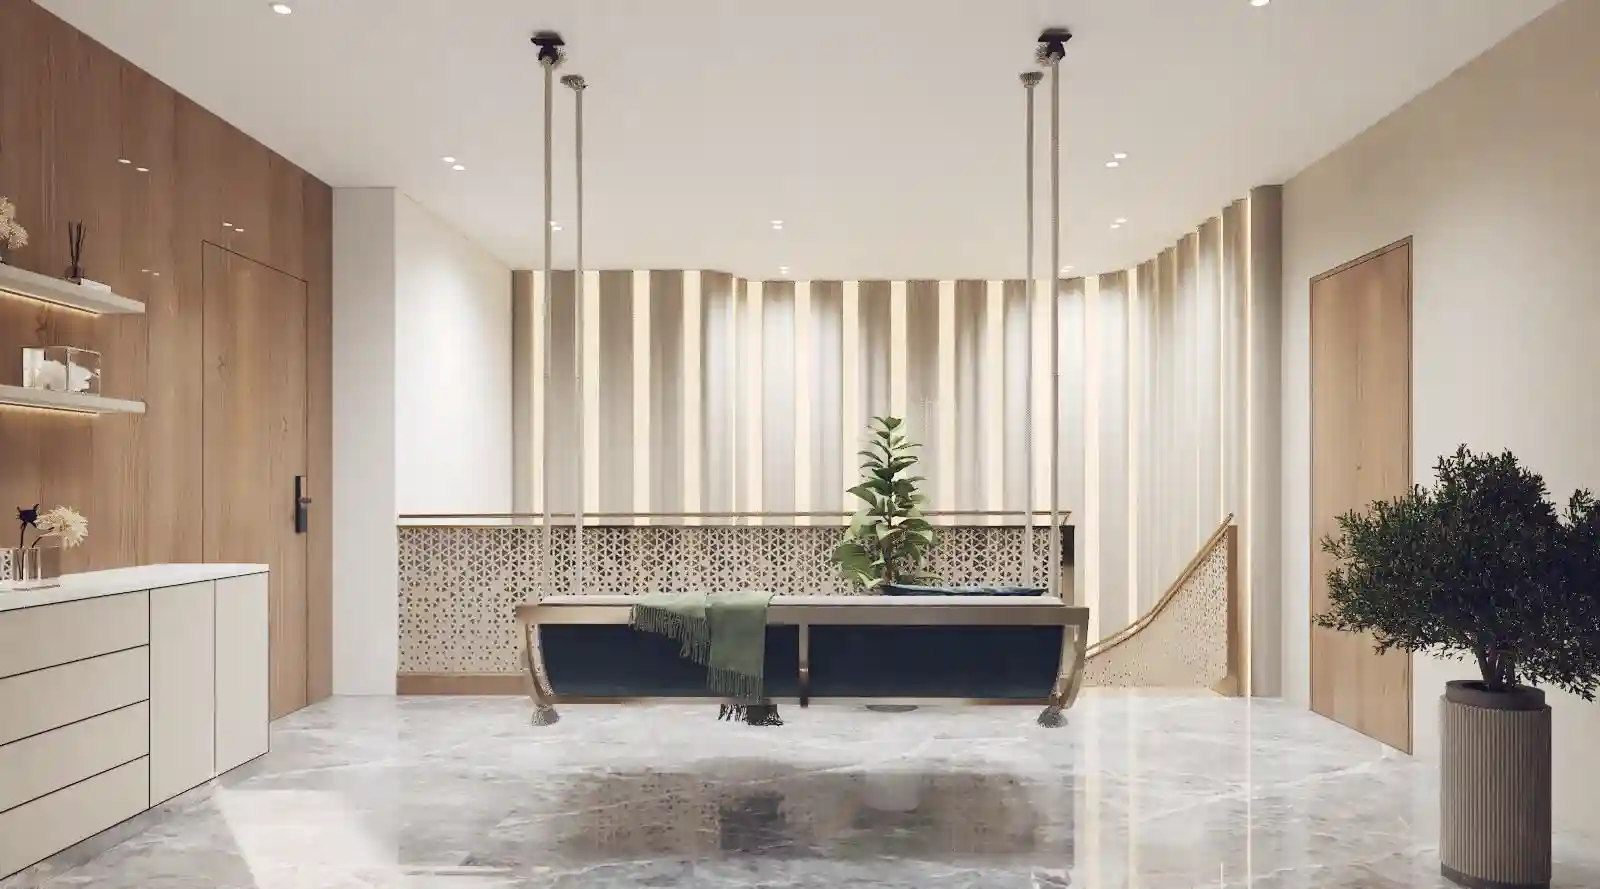
Passage & Open to Sky
The upper floor passage opens to the sky, introducing natural light and air into the heart of the home. This open-to-sky element gives the residence a distinctive, breathing quality.

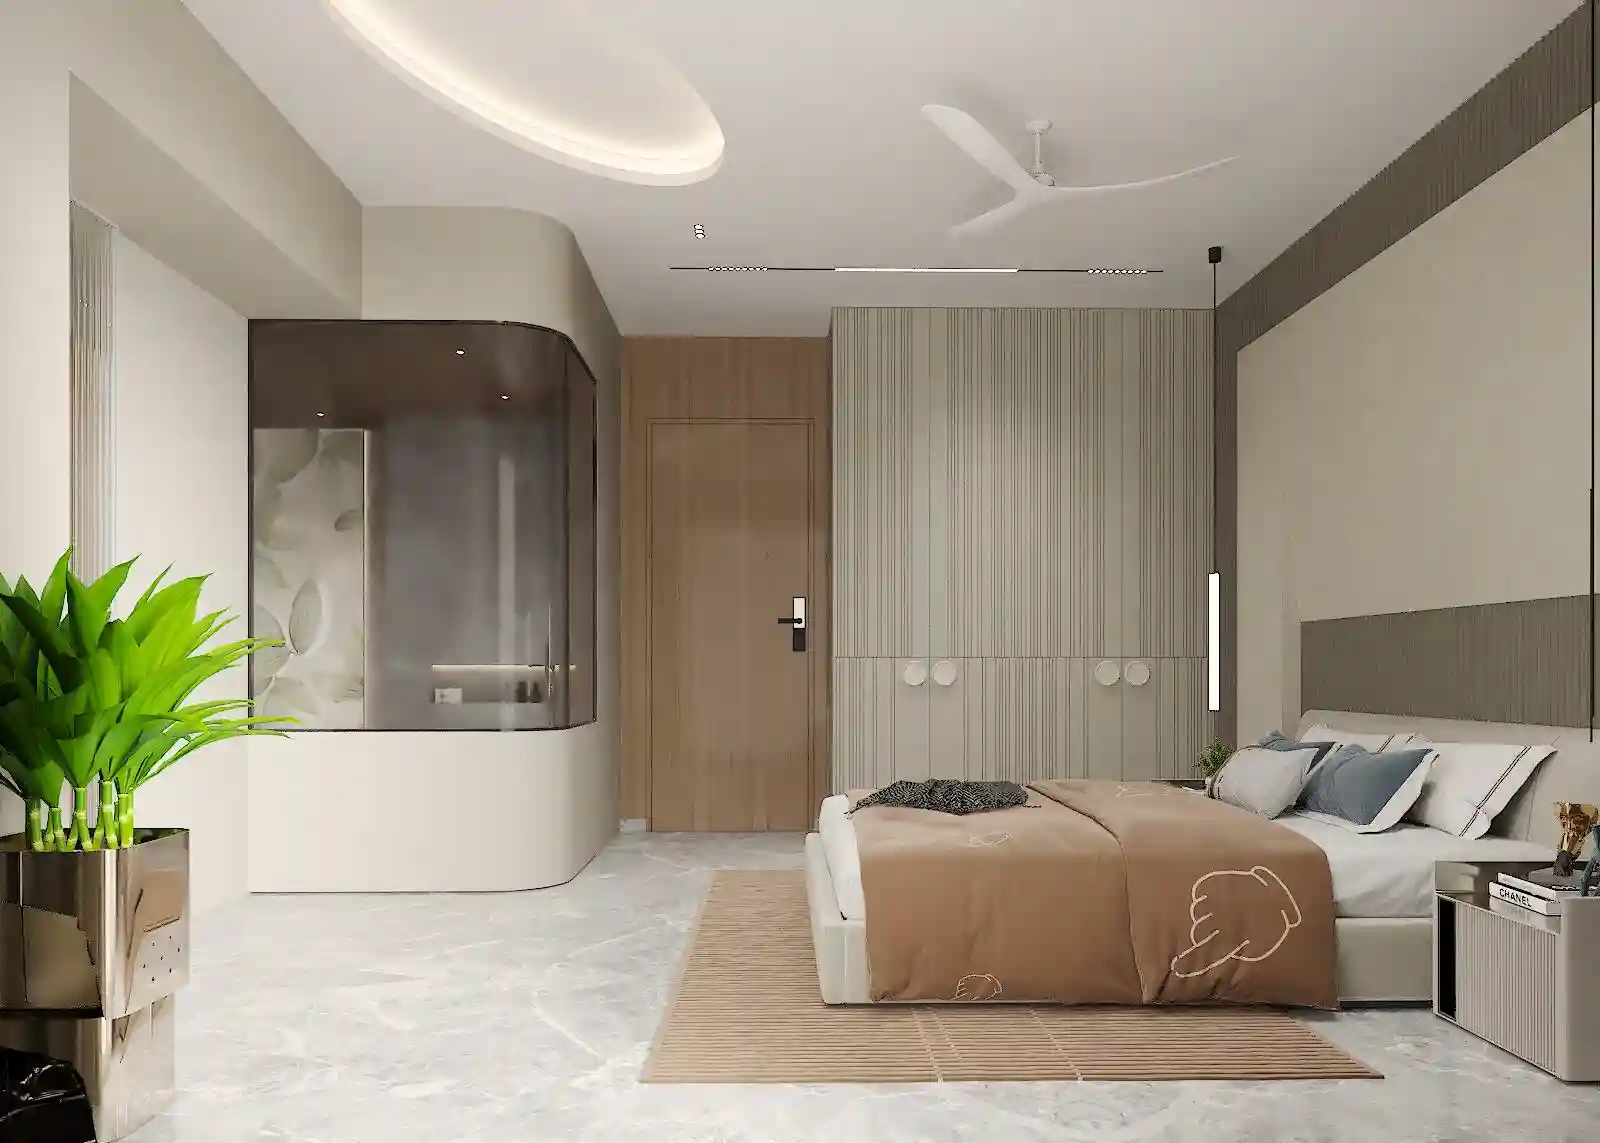
Master Bedroom
The master suite on the upper floor includes a private balcony, jacuzzi, walk-in wardrobe, and master bathroom — a complete sanctuary within the home.


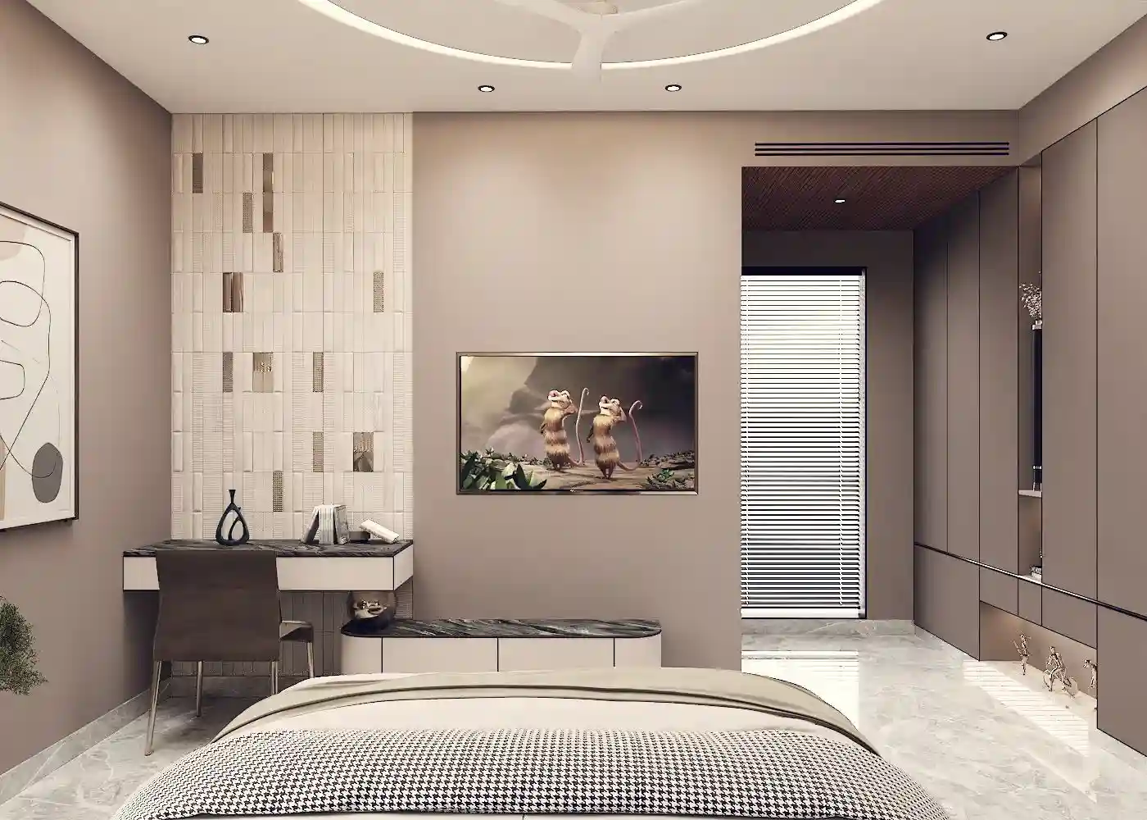
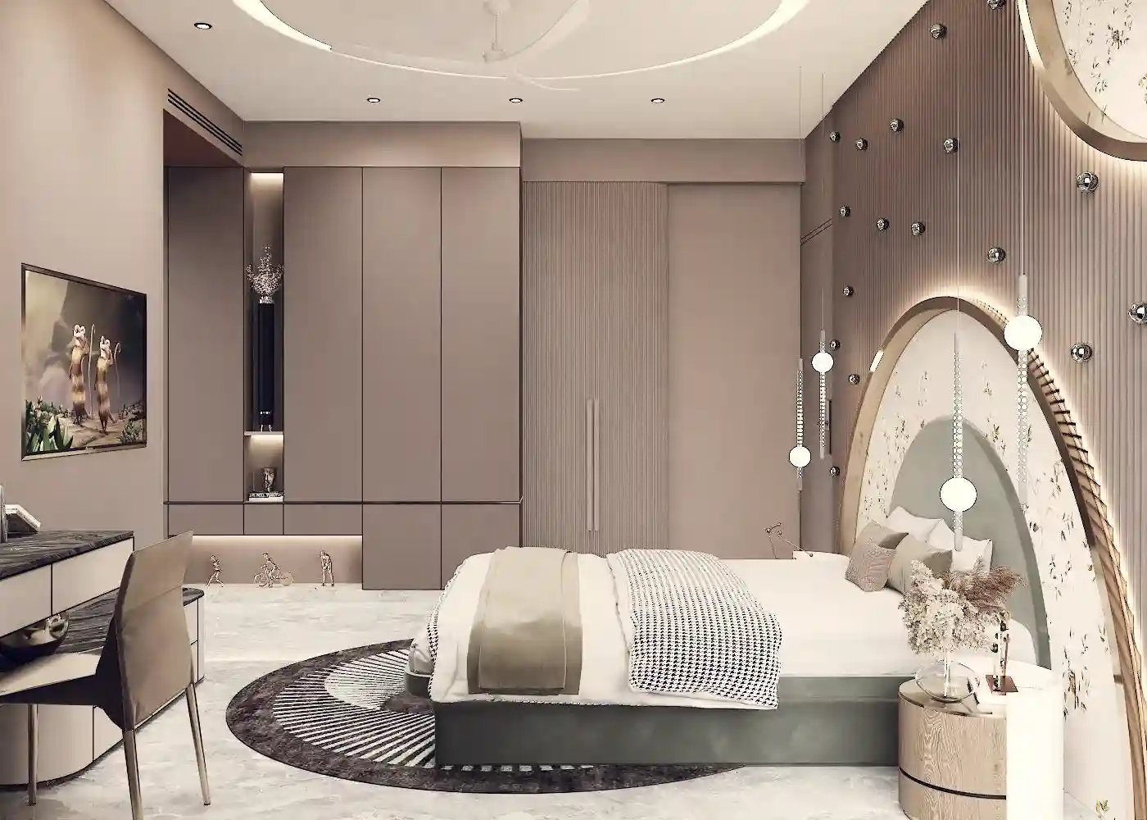
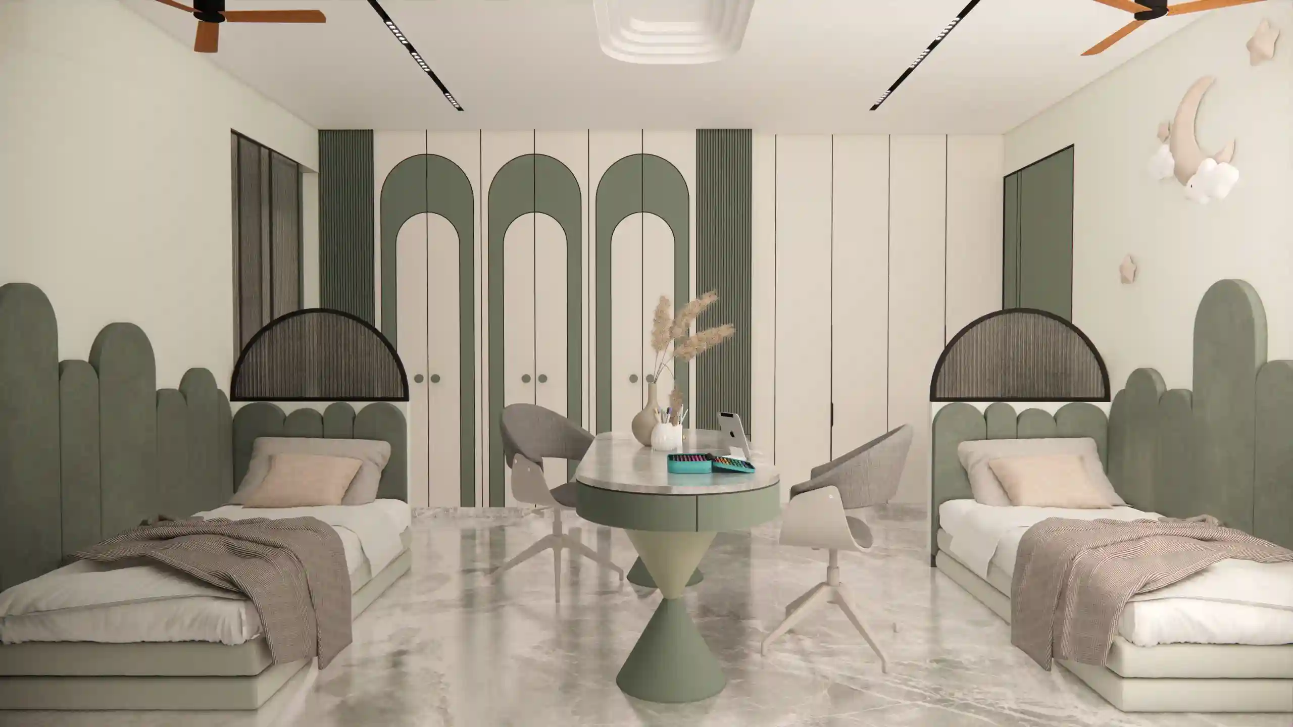
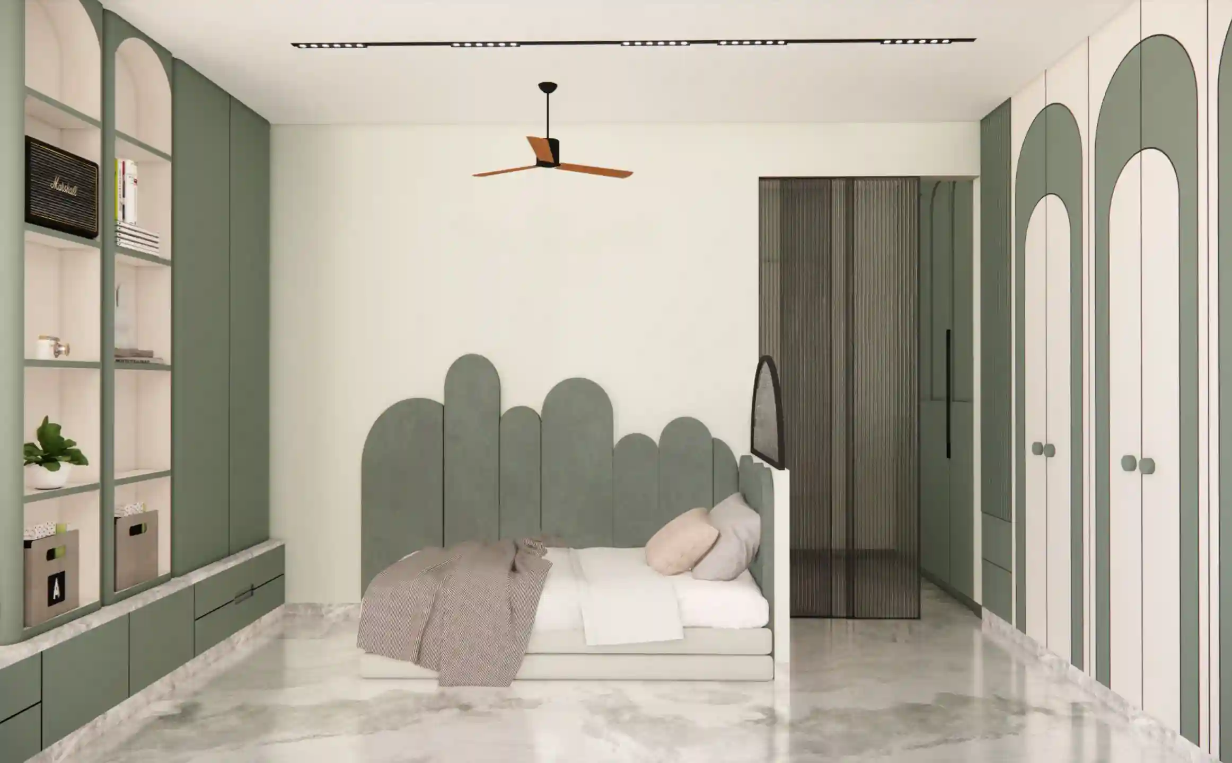
Children Bedroom
Designed with playfulness and practicality in mind, the children's room offers dedicated sleep, study, and storage space tailored for growing needs.
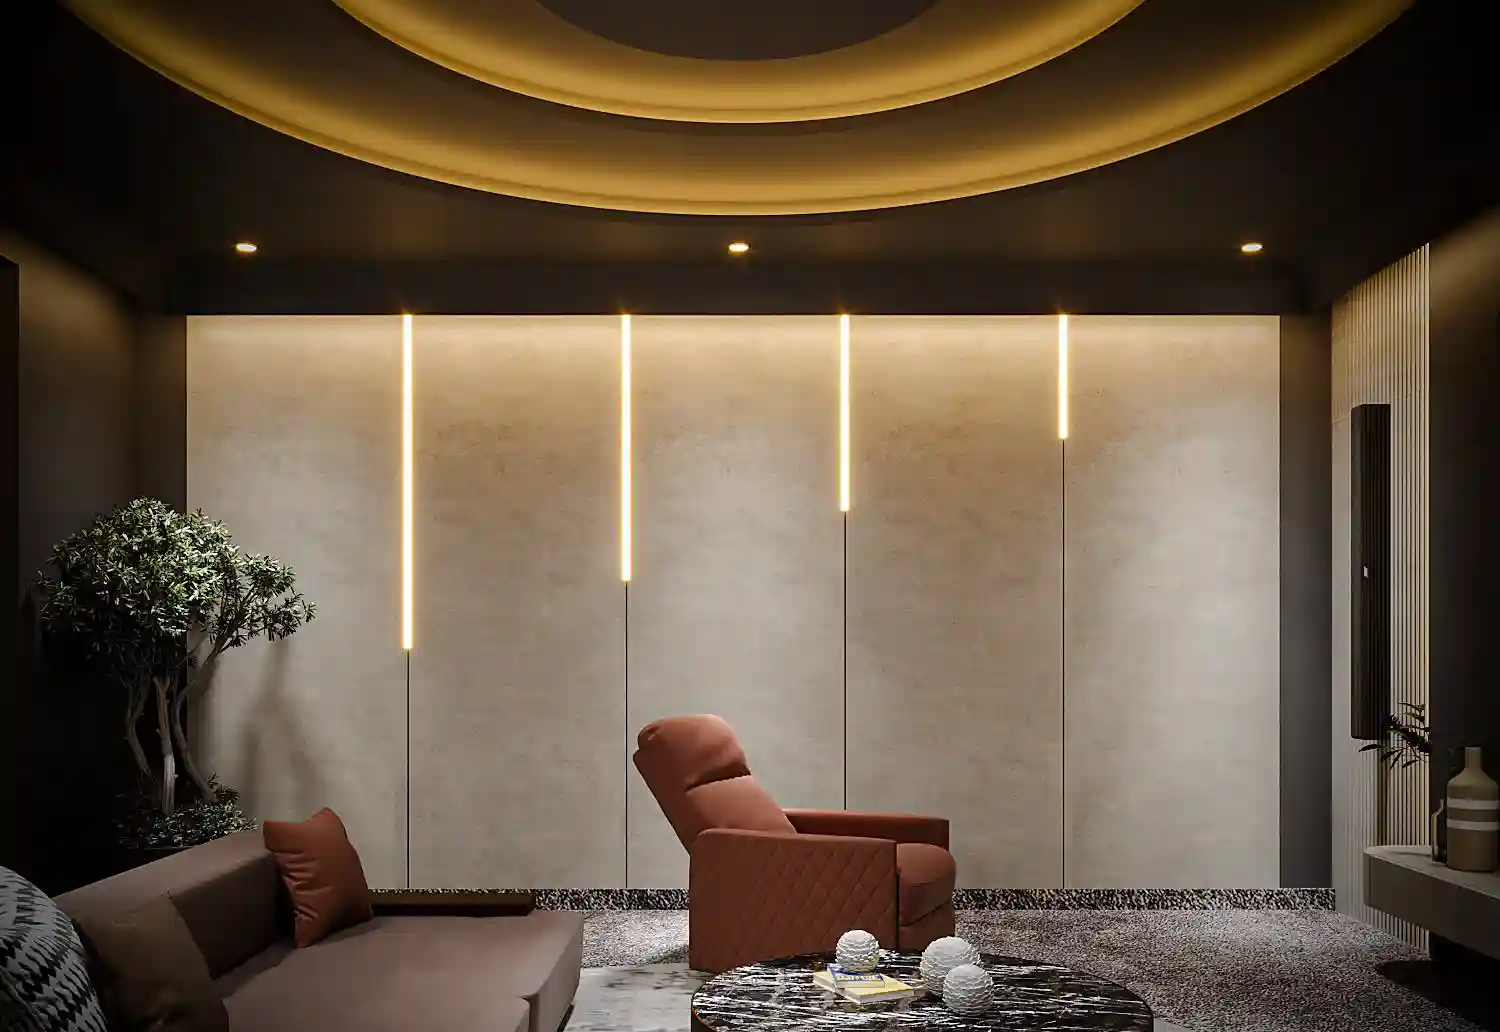
Home Theater
An immersive home theater anchors the upper floor's entertainment zone — purpose-built with acoustic consideration and seating for the whole family.