Project Overview
A contemporary Mumbai residence designed around refined simplicity — where warm wood tones, marble surfaces, and soft neutrals come together across every room of the home.
Client:
Mr. Nemichand Jain
Project:
Residential
Location:
Mumbai
Area:
2,000 Sft.
Date:
May, 2026
Living Room
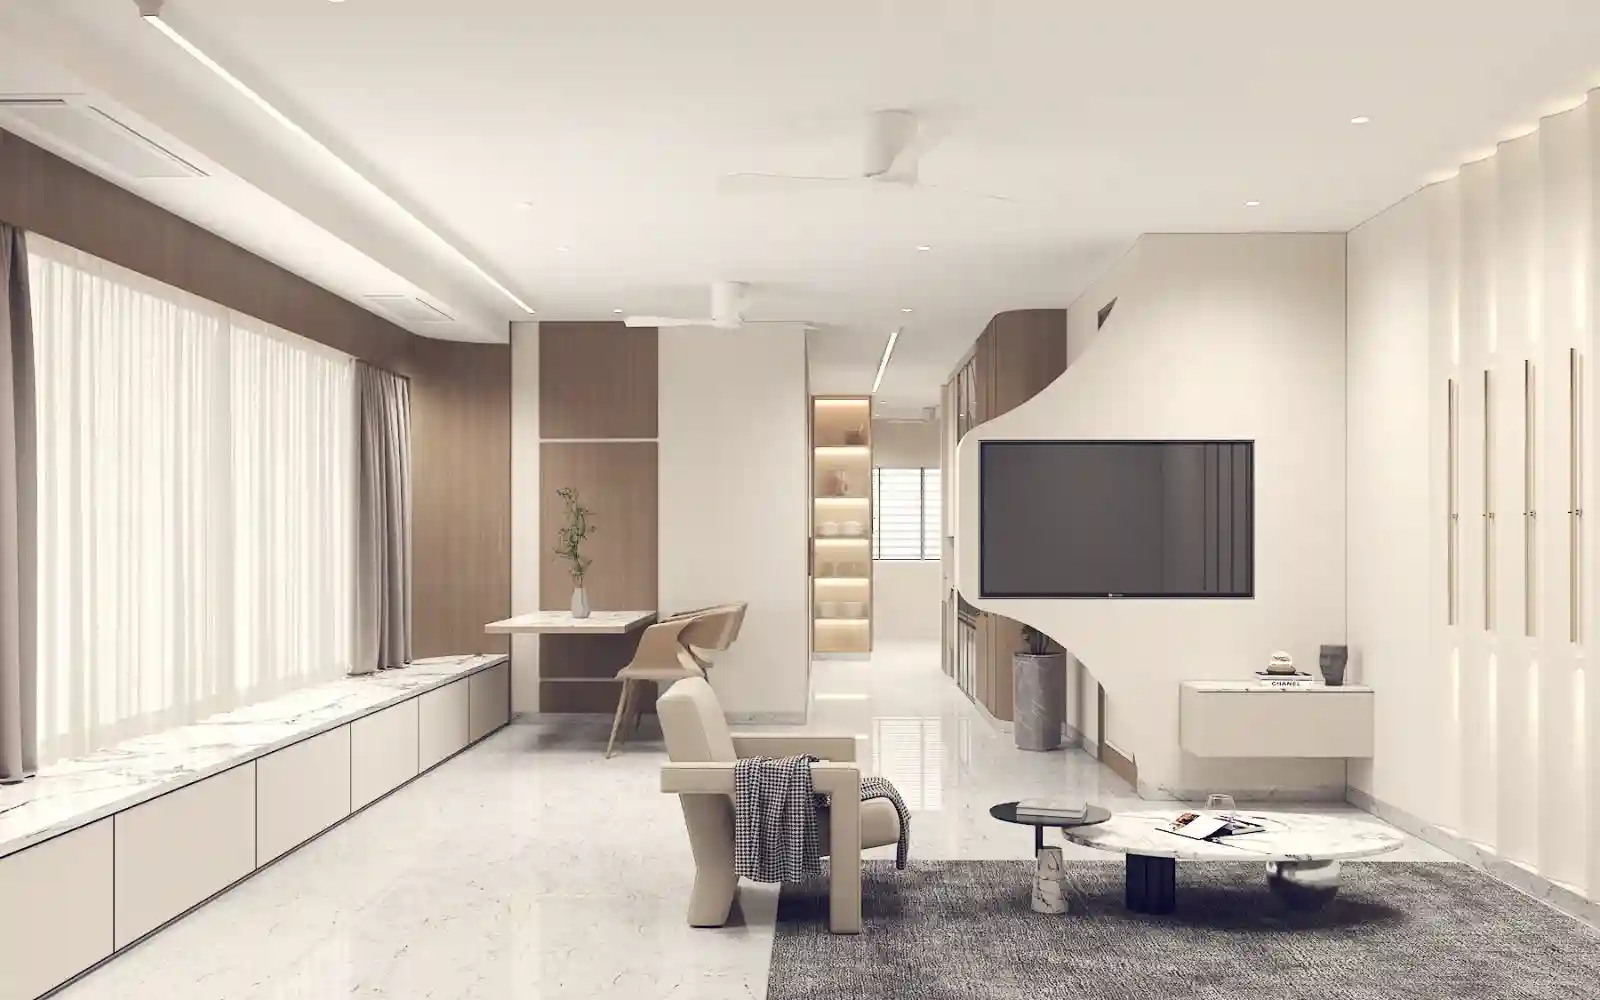
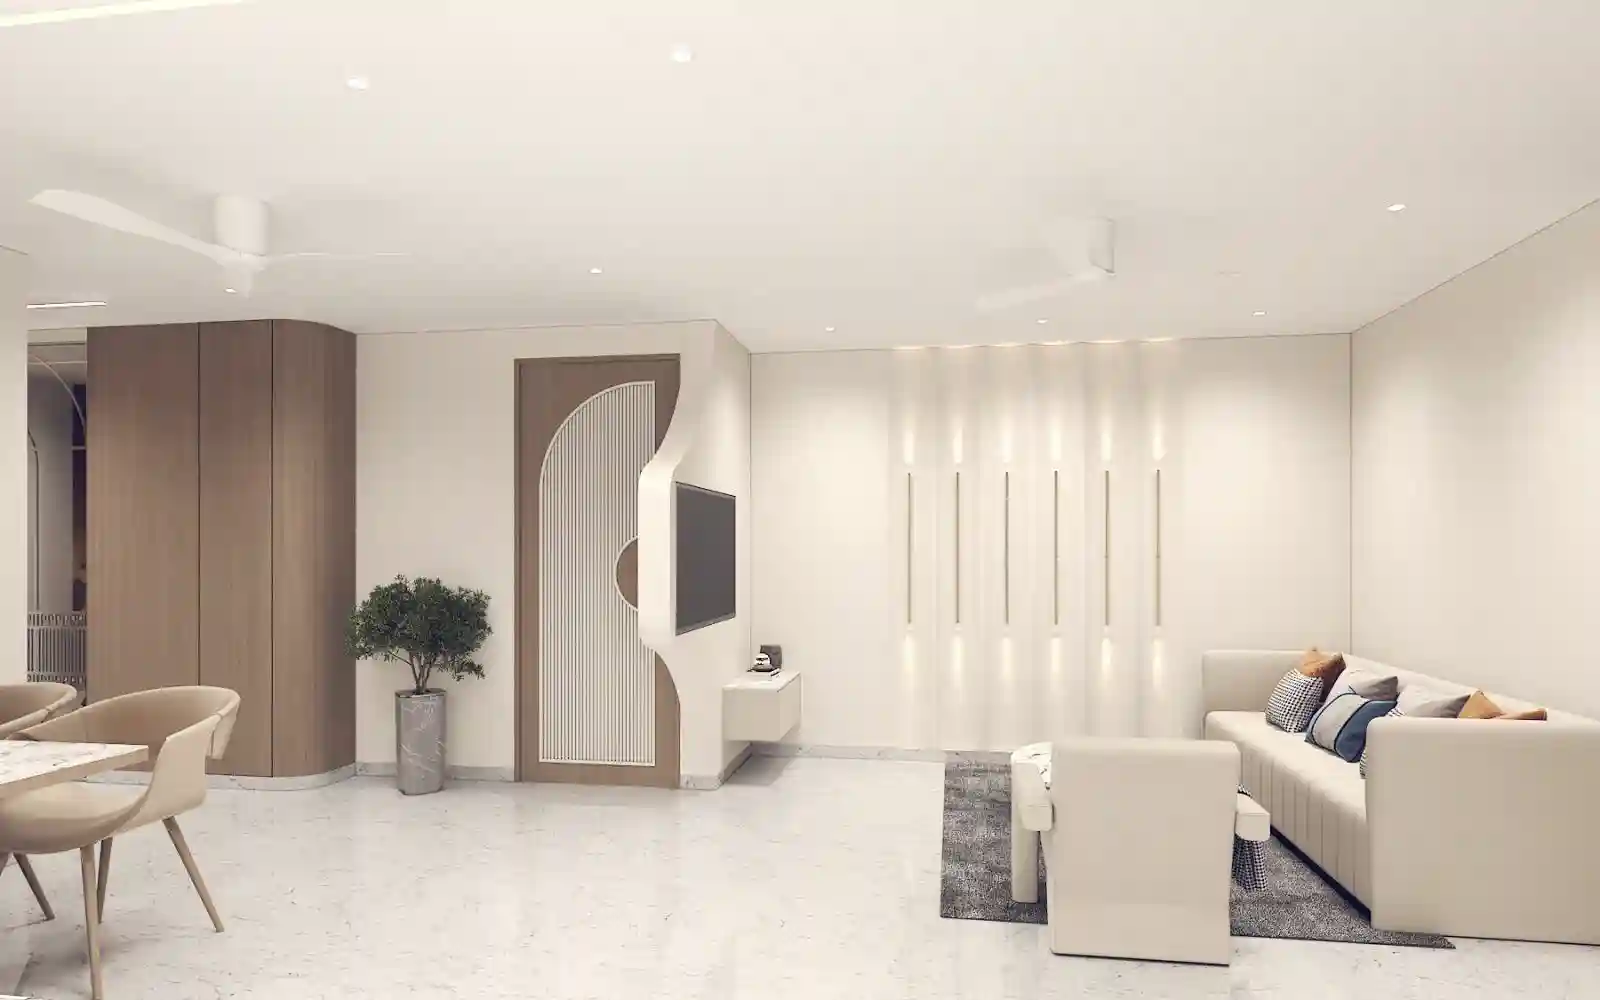
A spacious open living and dining area anchored by marble ledge seating along the window wall. The space features a curved main door detail, veneer wall panels, and a wall-folding dining table — all flowing naturally from entry to seating.


Kitchen
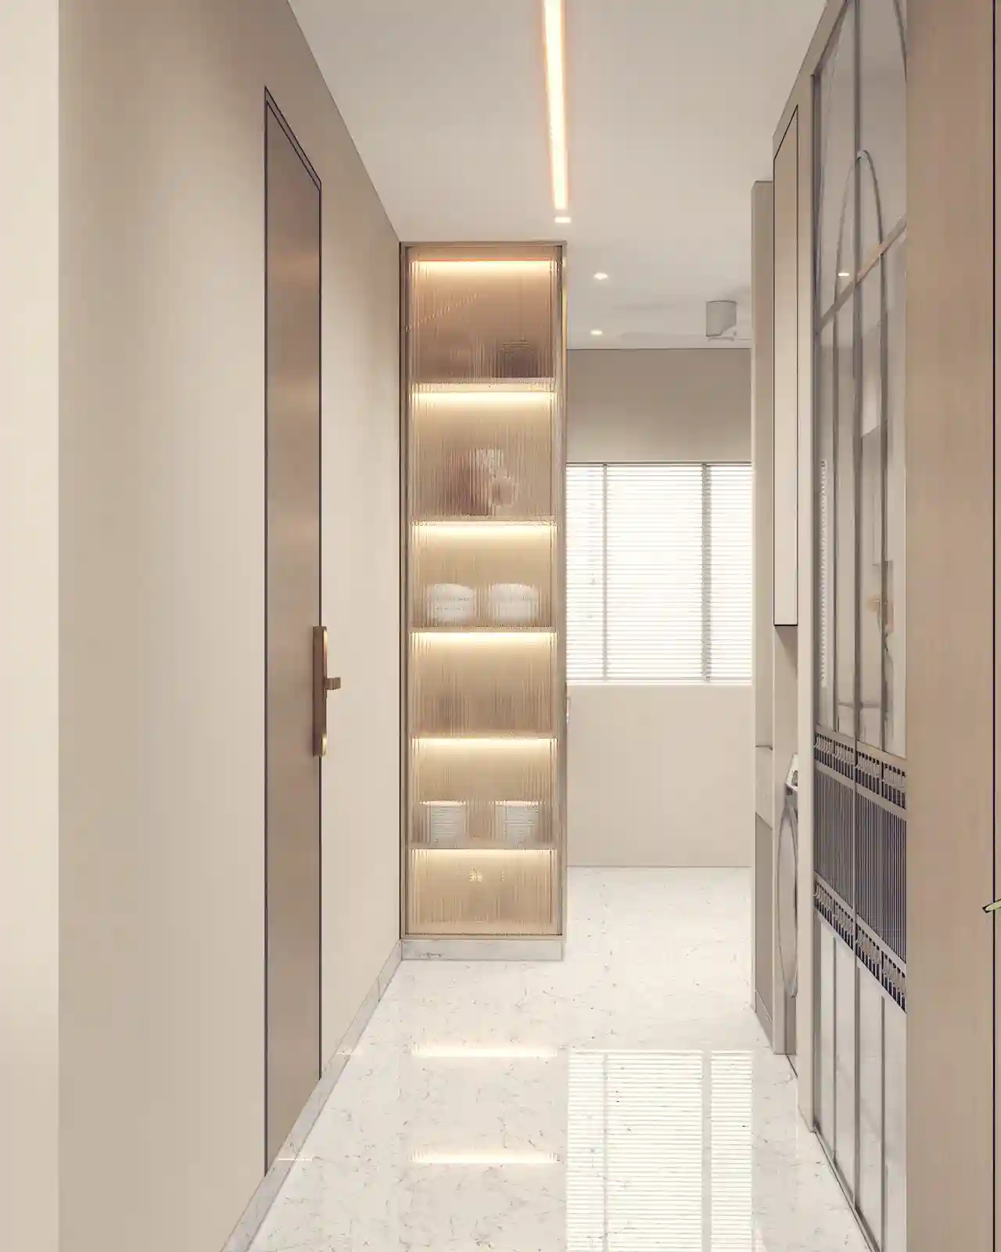
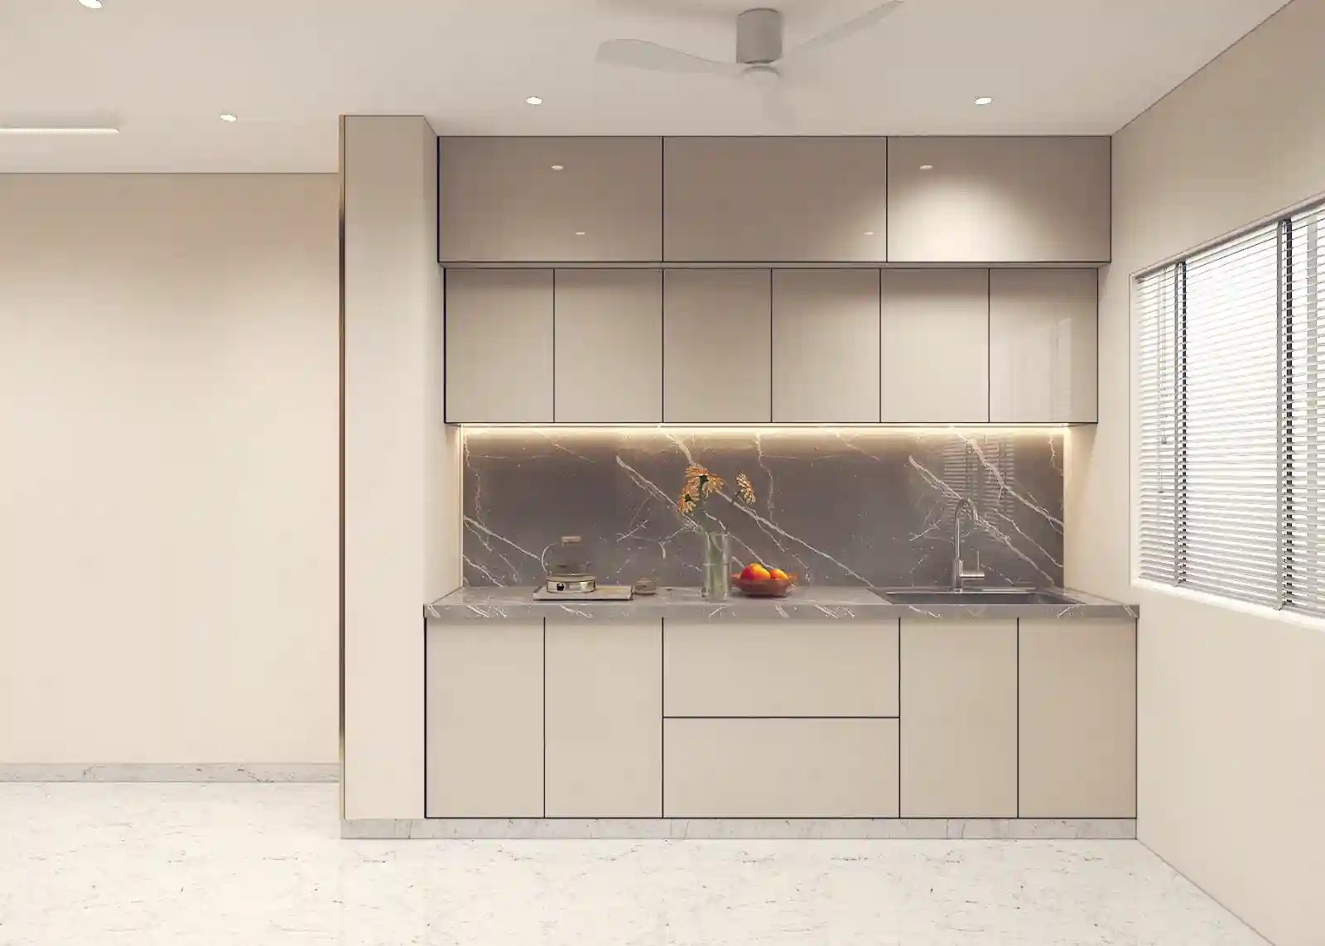
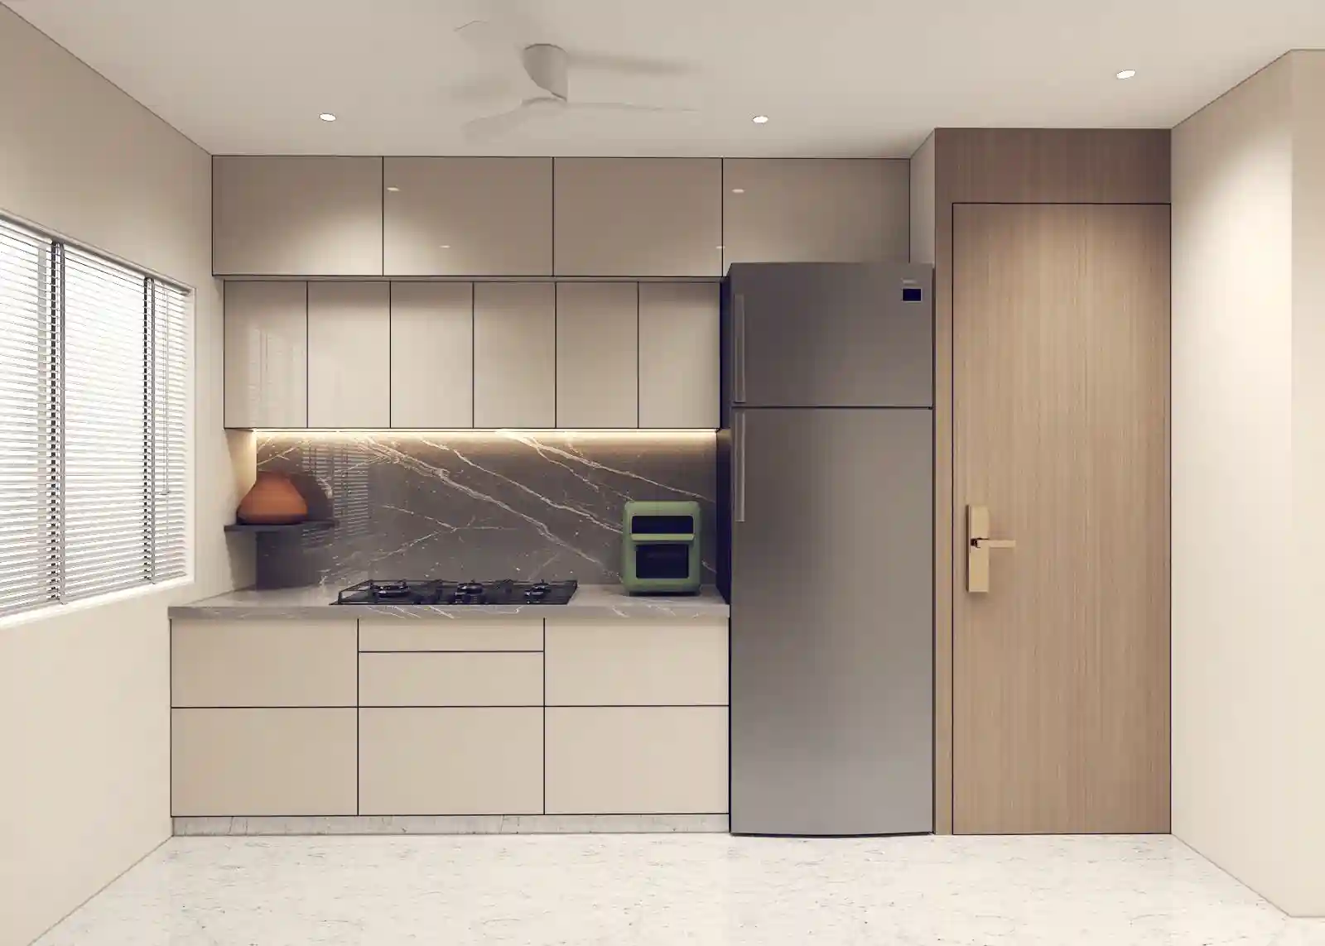
A clean, functional kitchen with quartz countertops, BPG glass shutters with lift-up mechanisms, and a dark marble backsplash.
The crockery unit and generous storage make the space as practical as it is polished.

Master Bedroom
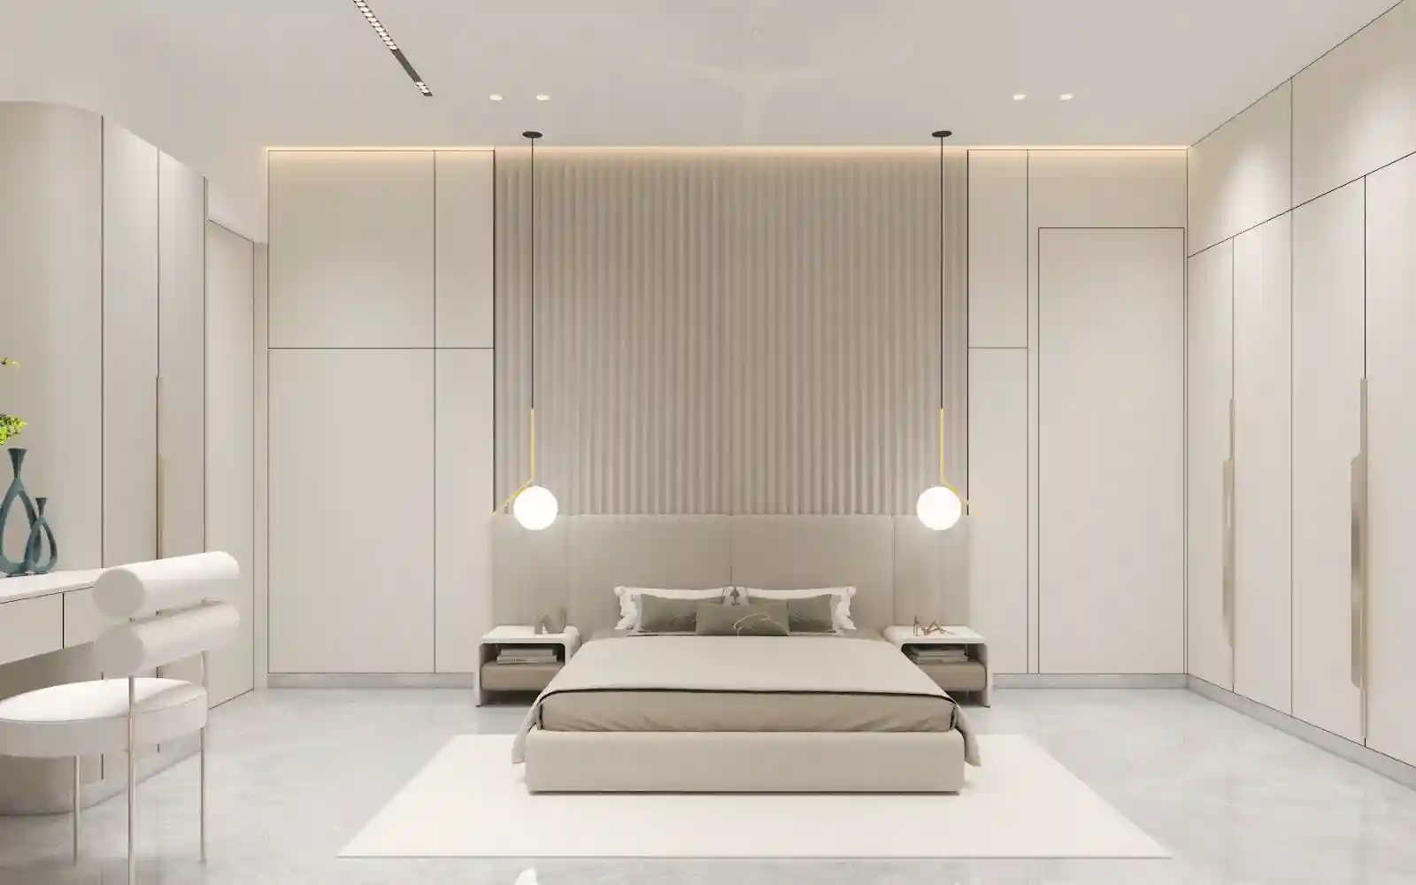
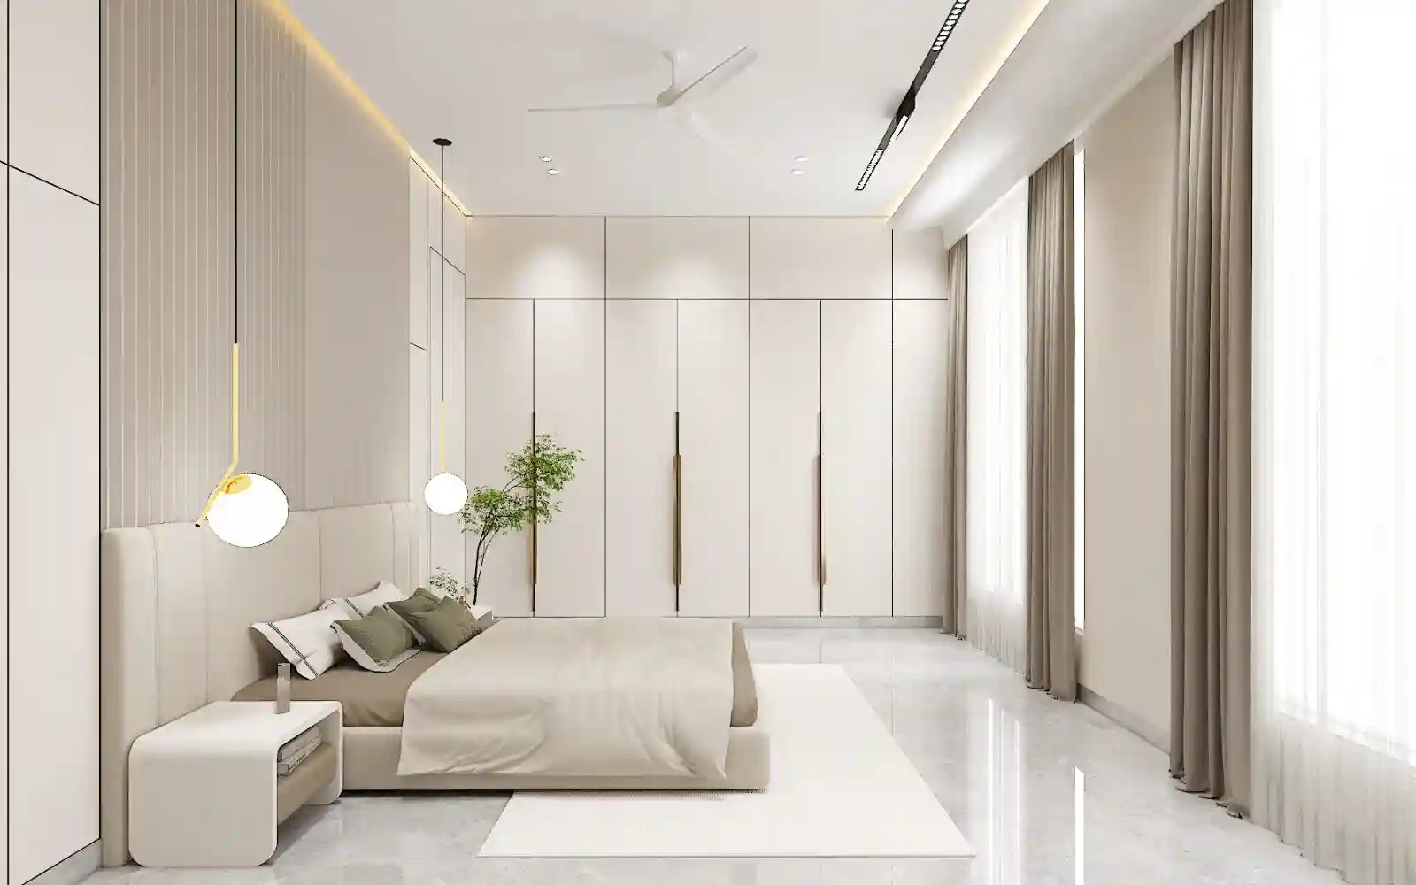
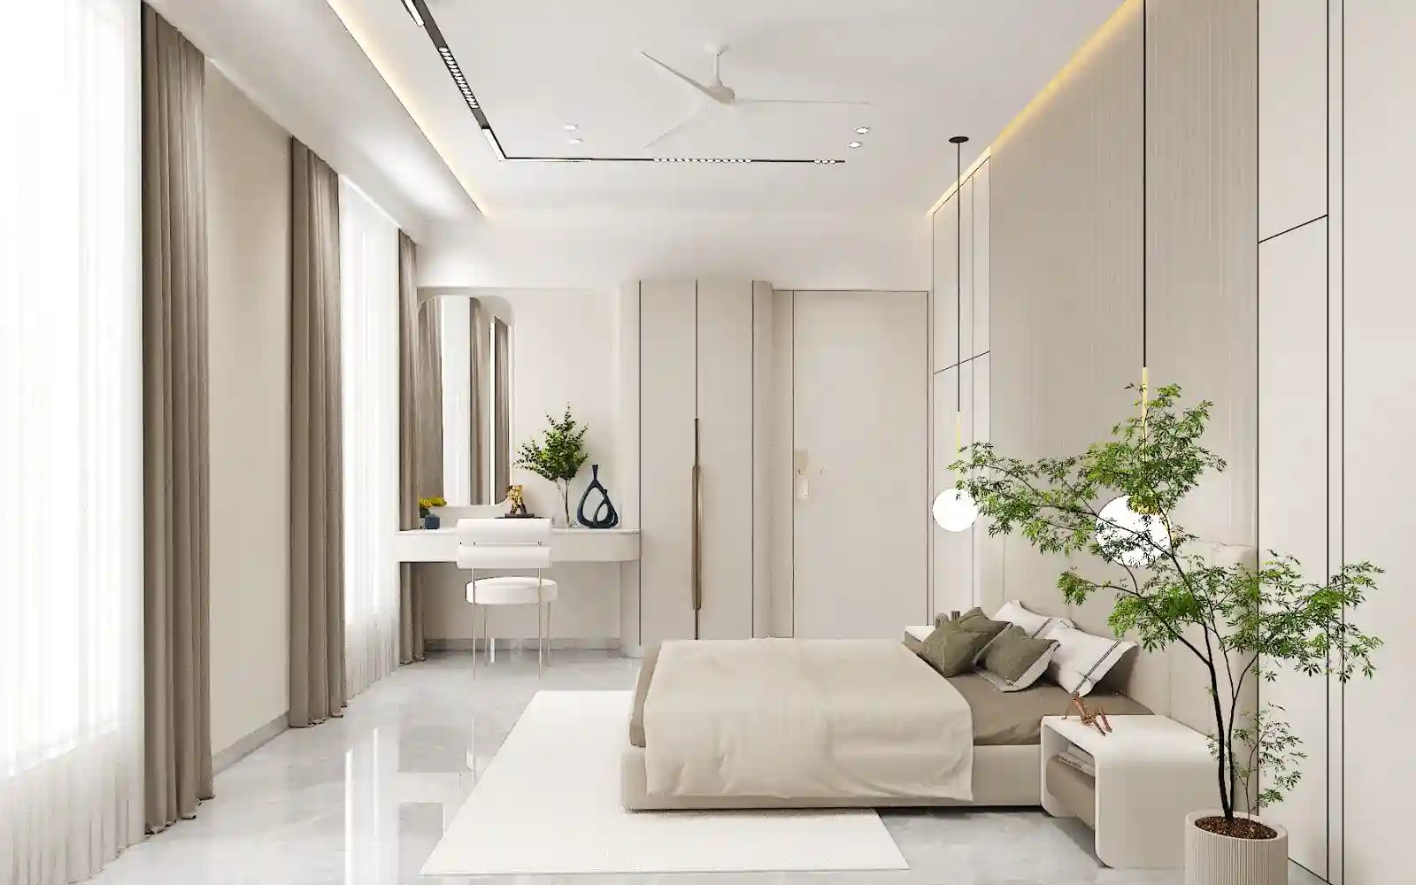
The master suite is finished in soft creams and warm whites, with a fluted fabric headboard wall, globe pendant lights, and full-height wardrobes.
A built-in dressing and study table is tucked neatly along one side.

Son's Bedroom
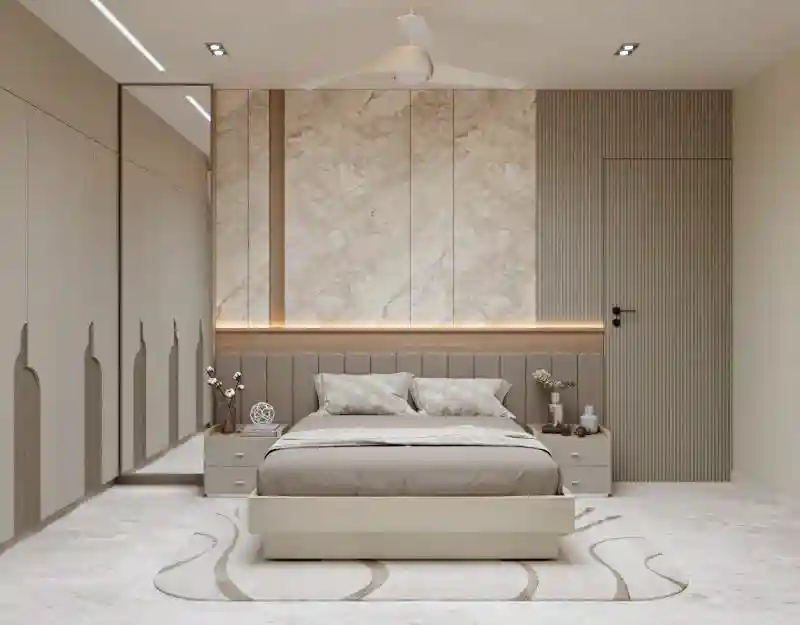
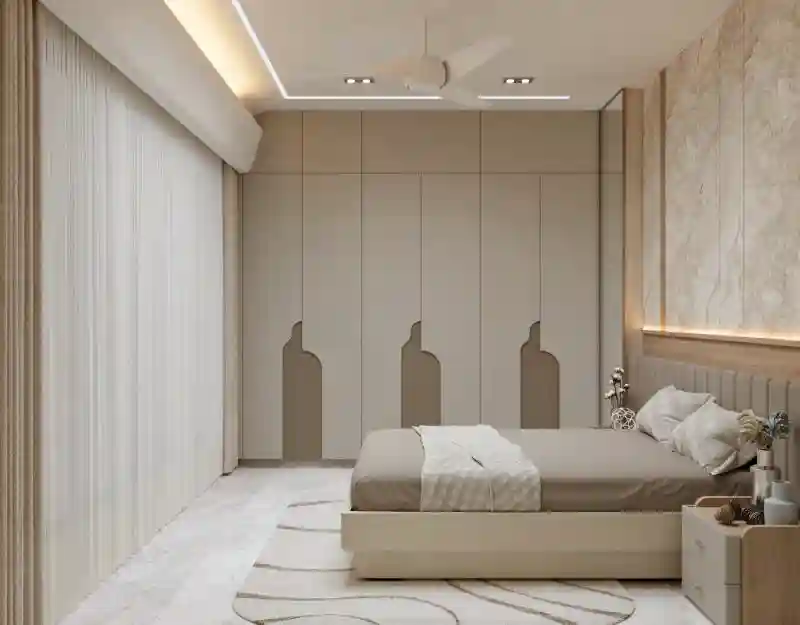
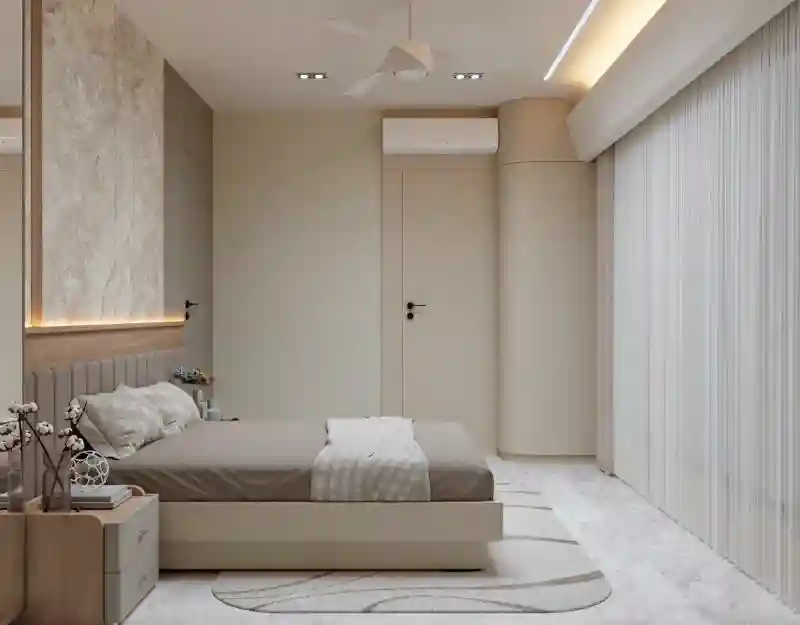
A warm, layered room featuring a backlit marble panel above the bed, arch-motif wardrobe handles, and a fluted wall detail. The tonal palette of beige and taupe gives it a calm, grown-up feel.
Parents' Bedroom
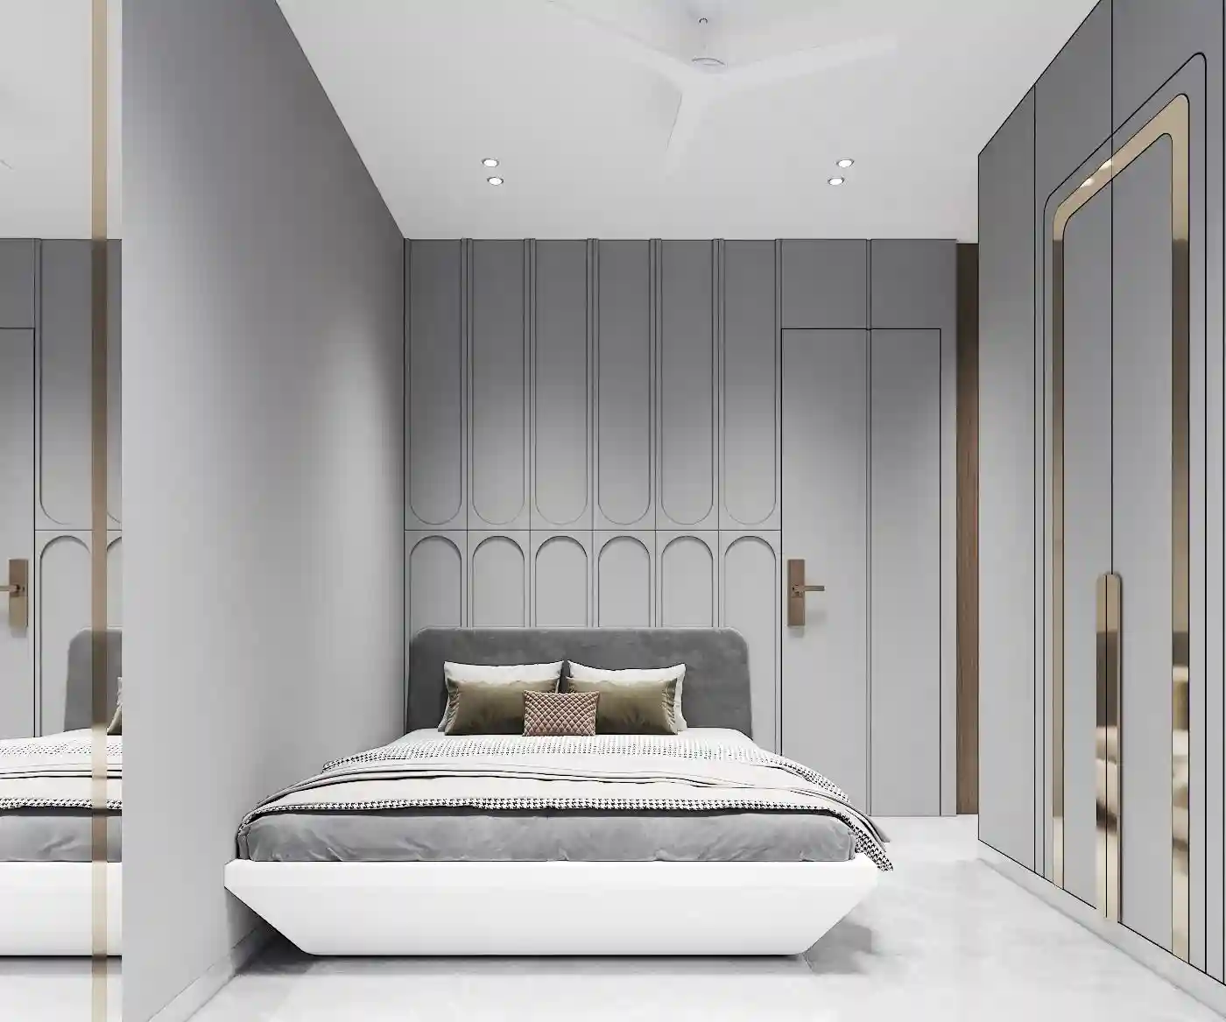
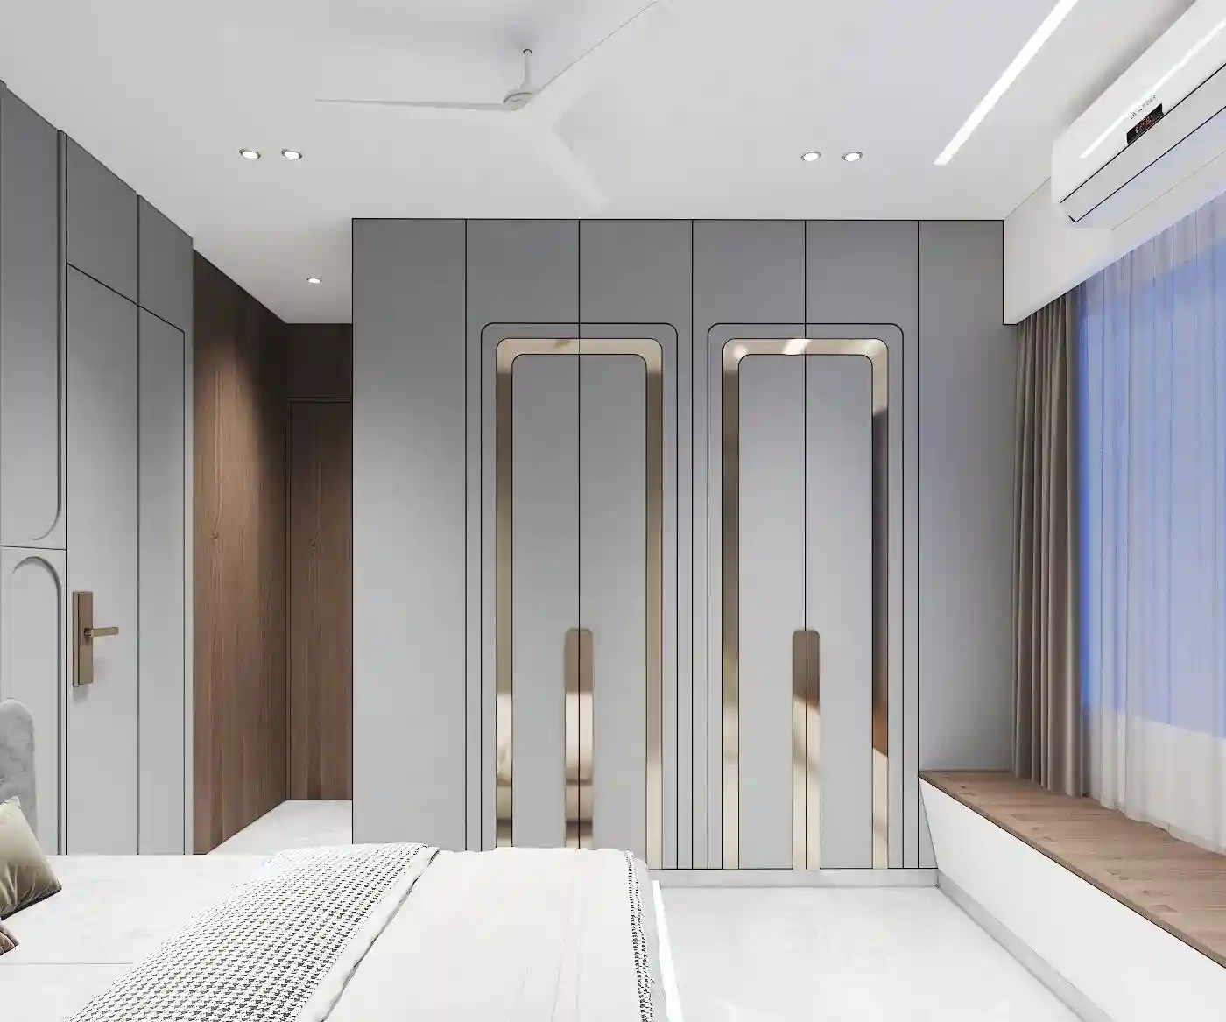
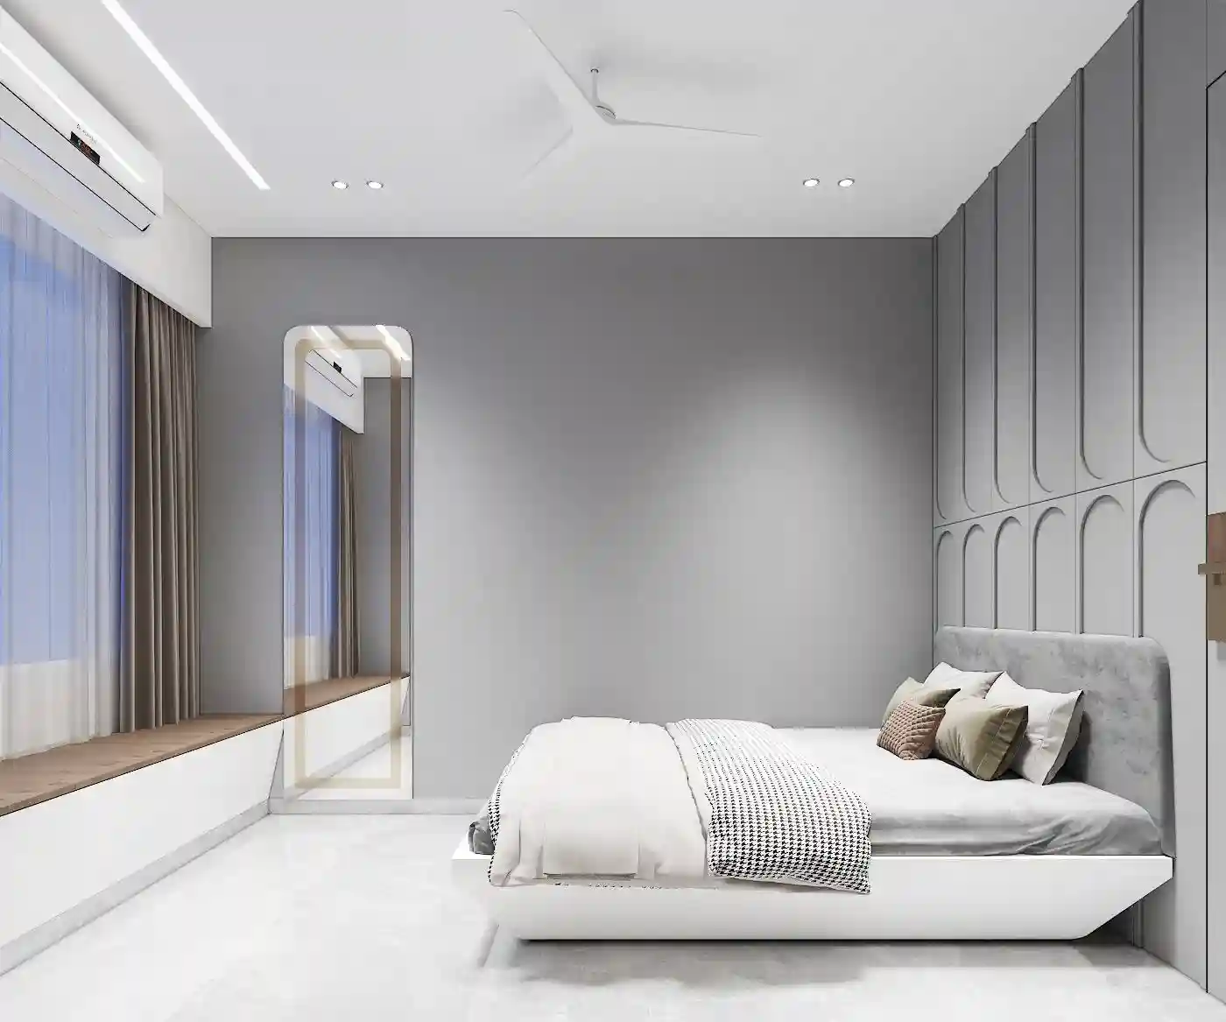
A composed grey-toned room with arched PU-finish wall panels, mirror-front wardrobes with brass inlay, and a window ledge seating nook — designed for ease and quiet comfort.