Project Overview
A refined residential interior in Vijayawada — where warm neutrals, rich materials, and considered spatial planning come together across every room.
Client:
Mr. Lalith Jain
Project:
Residential
Location:
Vijayawada
Area:
2,000 Sft.
Date:
May, 2026
Formal Living Area
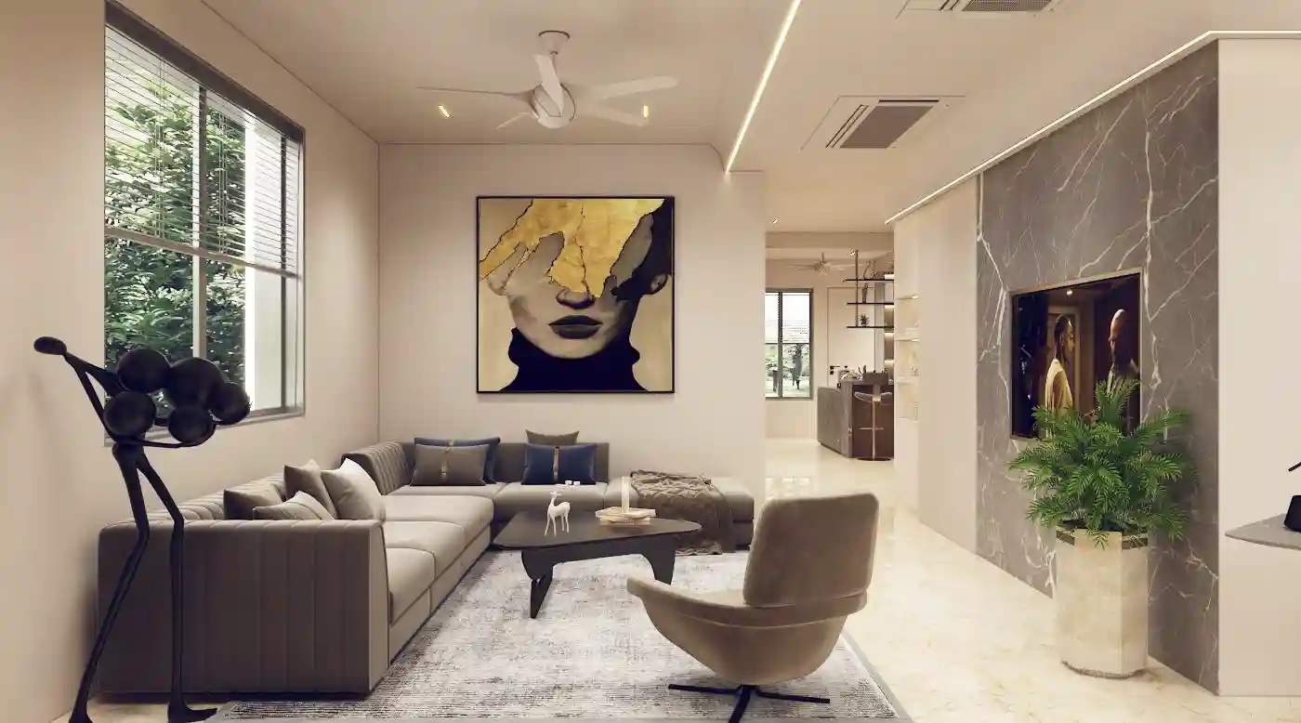
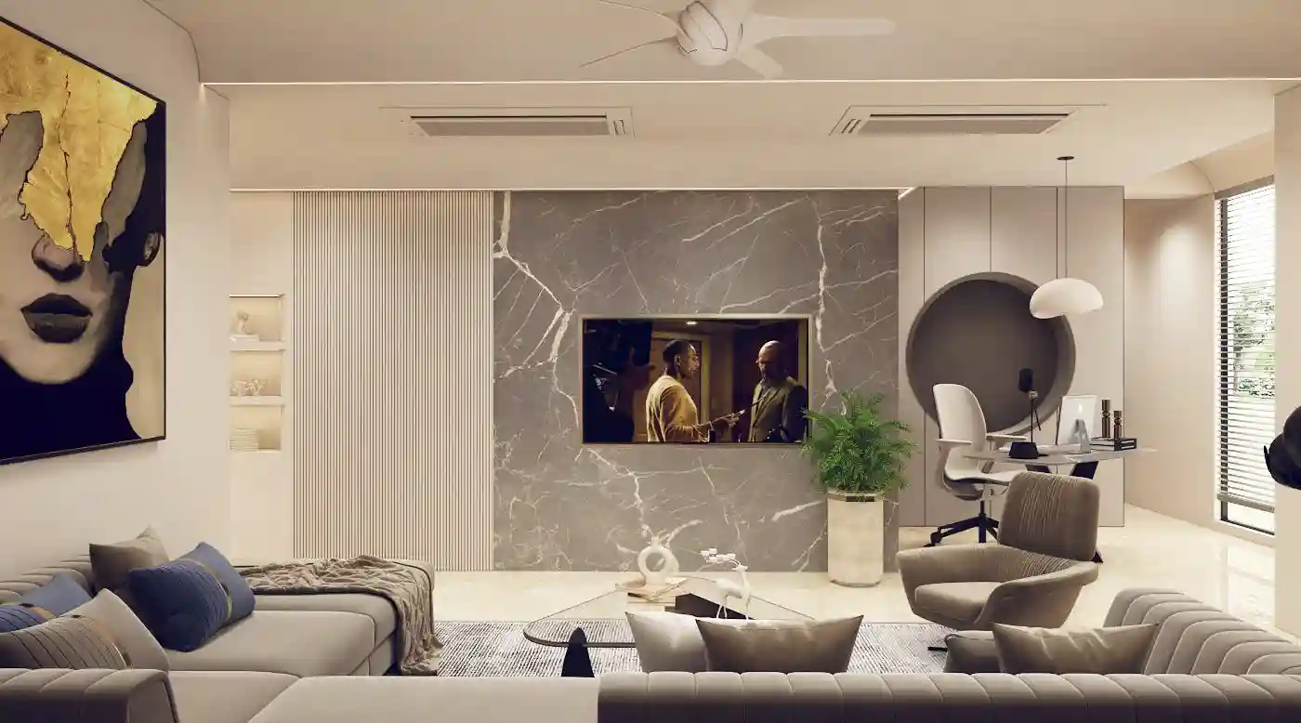
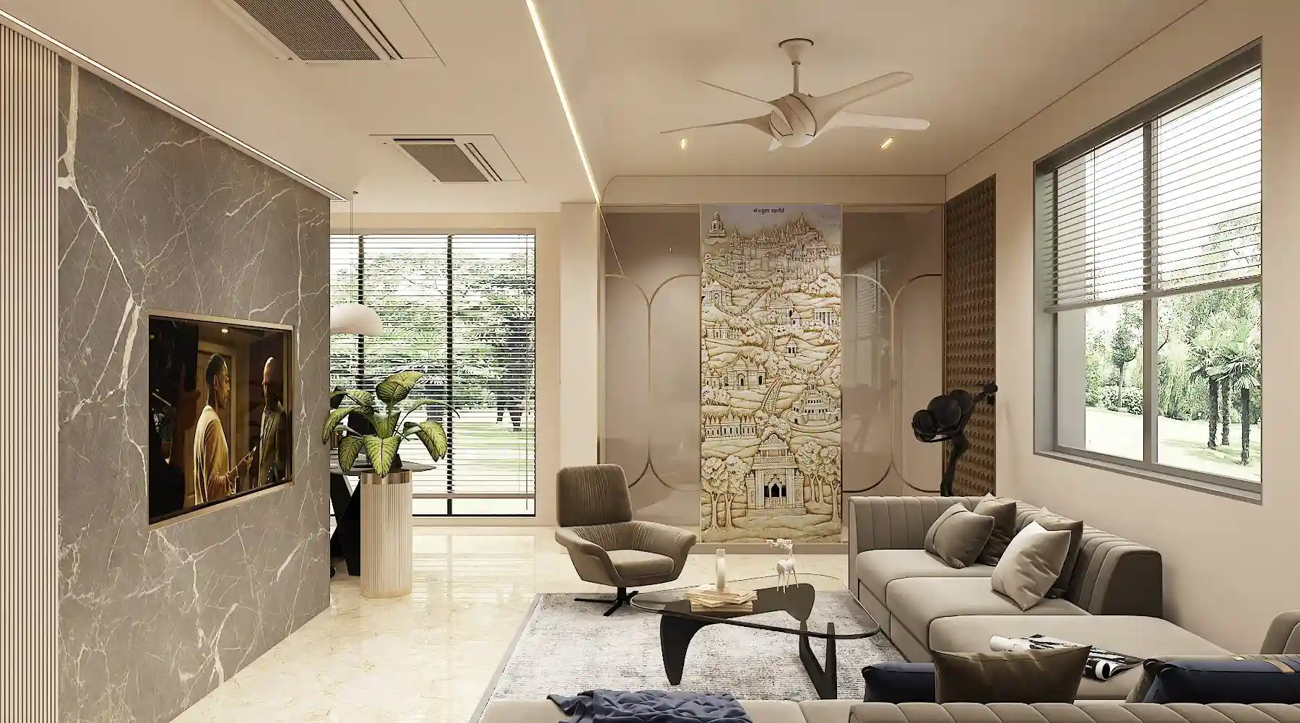
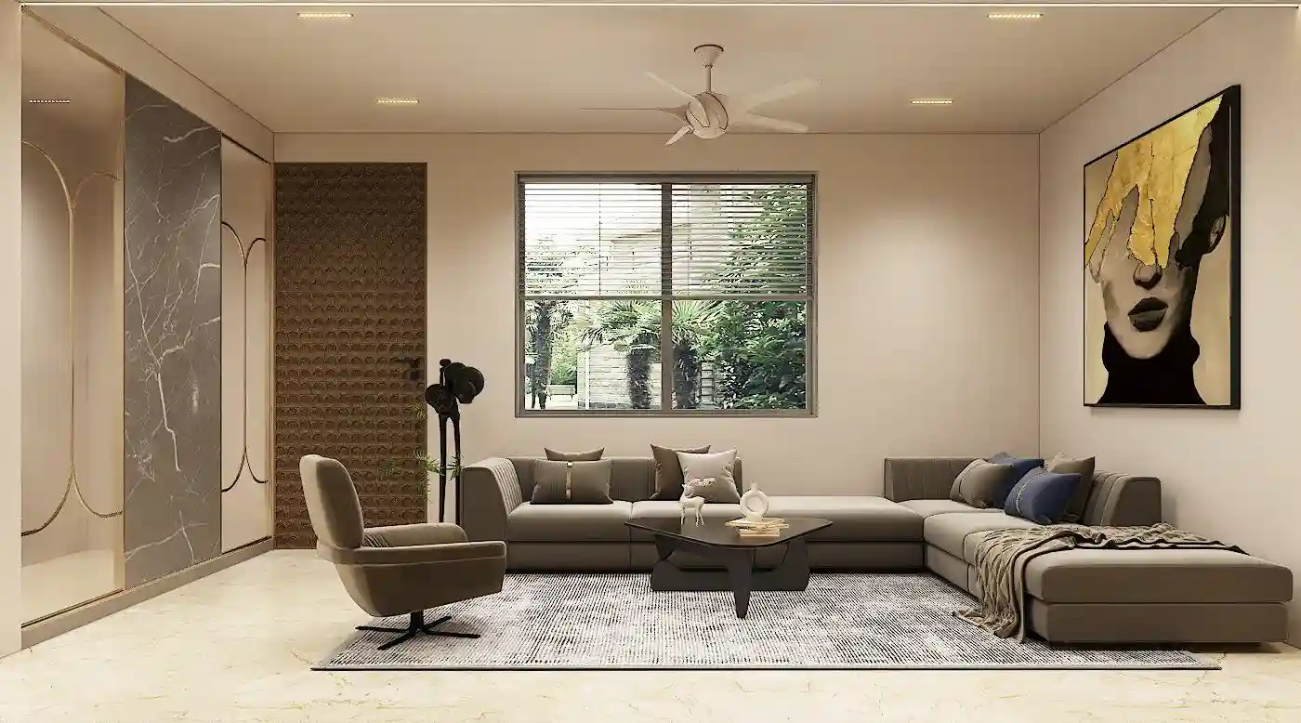
A generous living room anchored by a grey marble TV wall with fluted laminam panels. A circular niche detail and veneer-finish door bring quiet drama. Curated art and layered seating give the space personality without clutter.

Kitchen & Dining
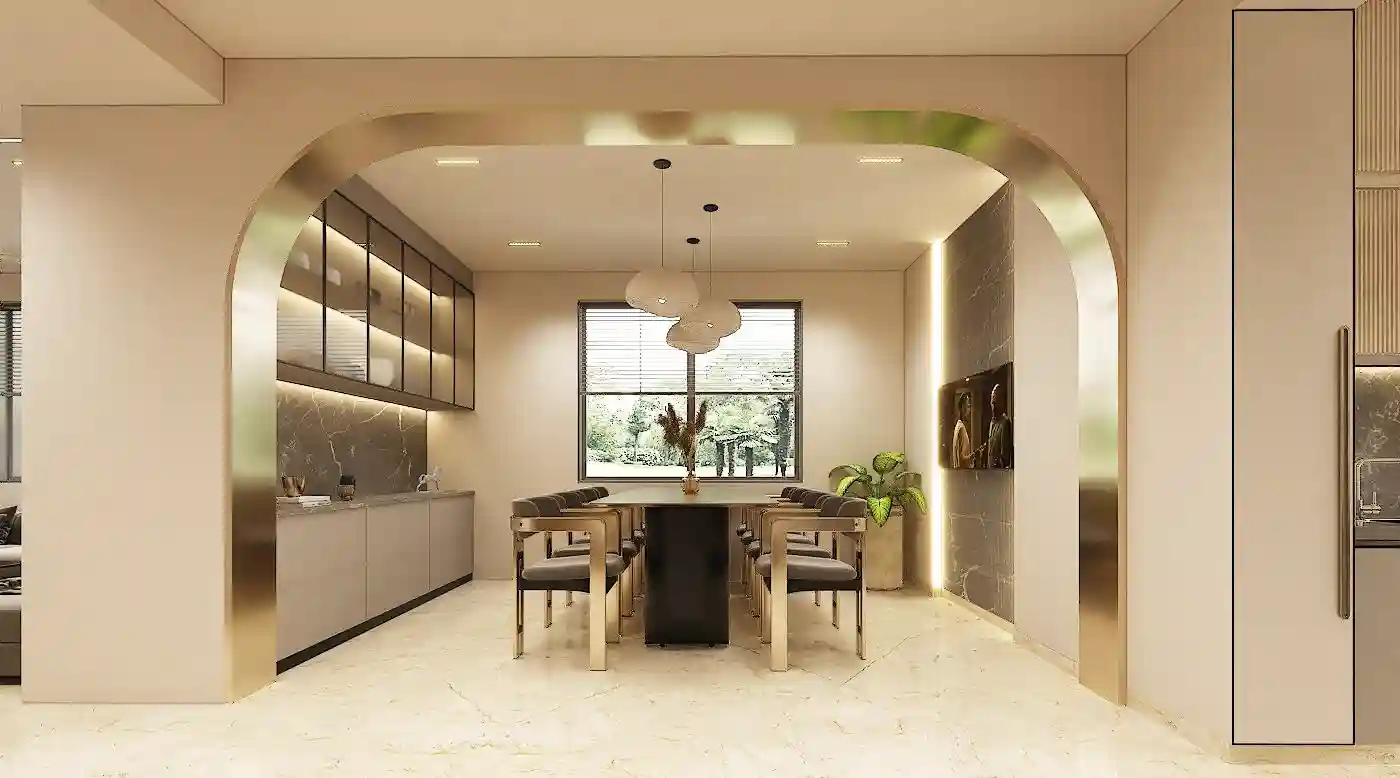
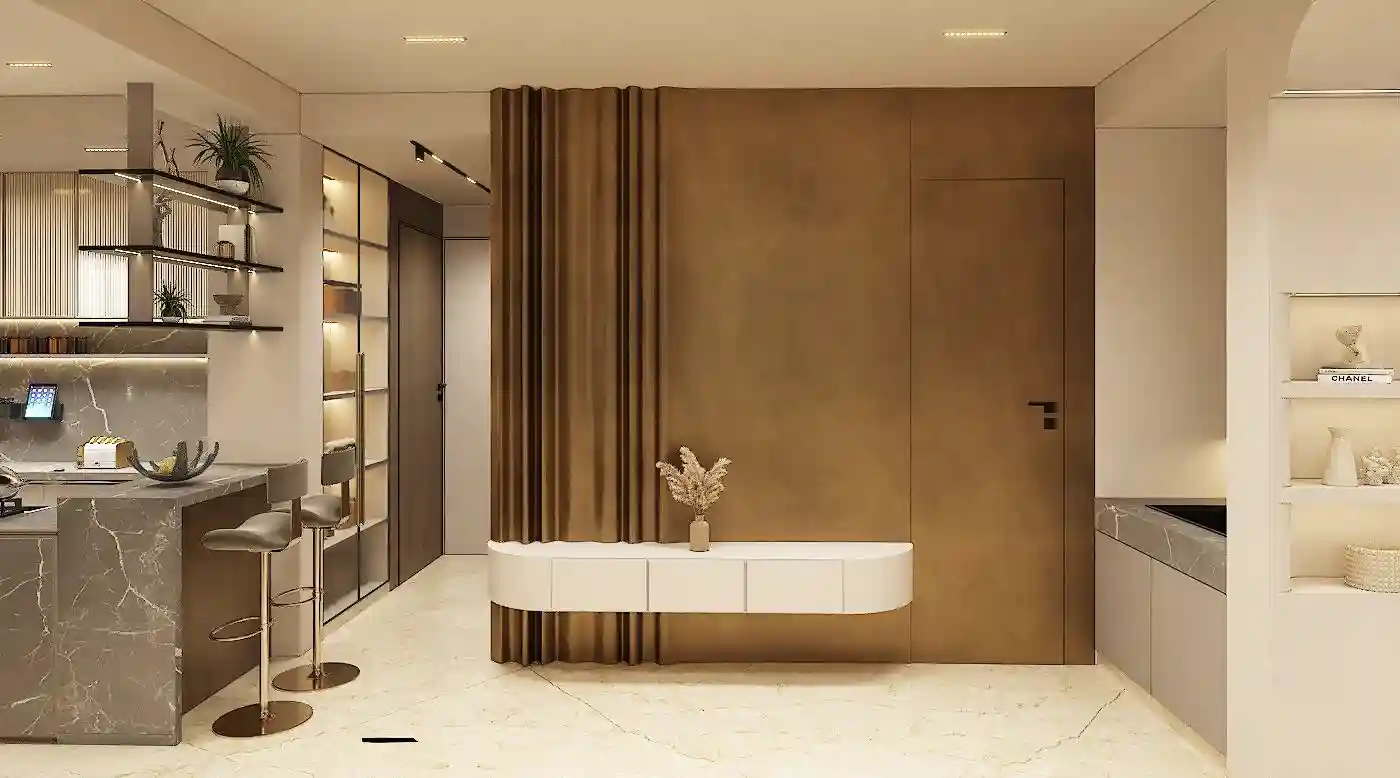
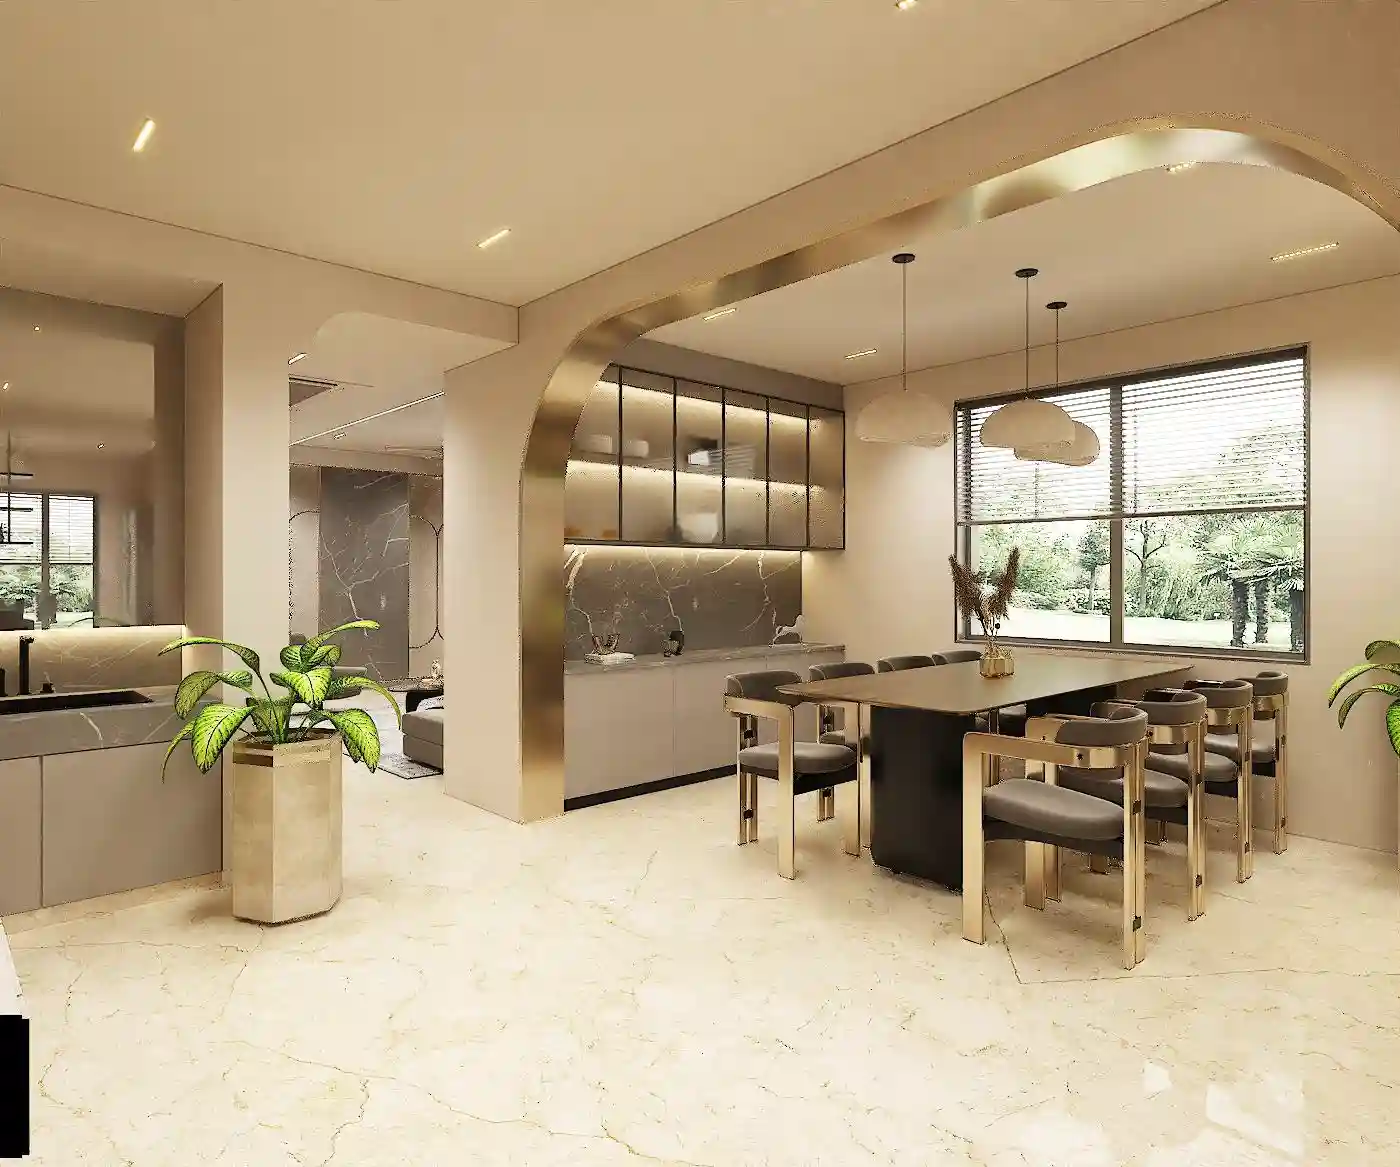
The dining zone is defined by a sweeping gold arch that frames an eight-seater table beneath organic pendant lights.
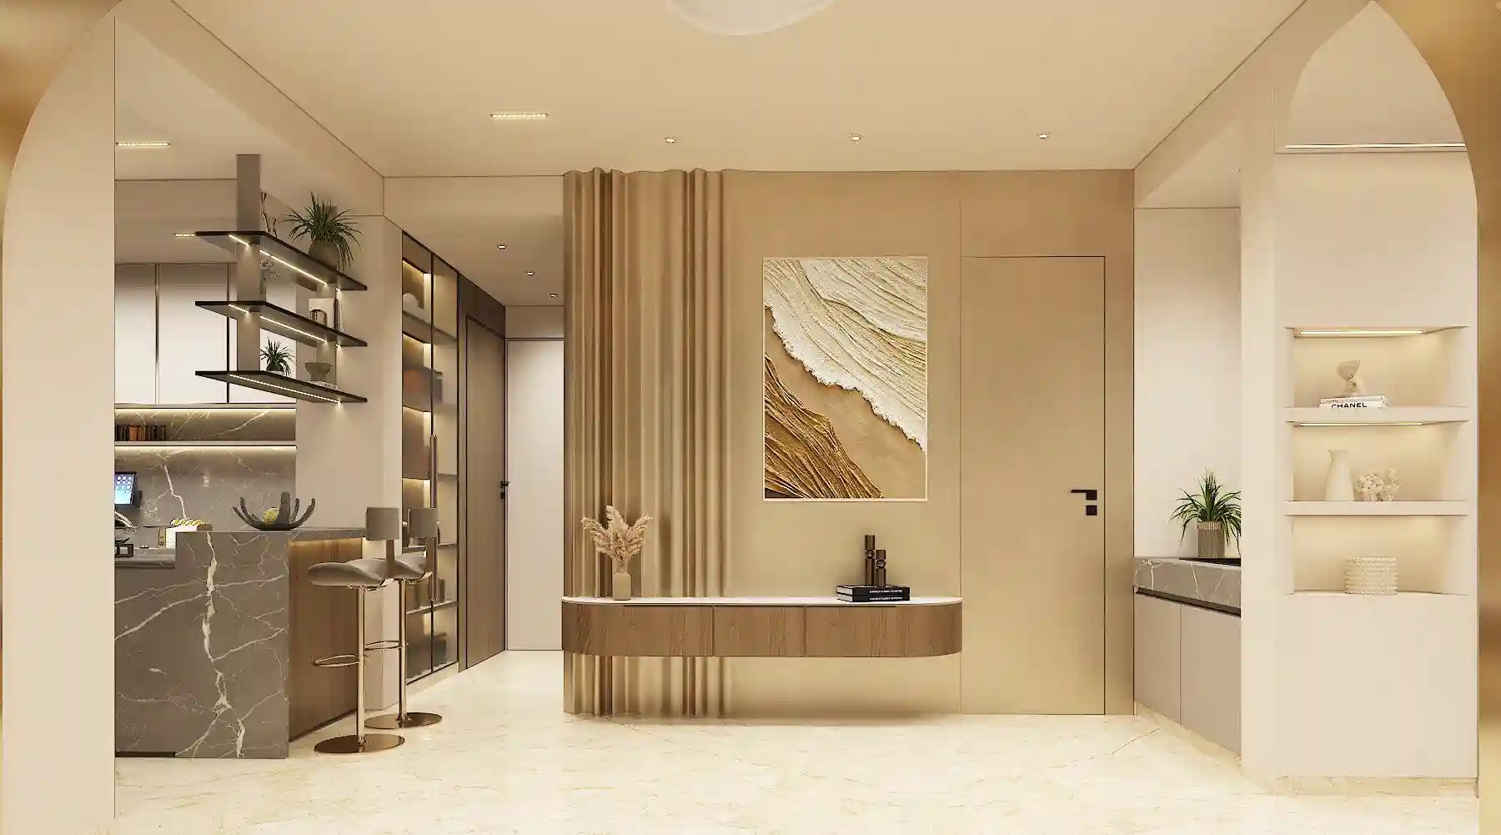
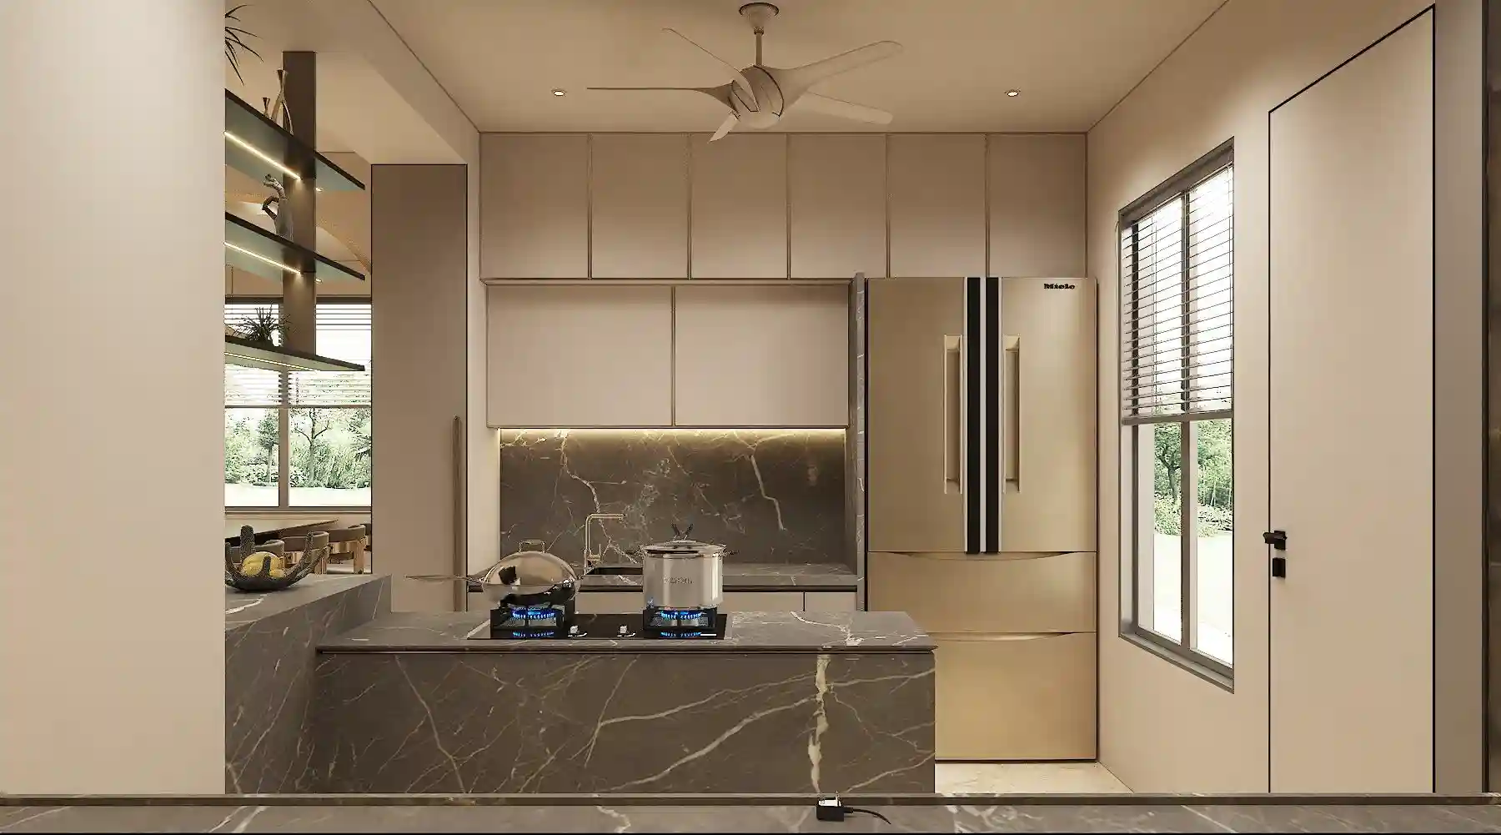
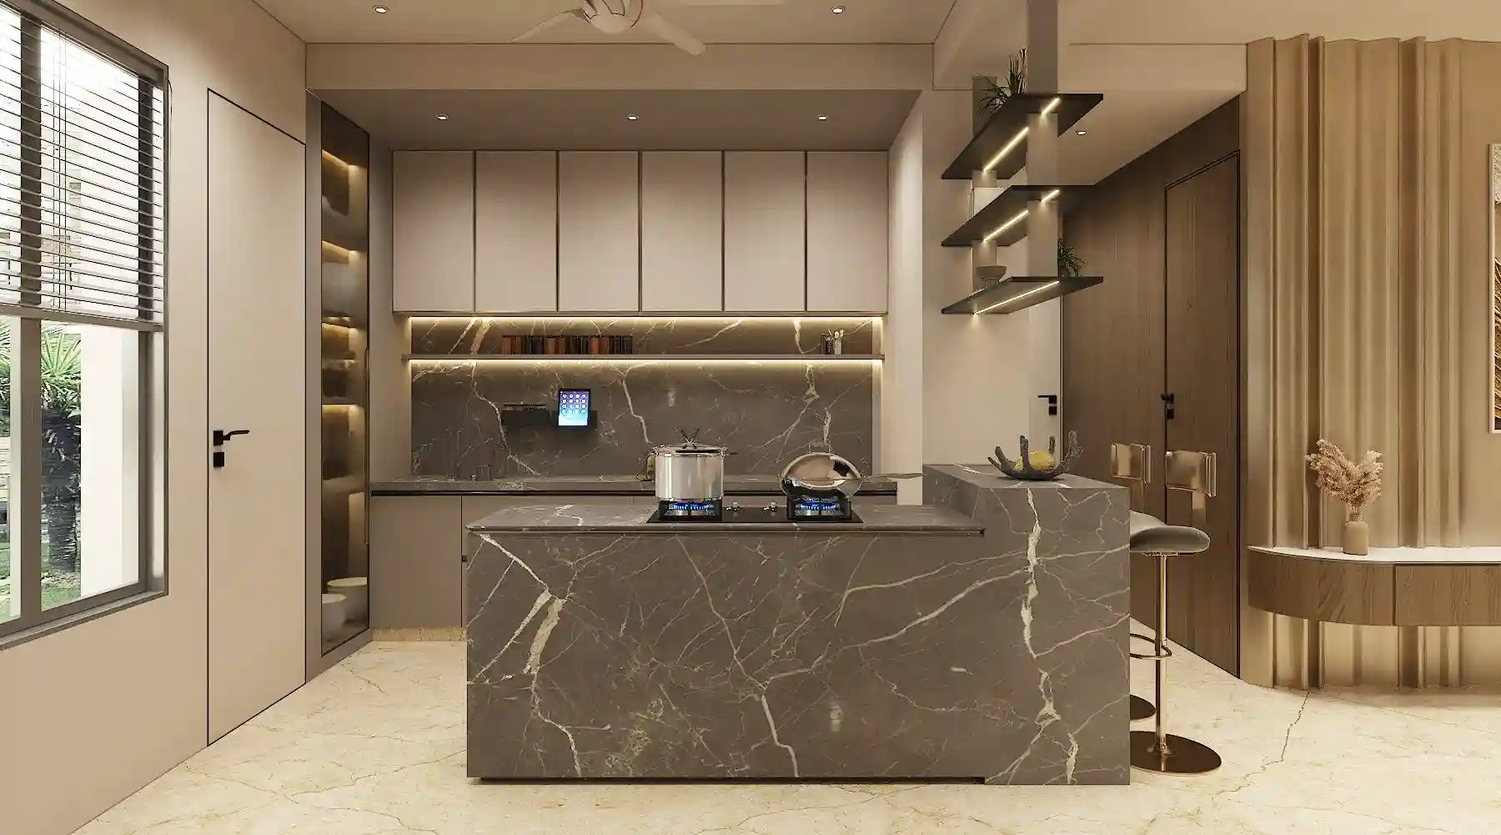
A marble island takes center stage in the modular kitchen, with BPG glass upper units, quartz counters, and an open racking breakfast bar.


Master Bedroom 01
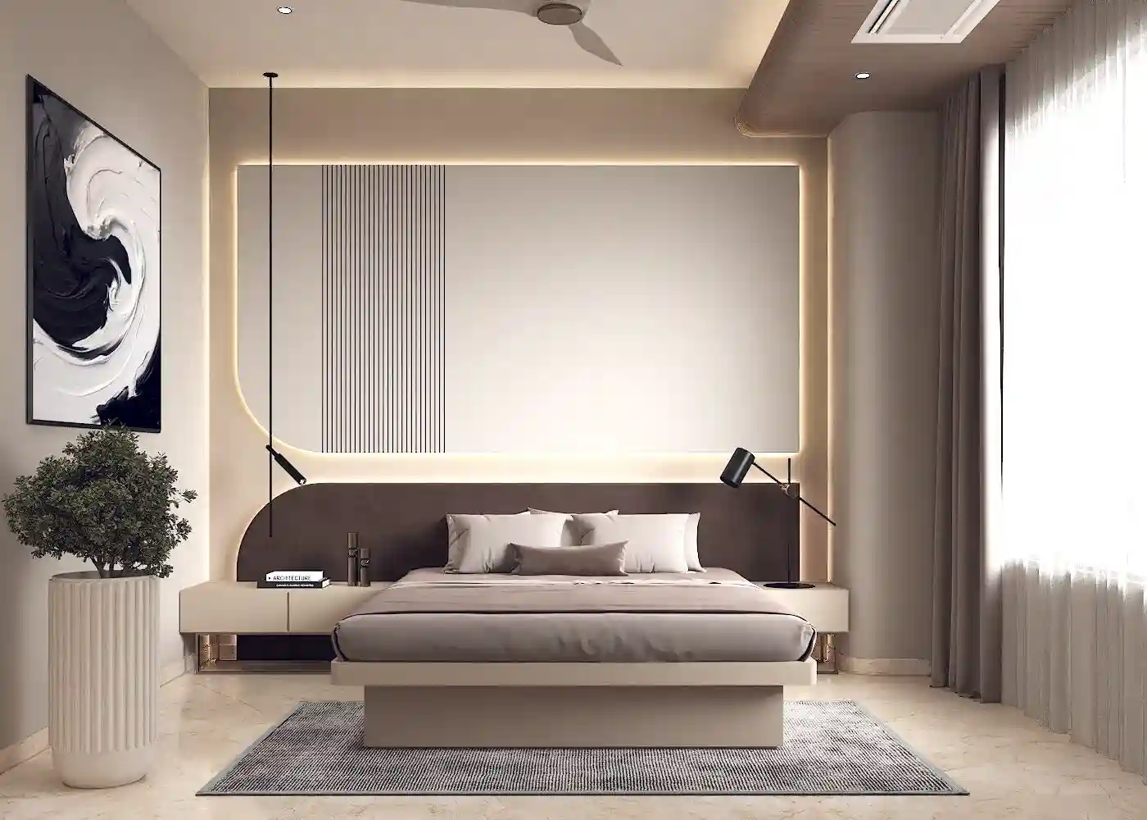
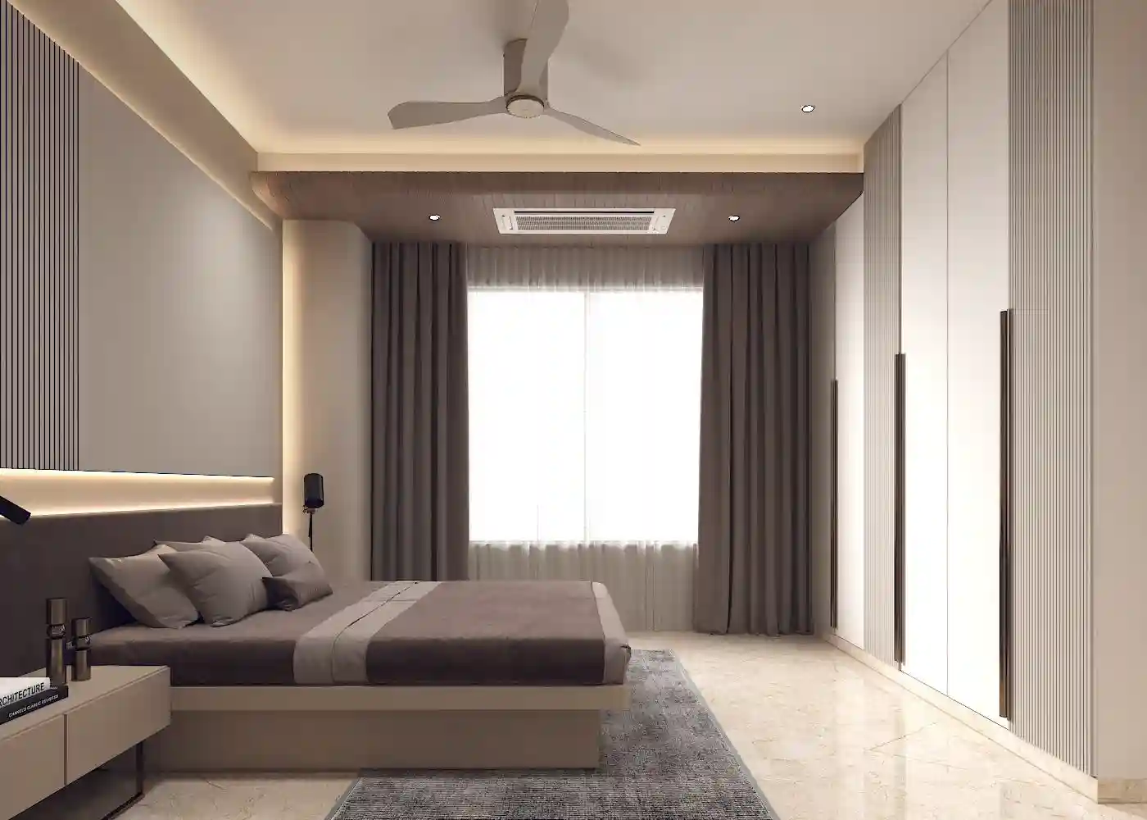
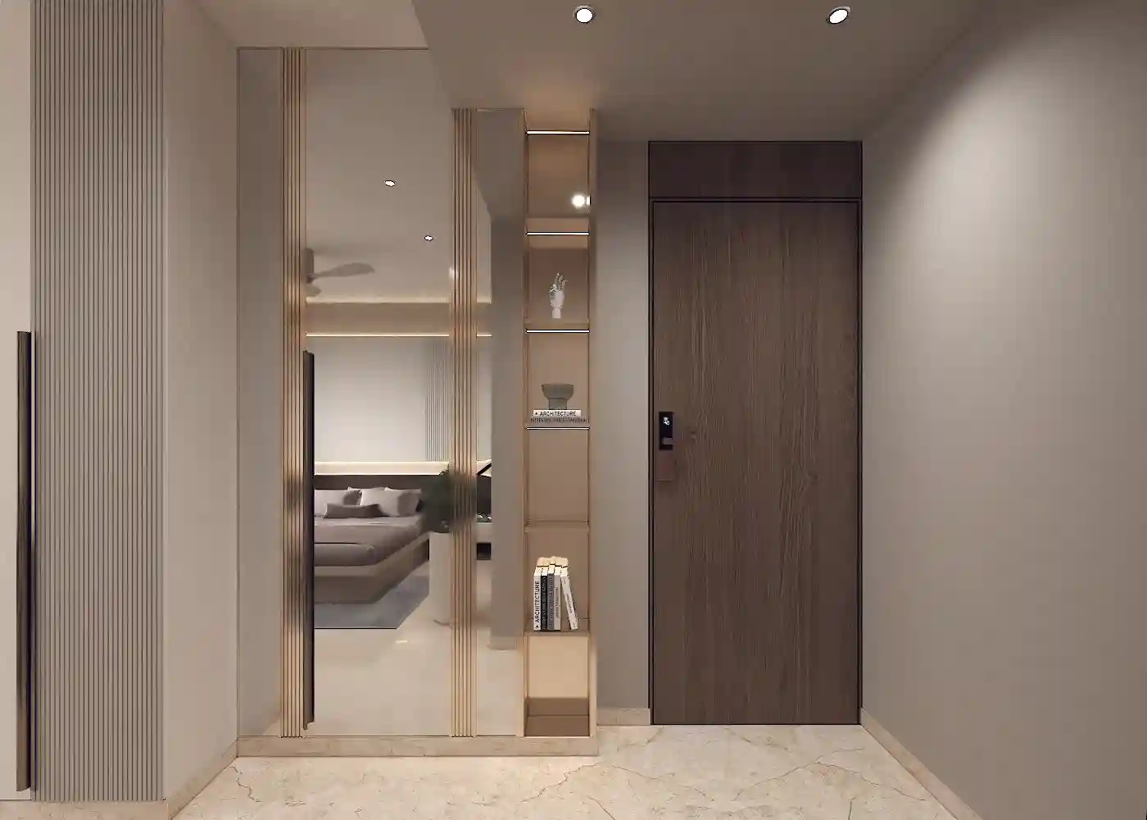
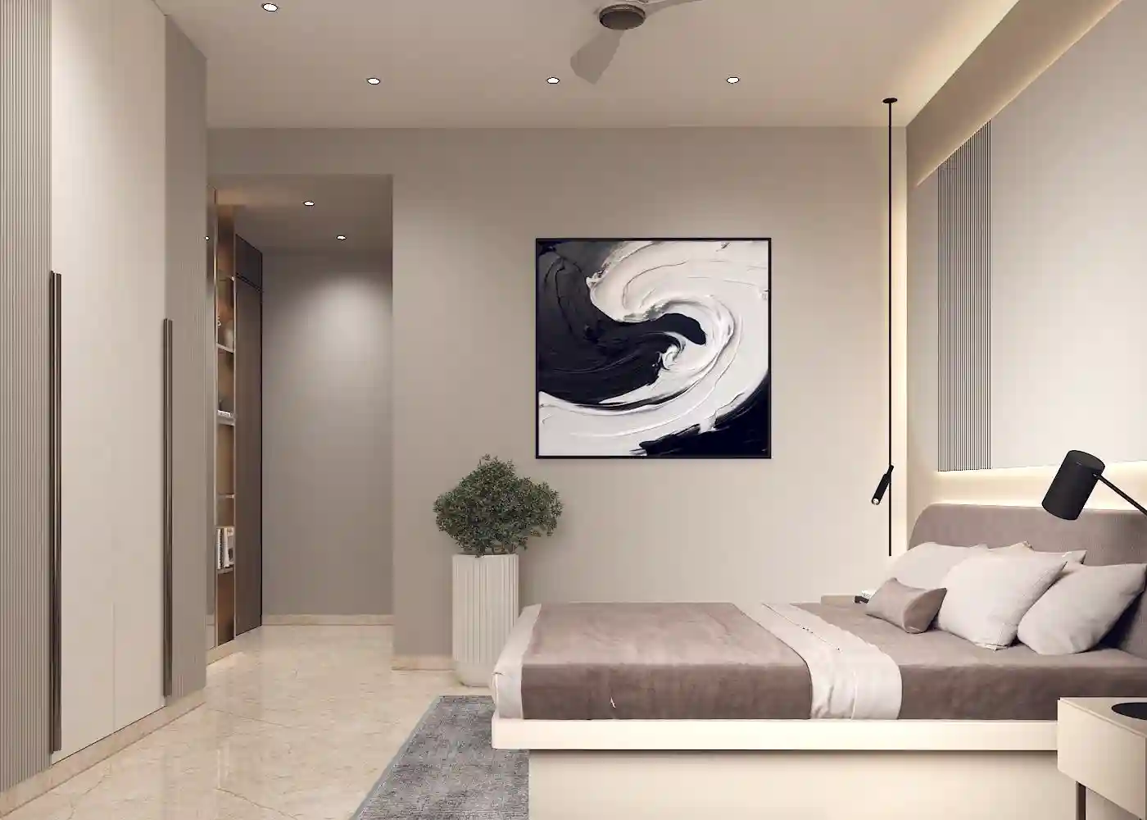
Soft neutrals meet a fabric-wrapped headboard panel and recessed cove lighting. Fluted wardrobe doors with mirror inserts and a wooden ceiling zone give the room quiet luxury.
Master Bedroom 02
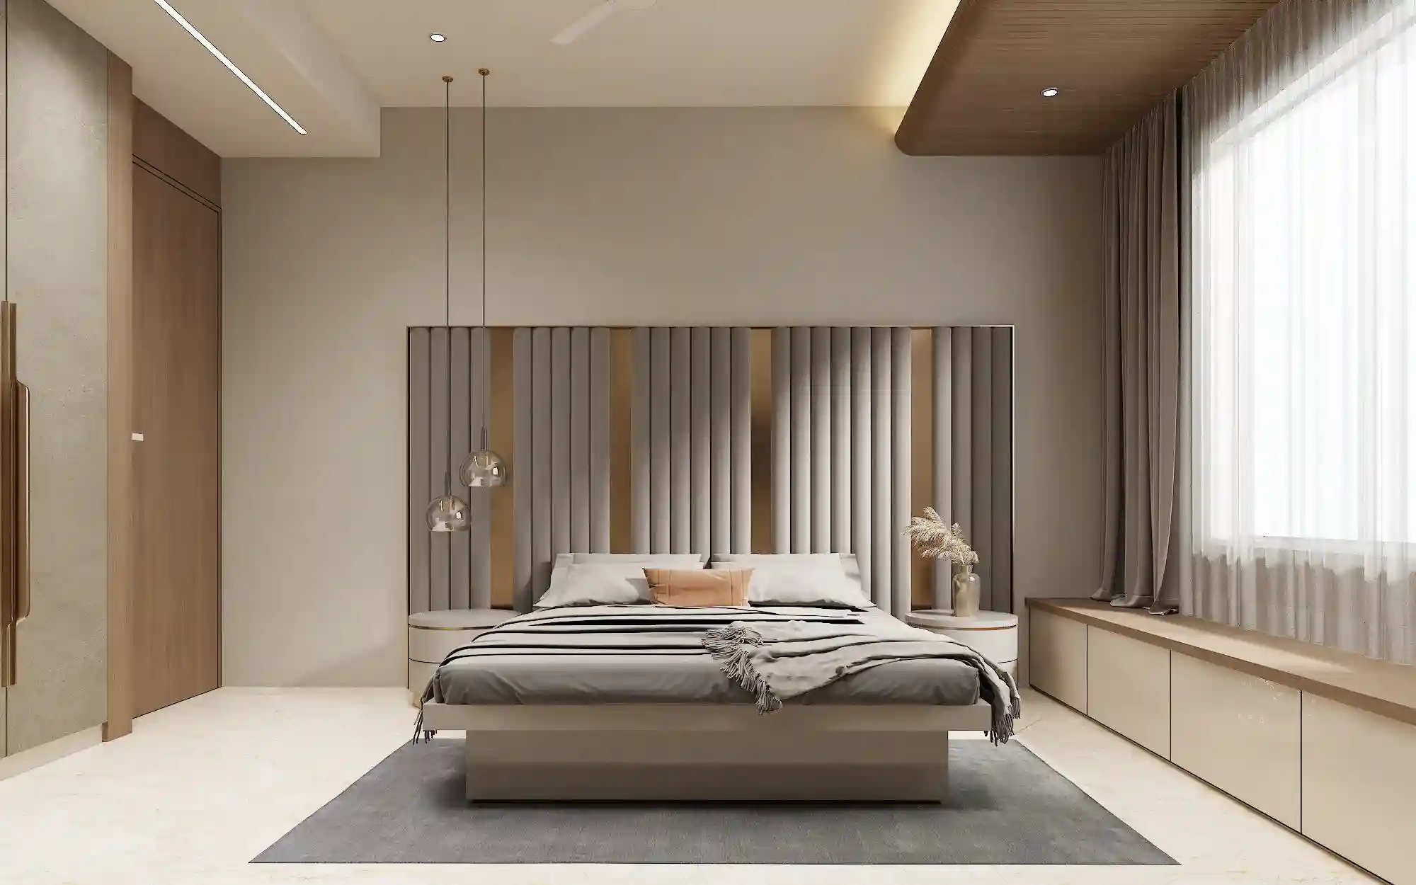
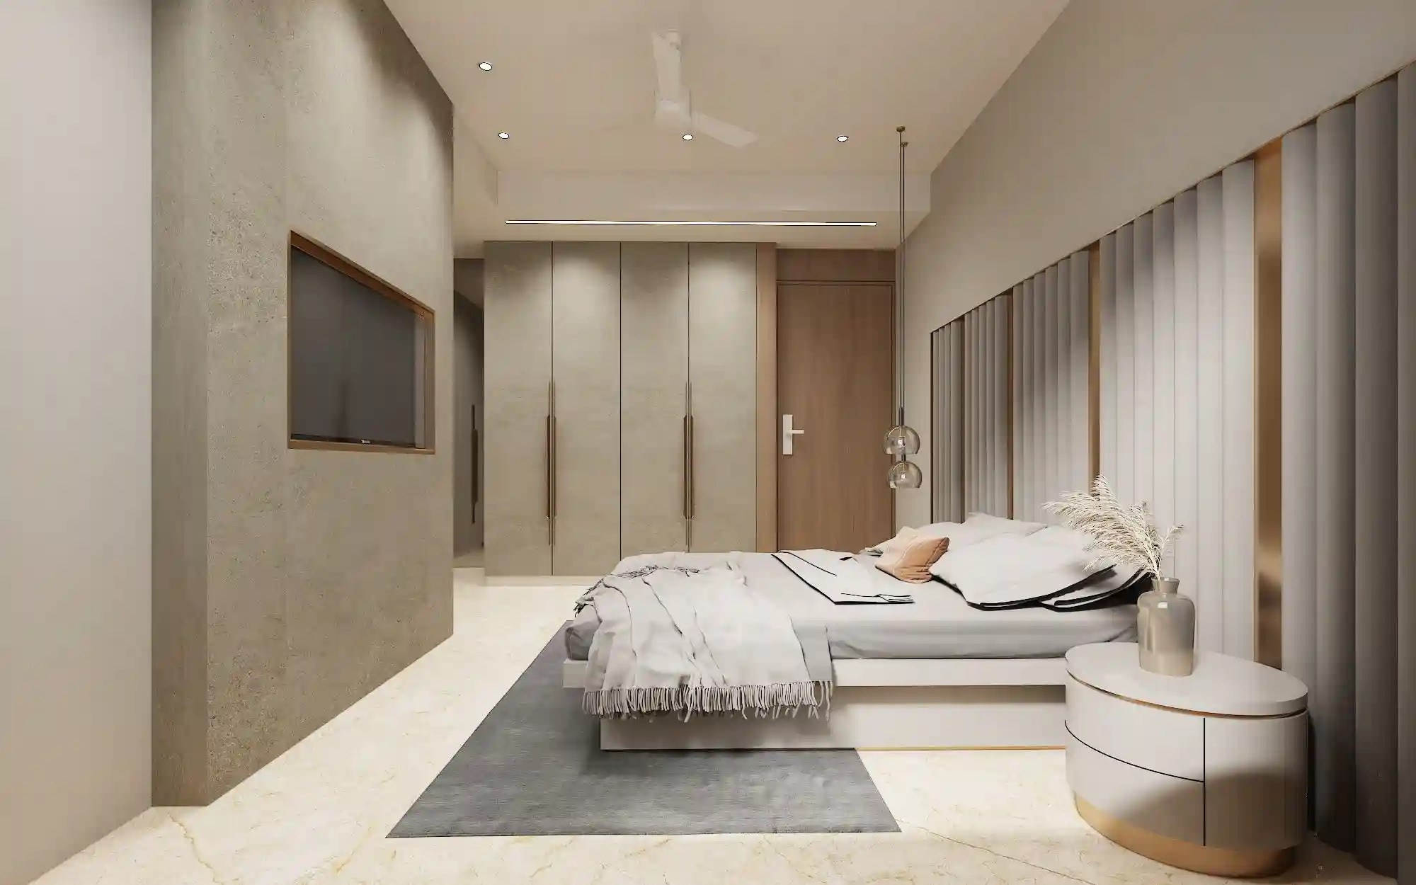
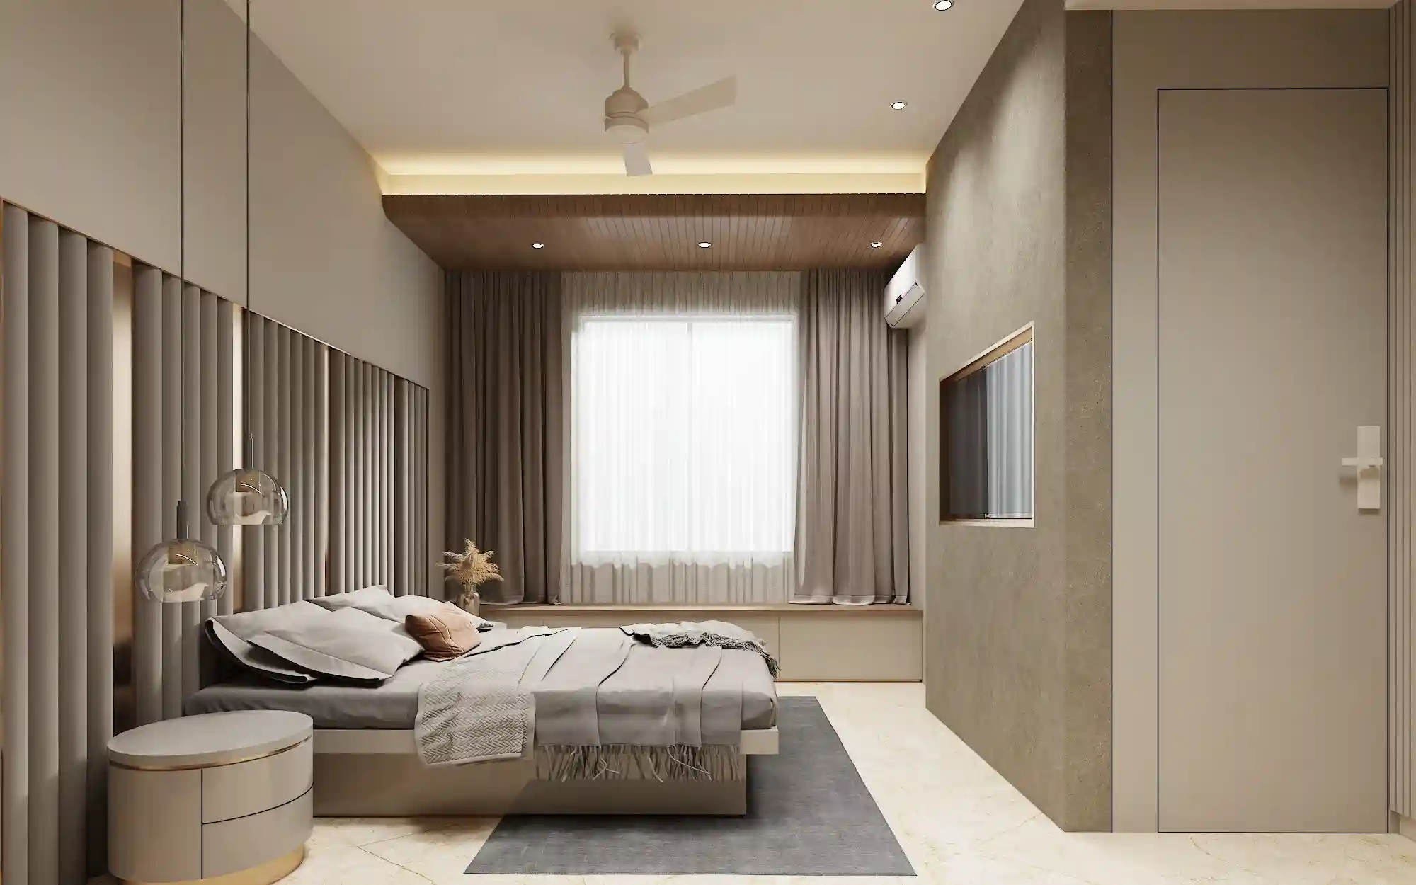
Warm taupe tones throughout, with a full-height veneer-and-metal wardrobe wall and marble ledge seating by the window. The TV wall in texture paint keeps the room grounded.
Girls Bedroom
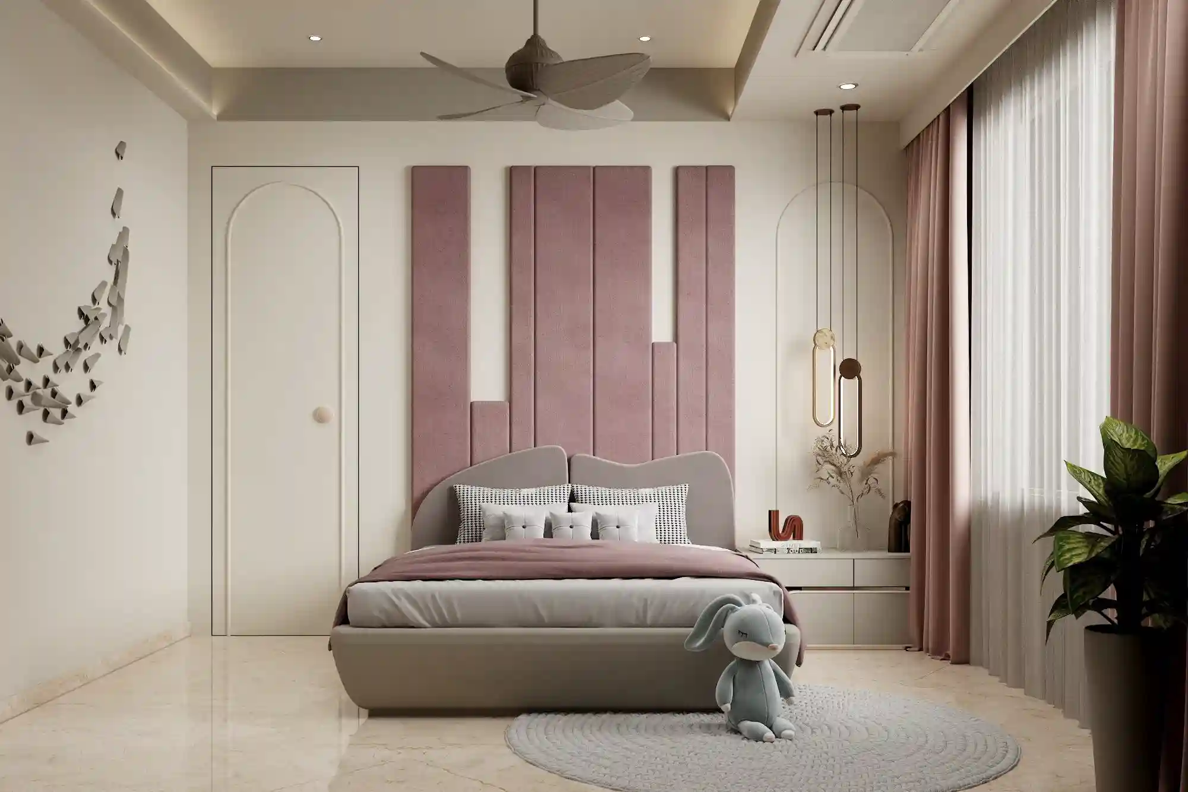
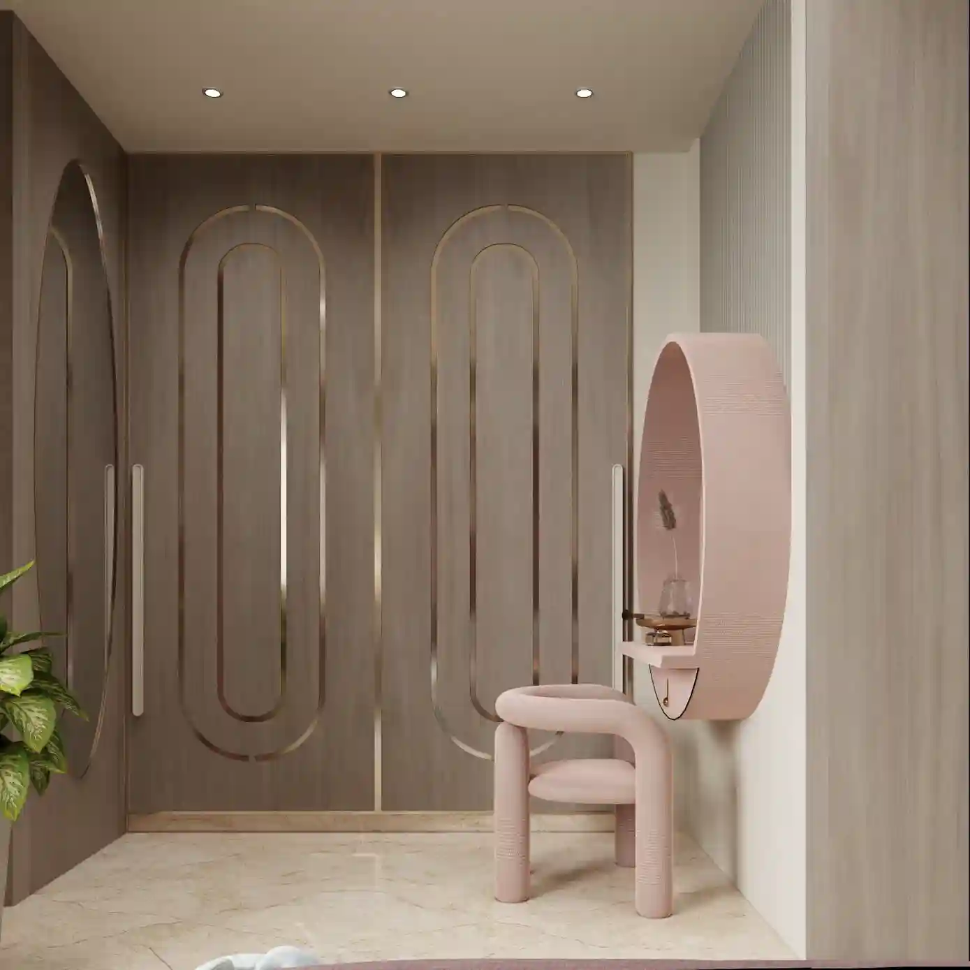
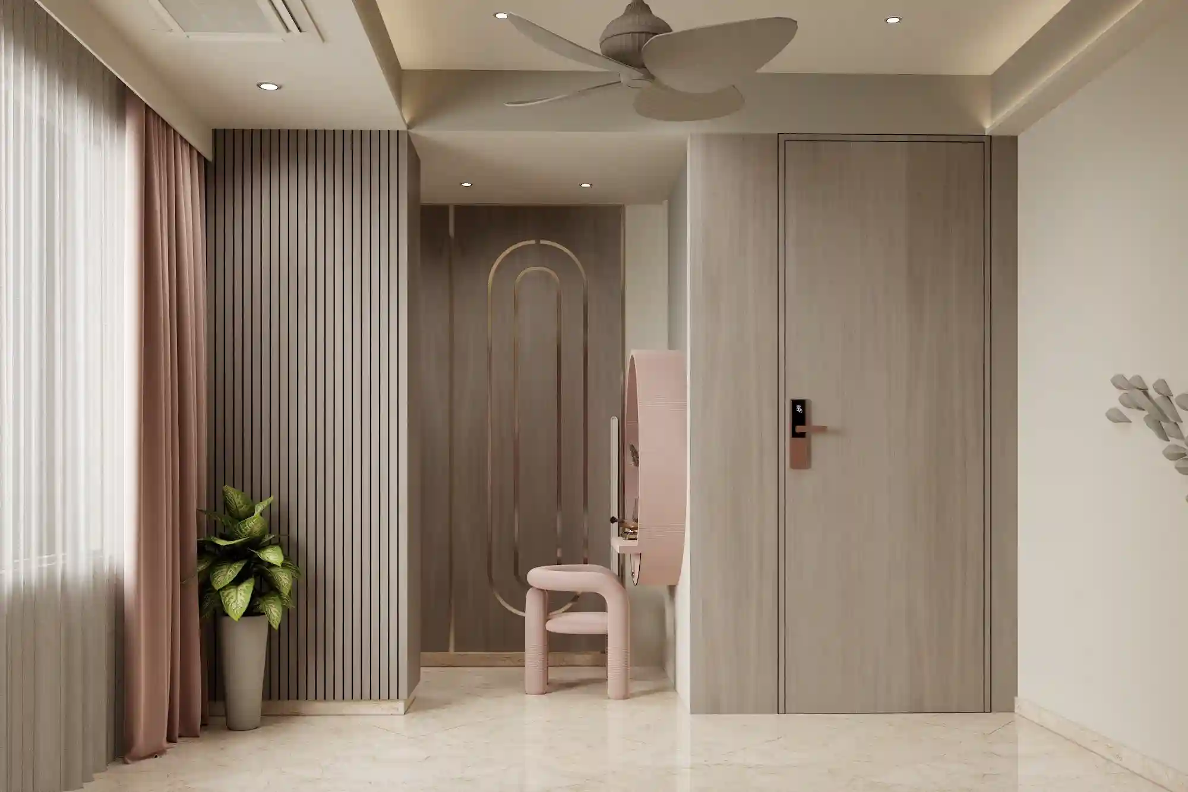
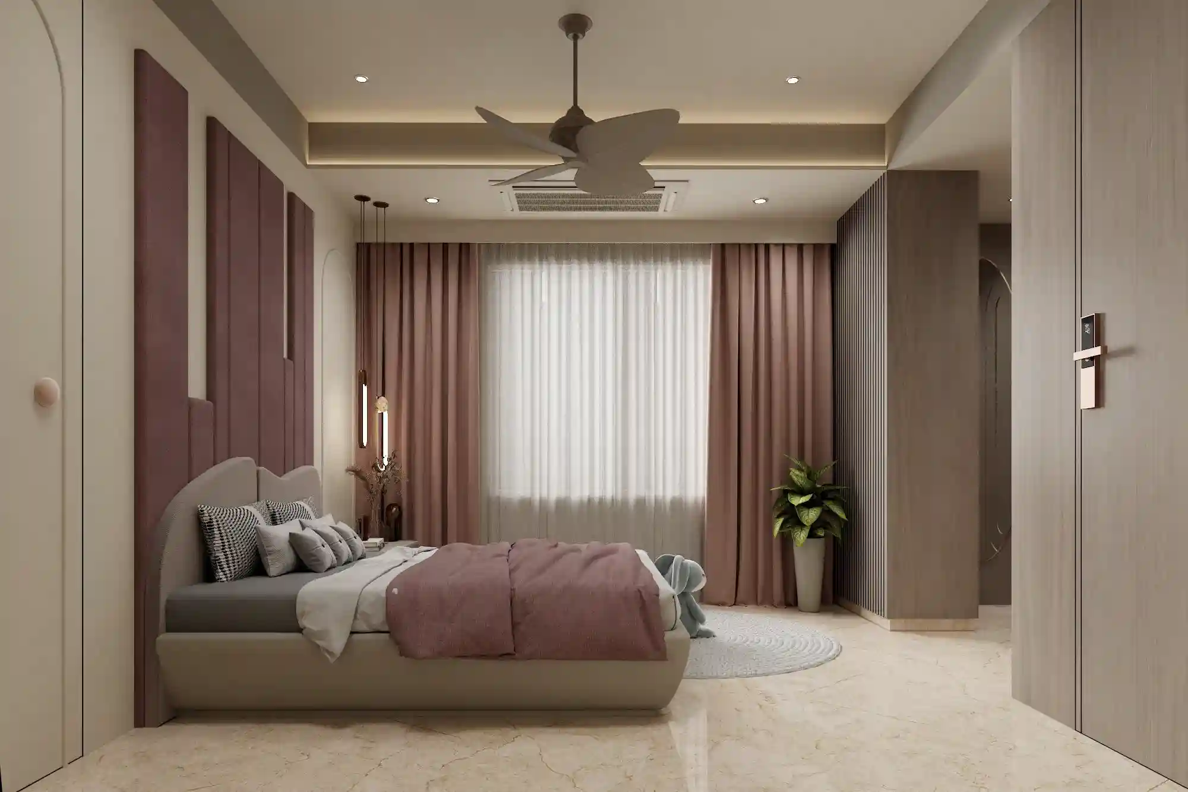
Soft blush and warm wood — a fabric panel headboard in dusty pink, arched wardrobe doors with metal inlay, and a signature circular vanity unit in a matching tone. Playful yet refined.
Boys Bedroom
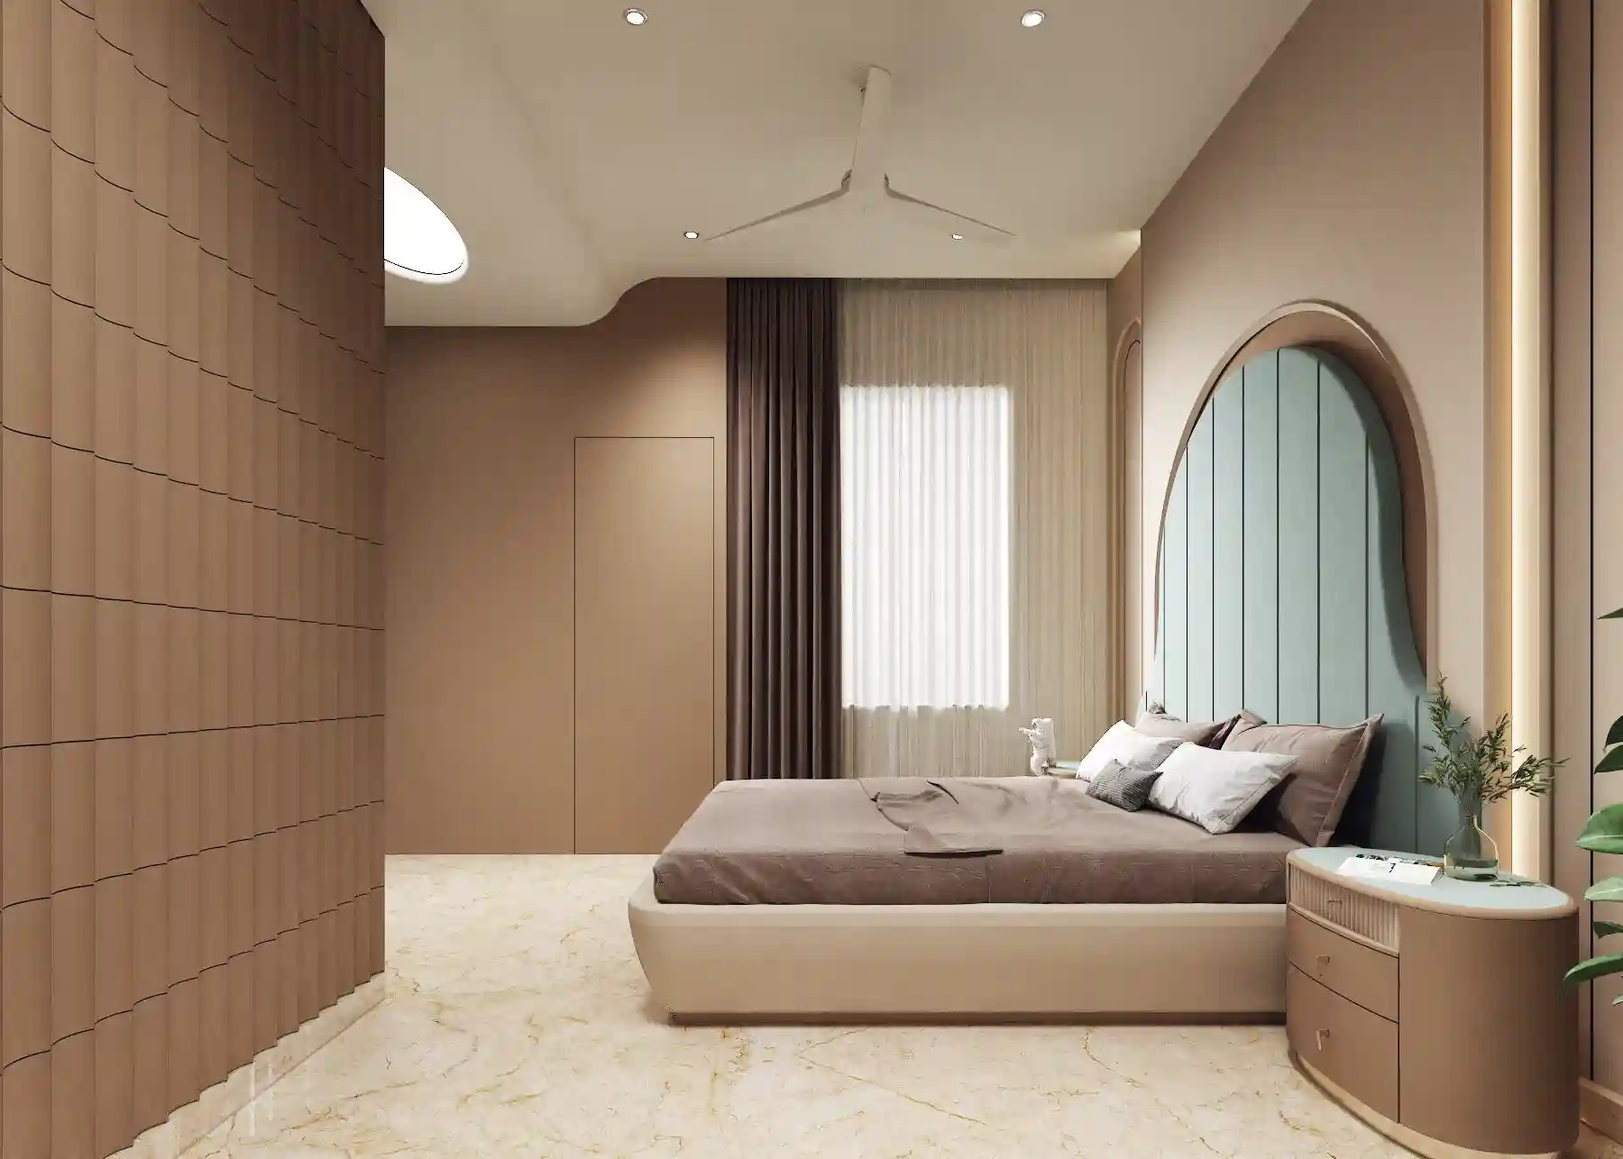
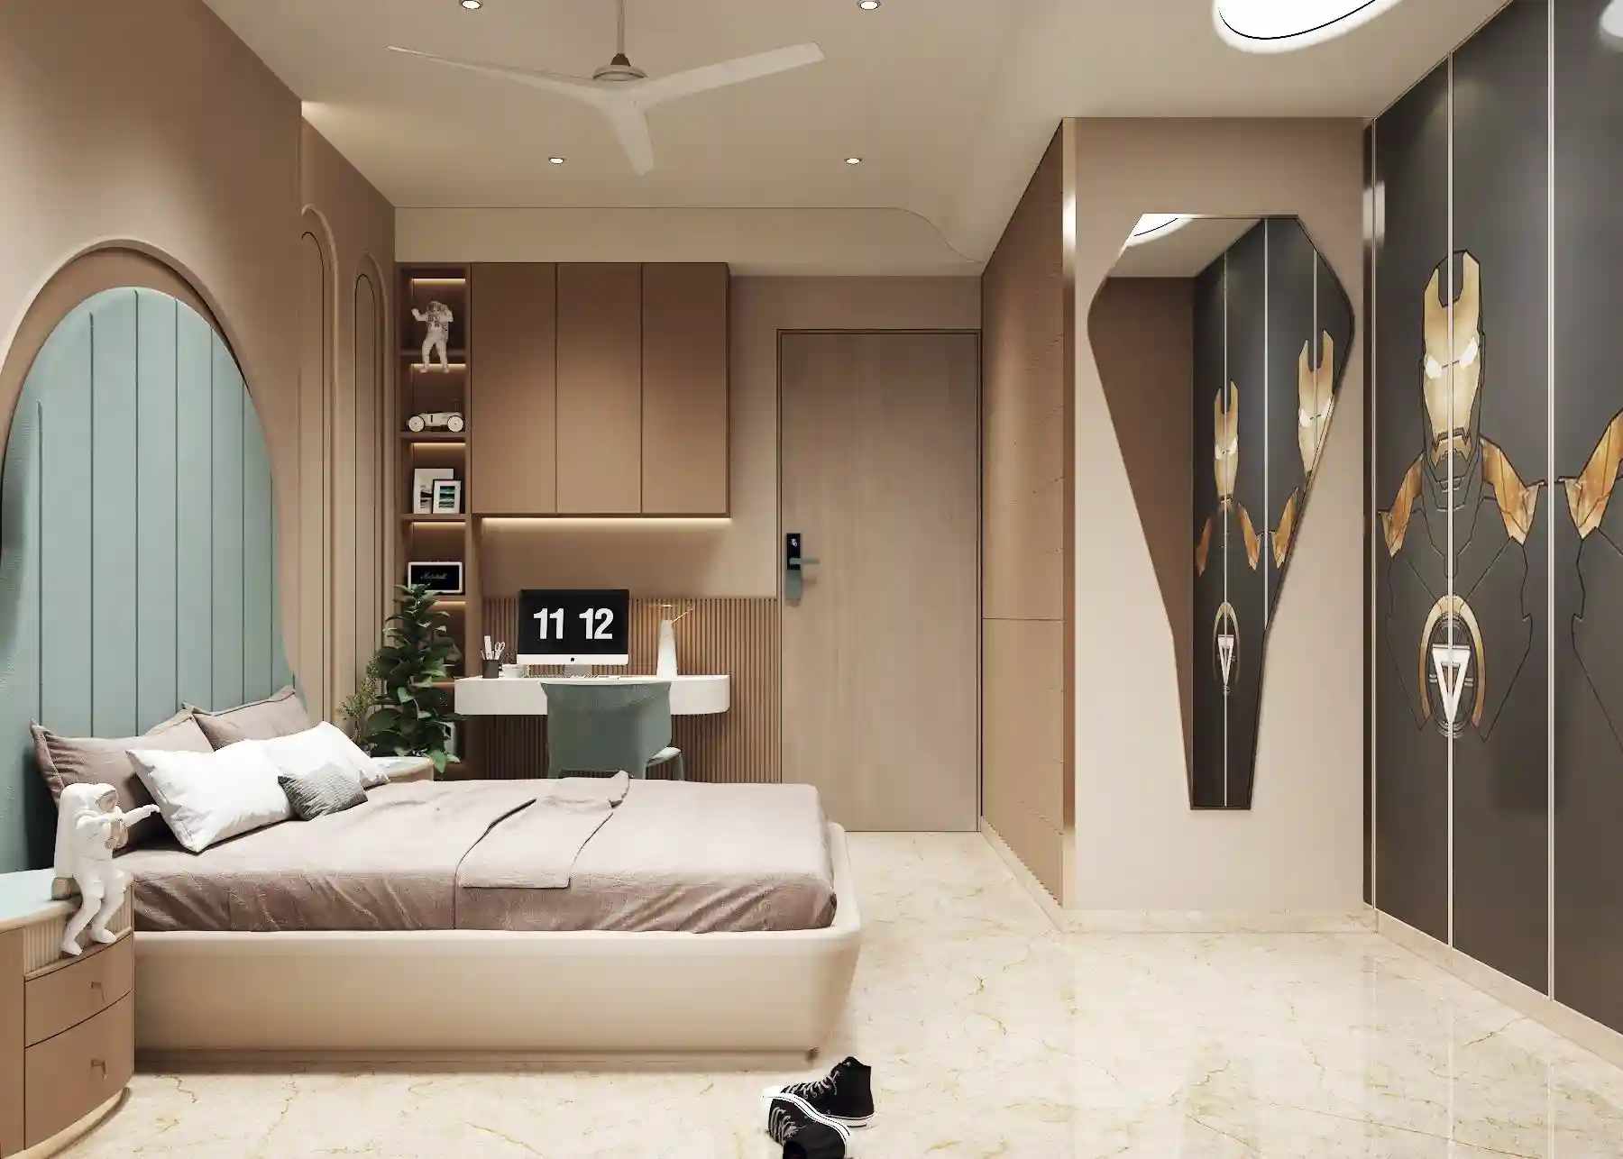
Earth tones, arched panelling in PU finish, and a teal fabric headboard panel. A glass wardrobe with designer mural inserts adds personality — this one has astronaut figurines and an Iron Man motif hiding in the details.