
Project Overview
A refined commercial interior for Mr. Kalyan Raju in Vijayawada — warm tones, fluted glass partitions, and considered workspace design by Groove Designs.
Client:
Mr. Kalyan Raju
Project:
Commercial Office Interior
Location:
Vijayawada
Area:
2,000 Sft.
Date:
May, 2026
Reception & Waiting Area
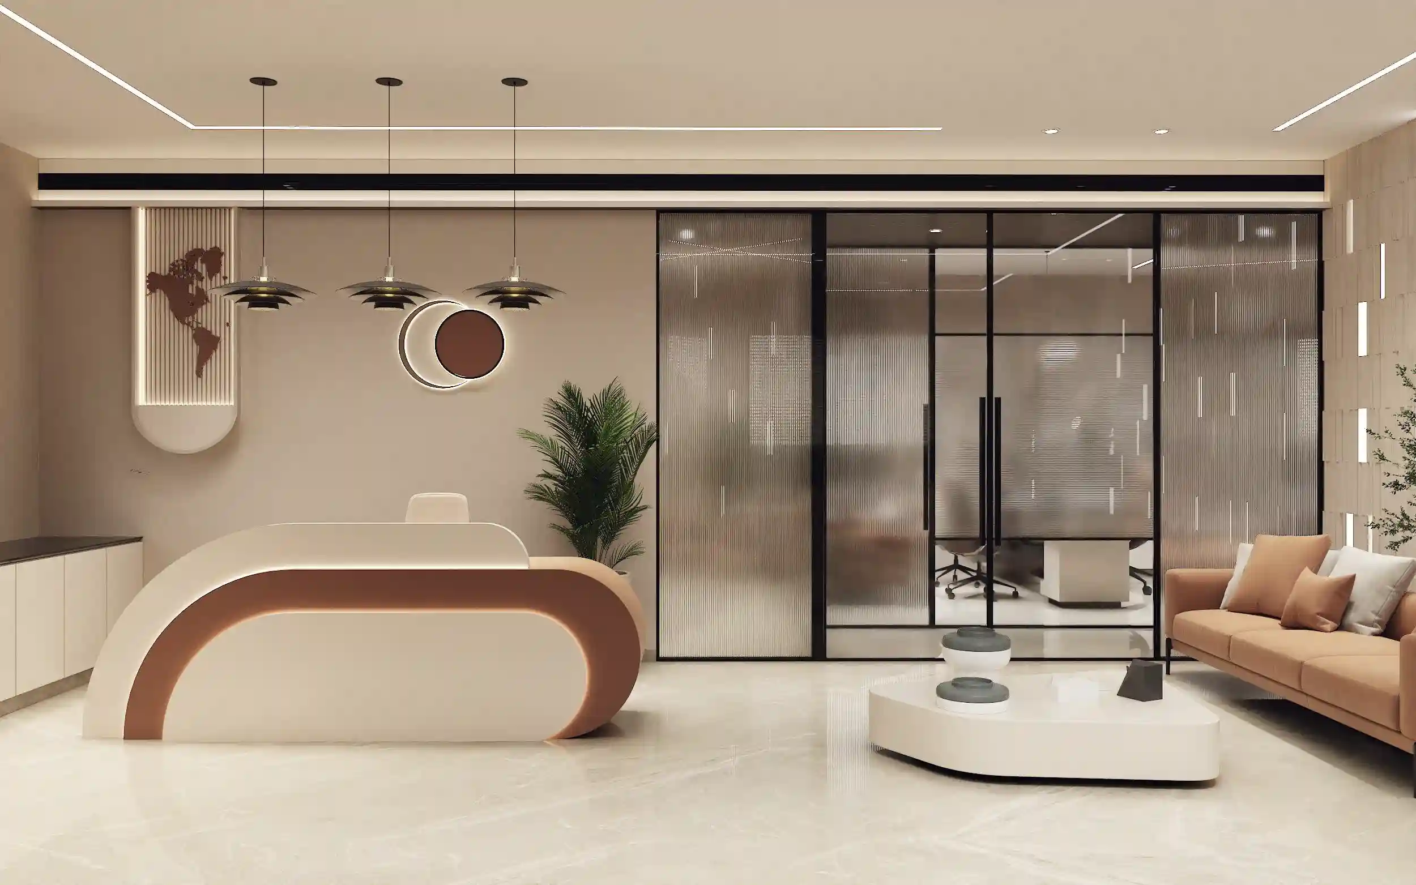
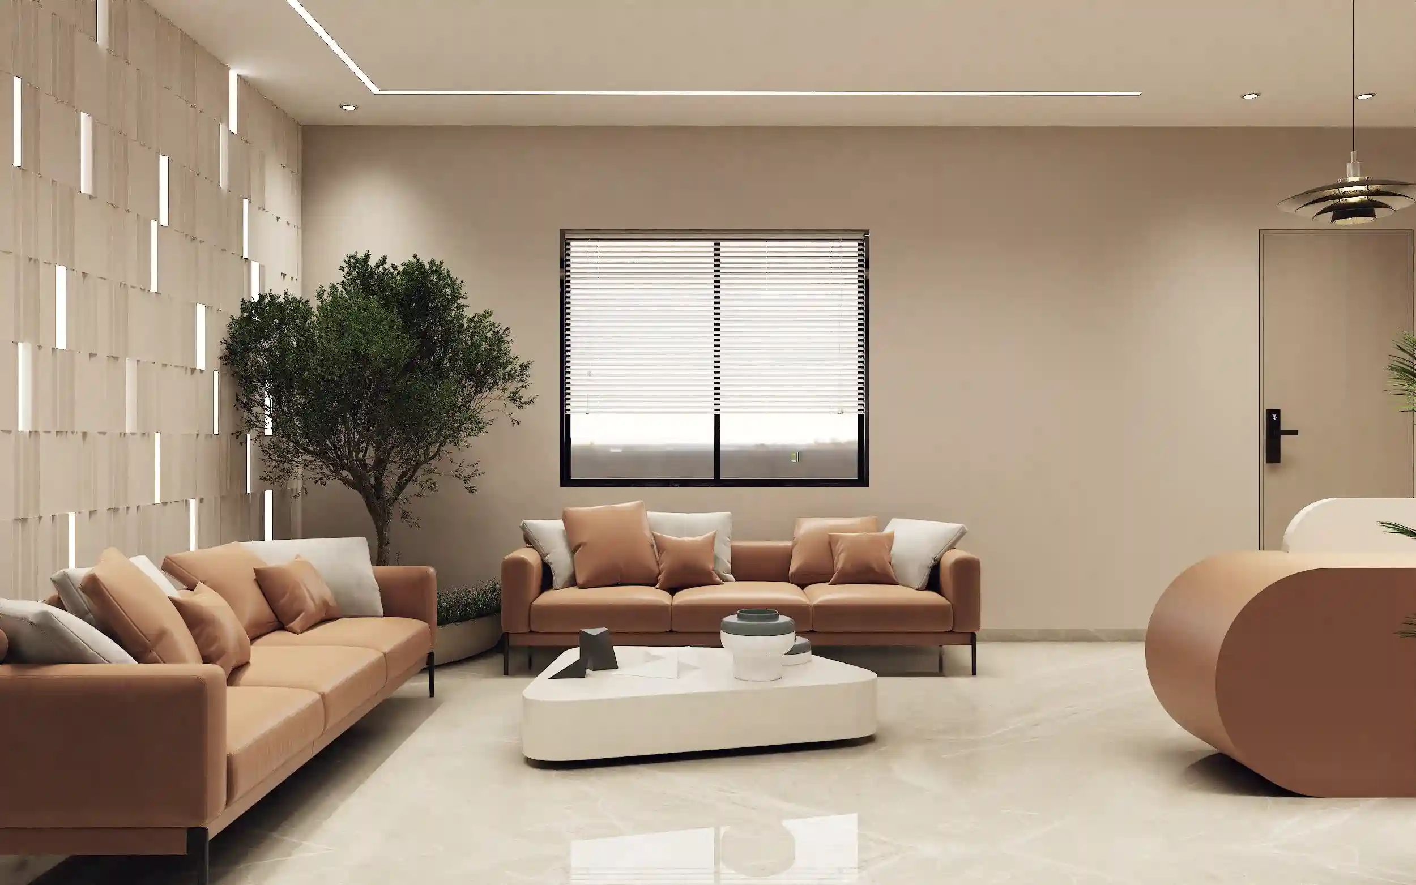
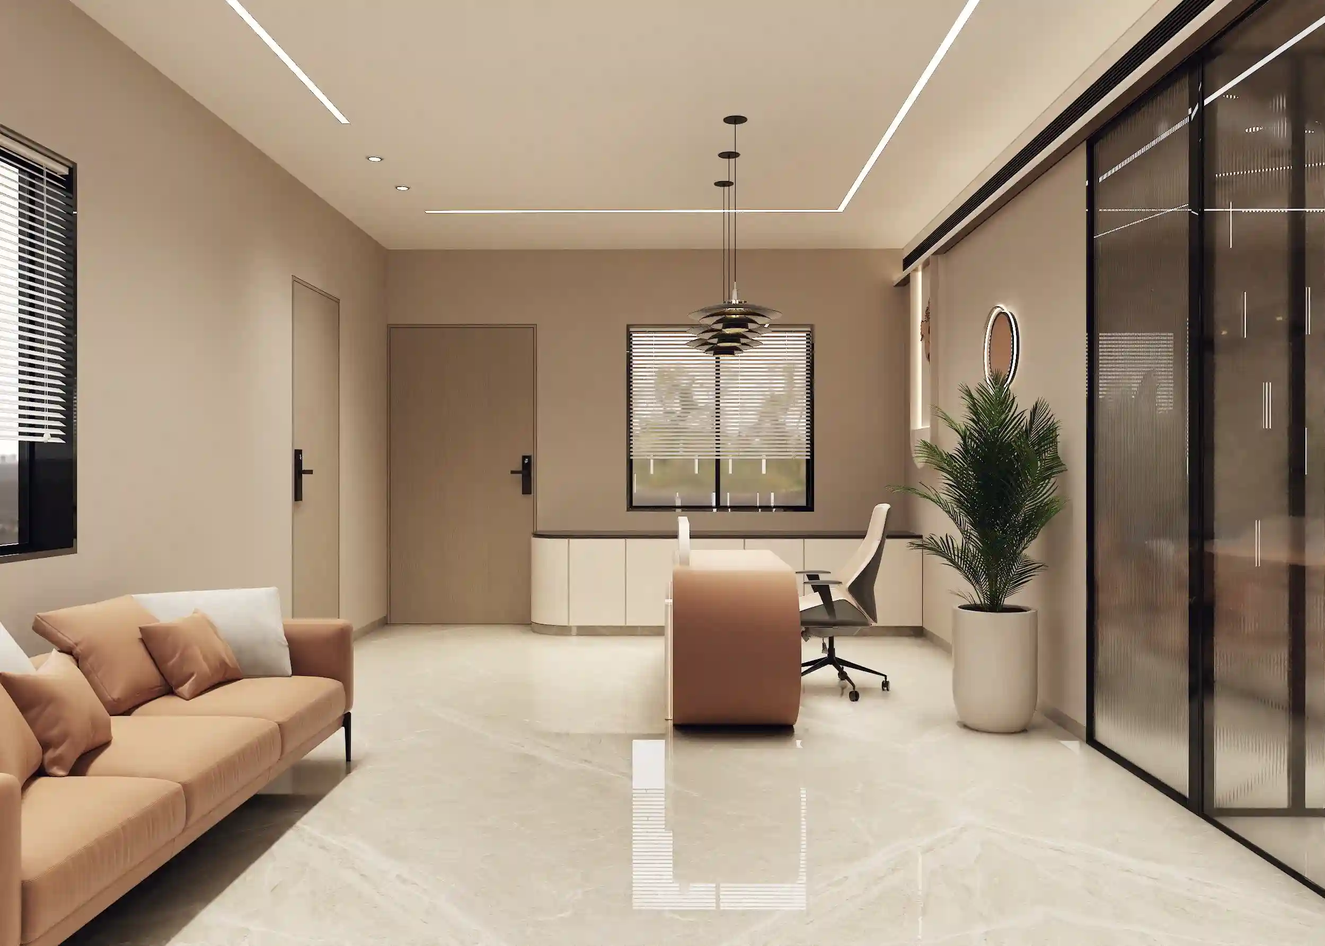
A curved reception desk anchors the entrance, paired with a relaxed seating zone. The fluted glass synchro-sliding partition separates the reception from the inner offices while keeping the space visually open.

Conference Room
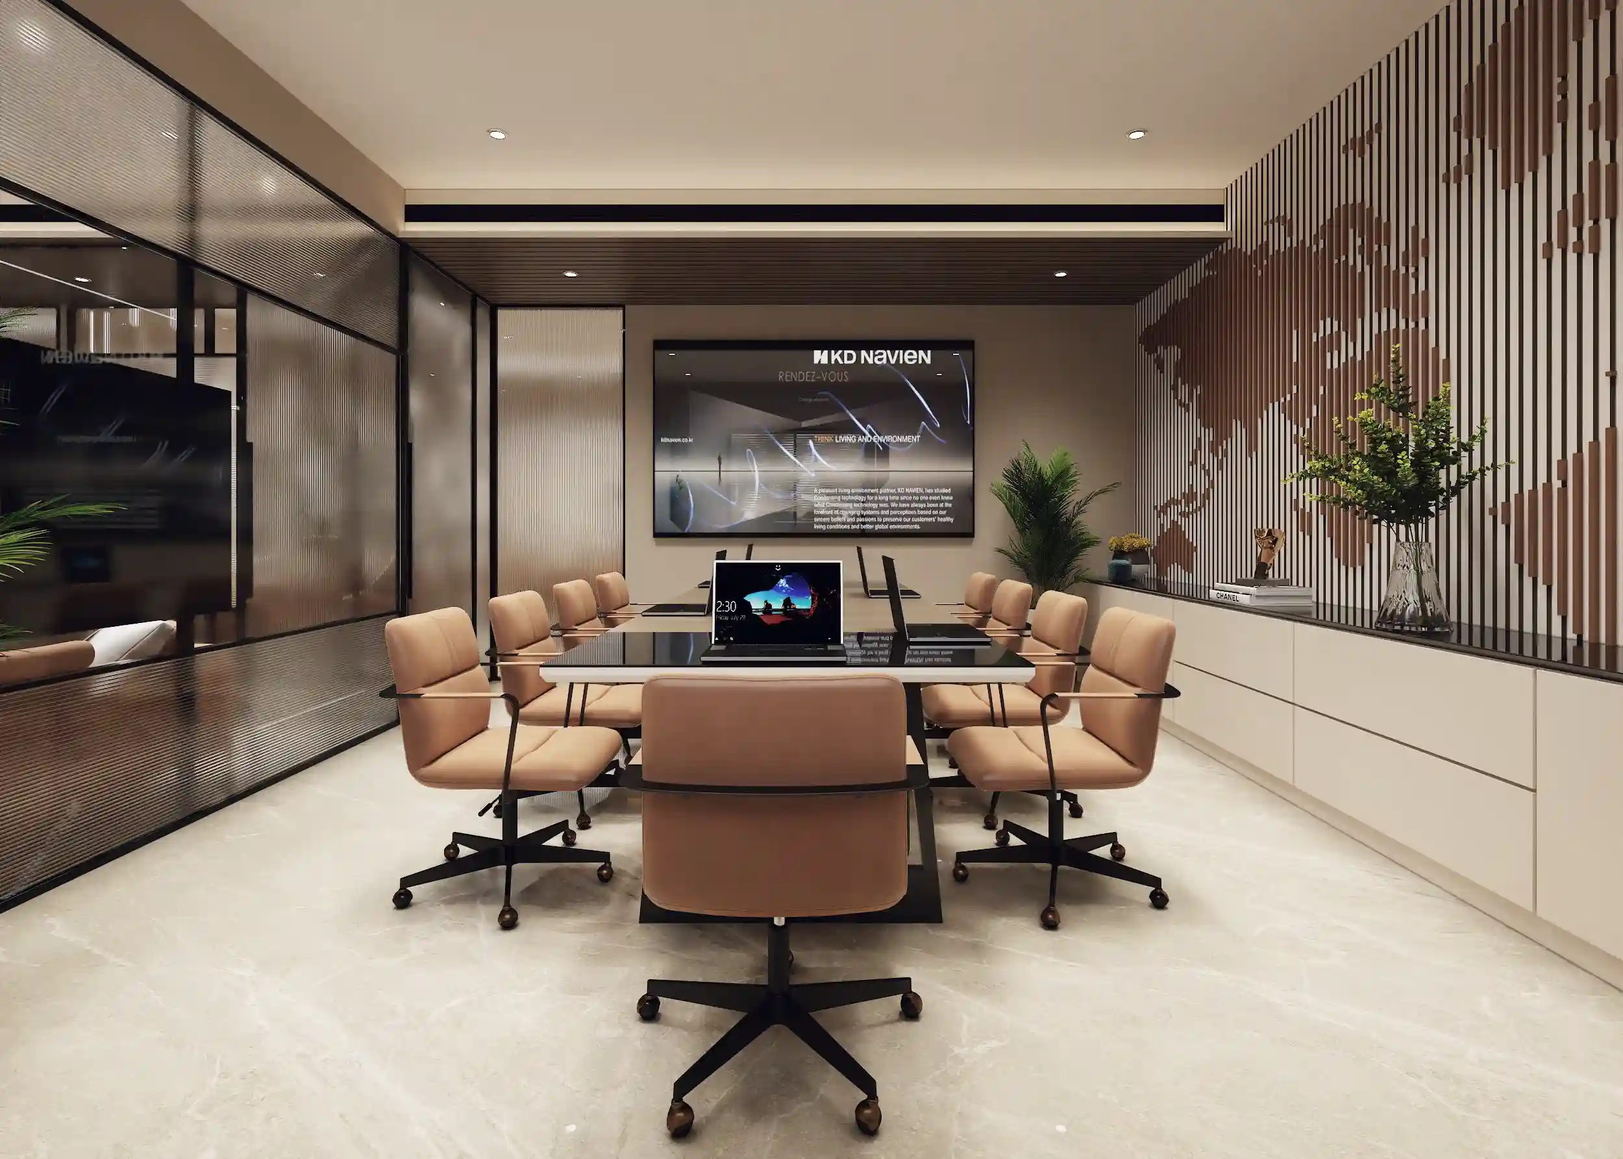
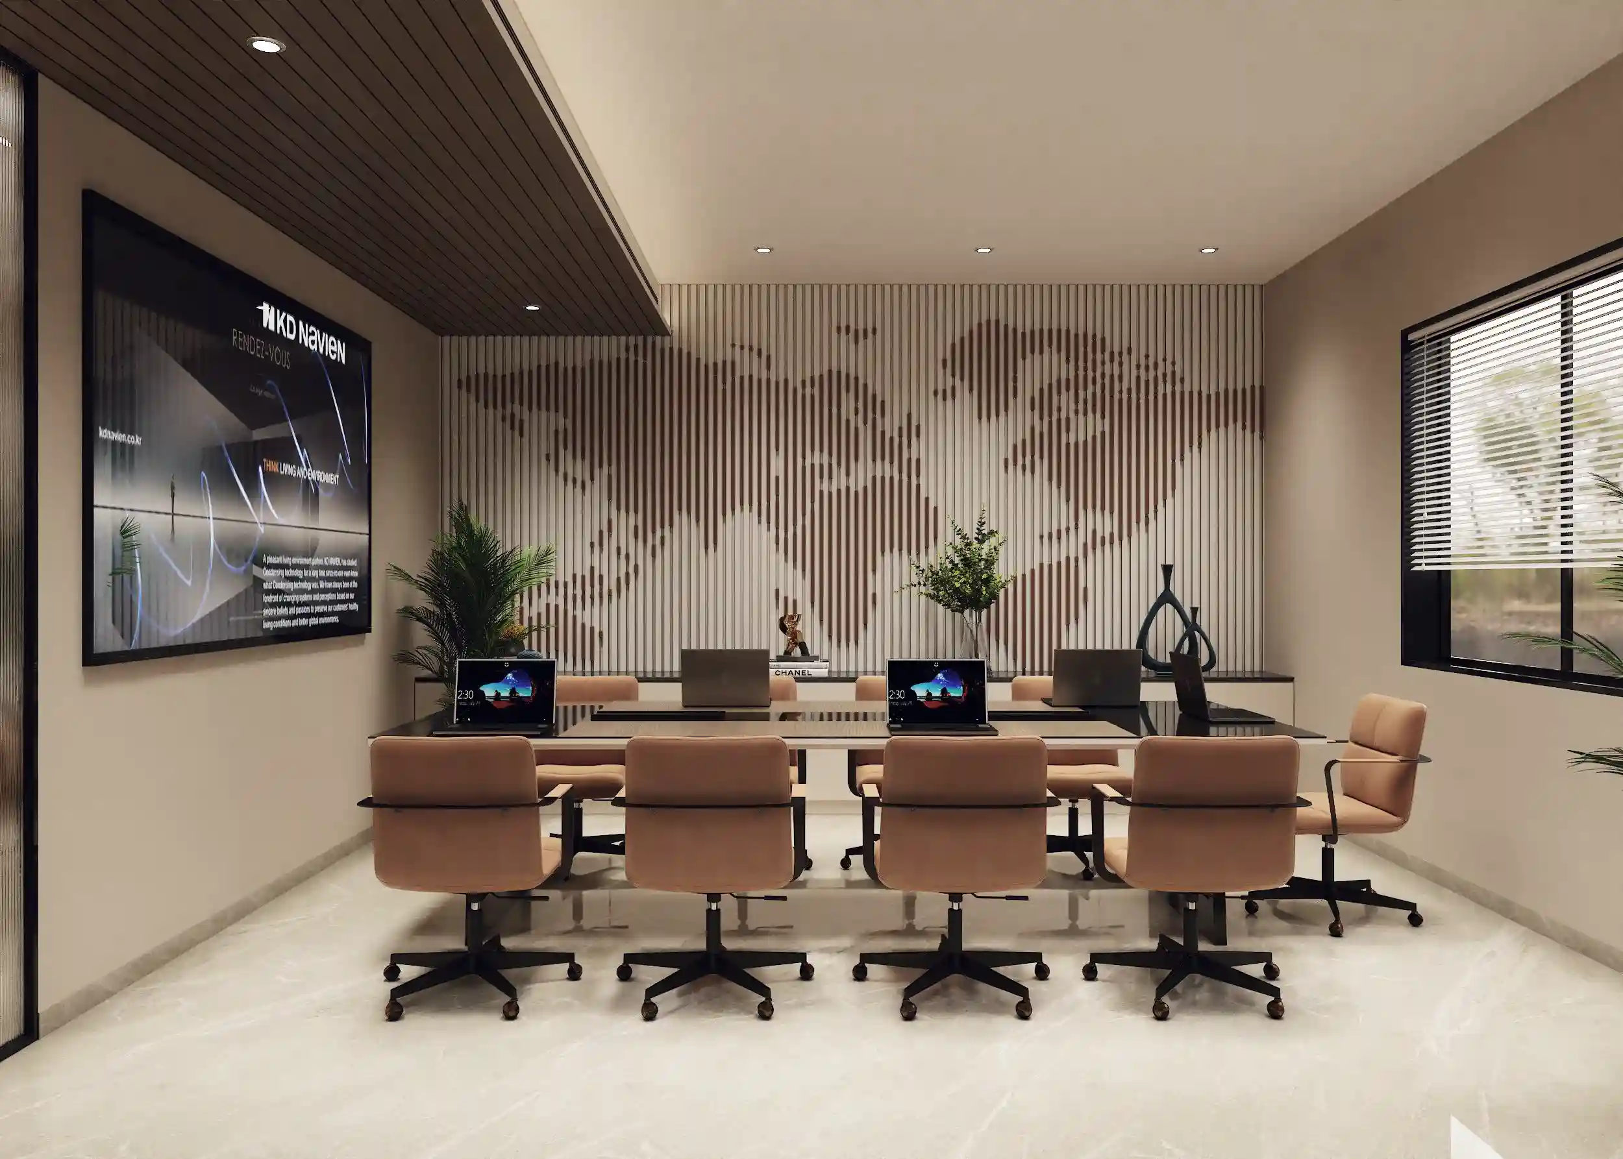
A 16' × 15'5" room built around a 4' × 10' meeting table seating twelve. A world map feature wall in layered wood slats gives the room its character, with a projector screen on the opposing wall.
M.D. Cabin
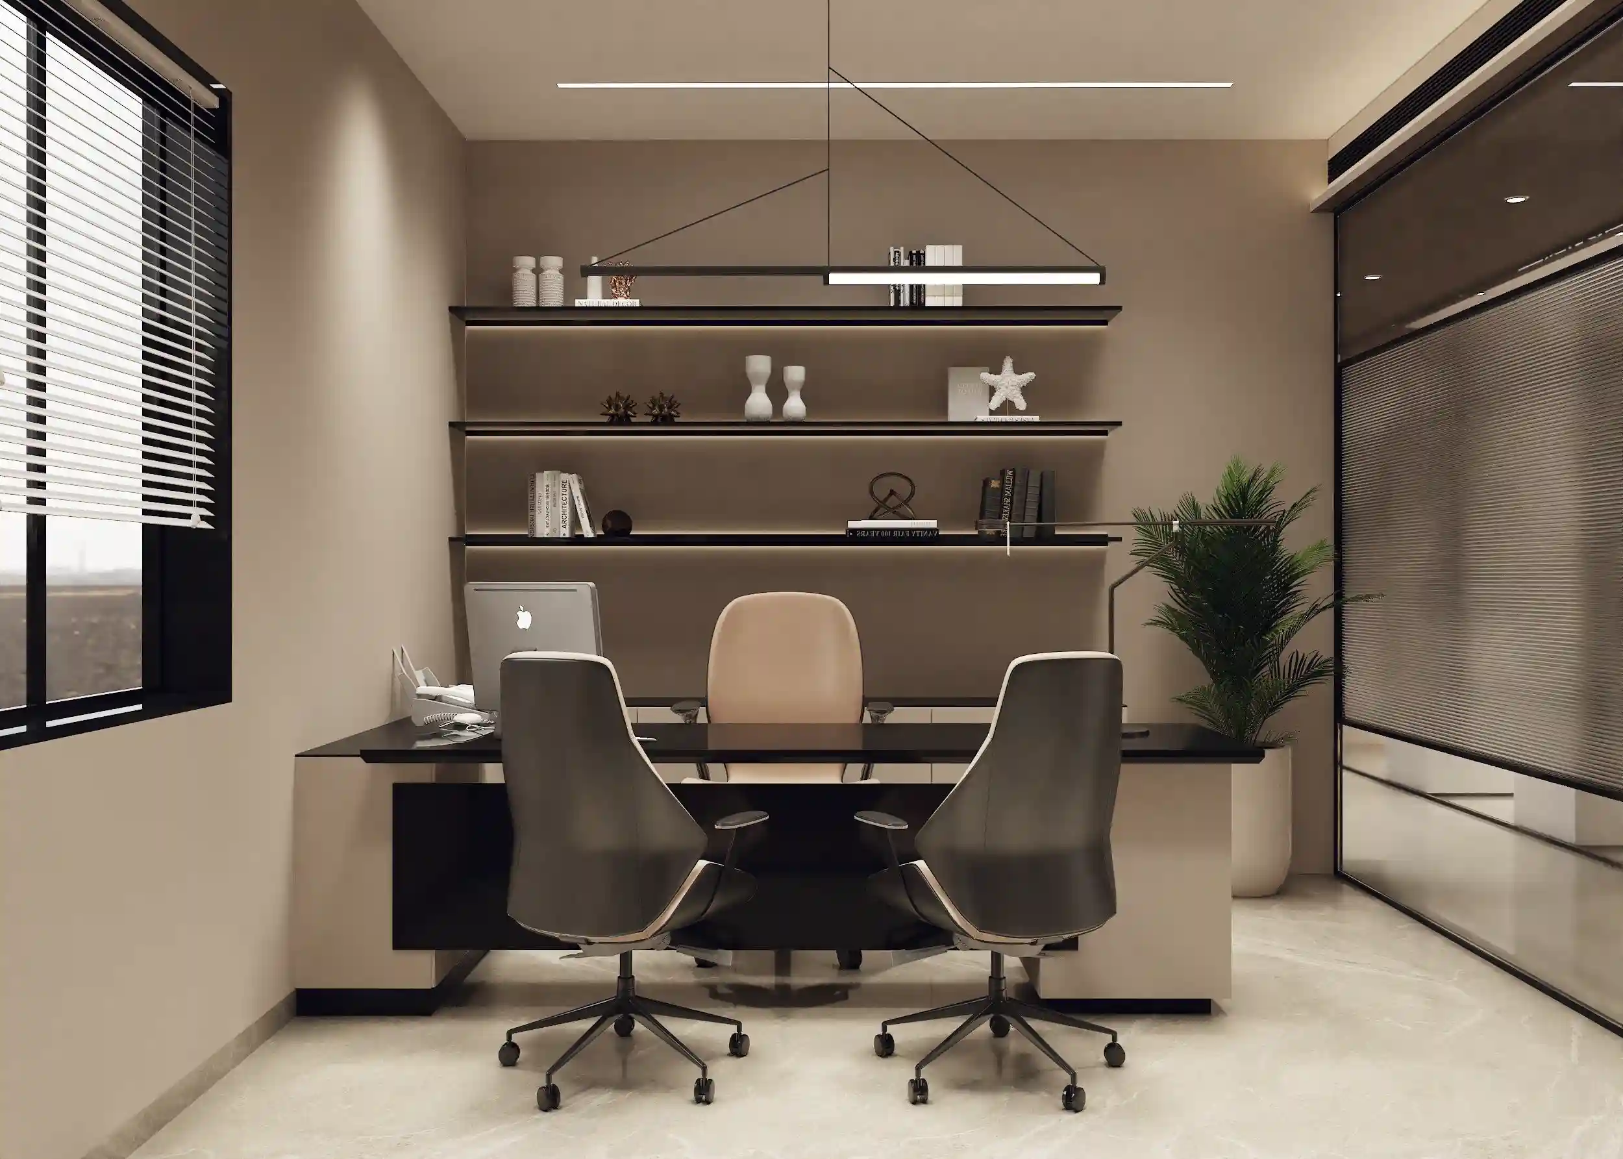
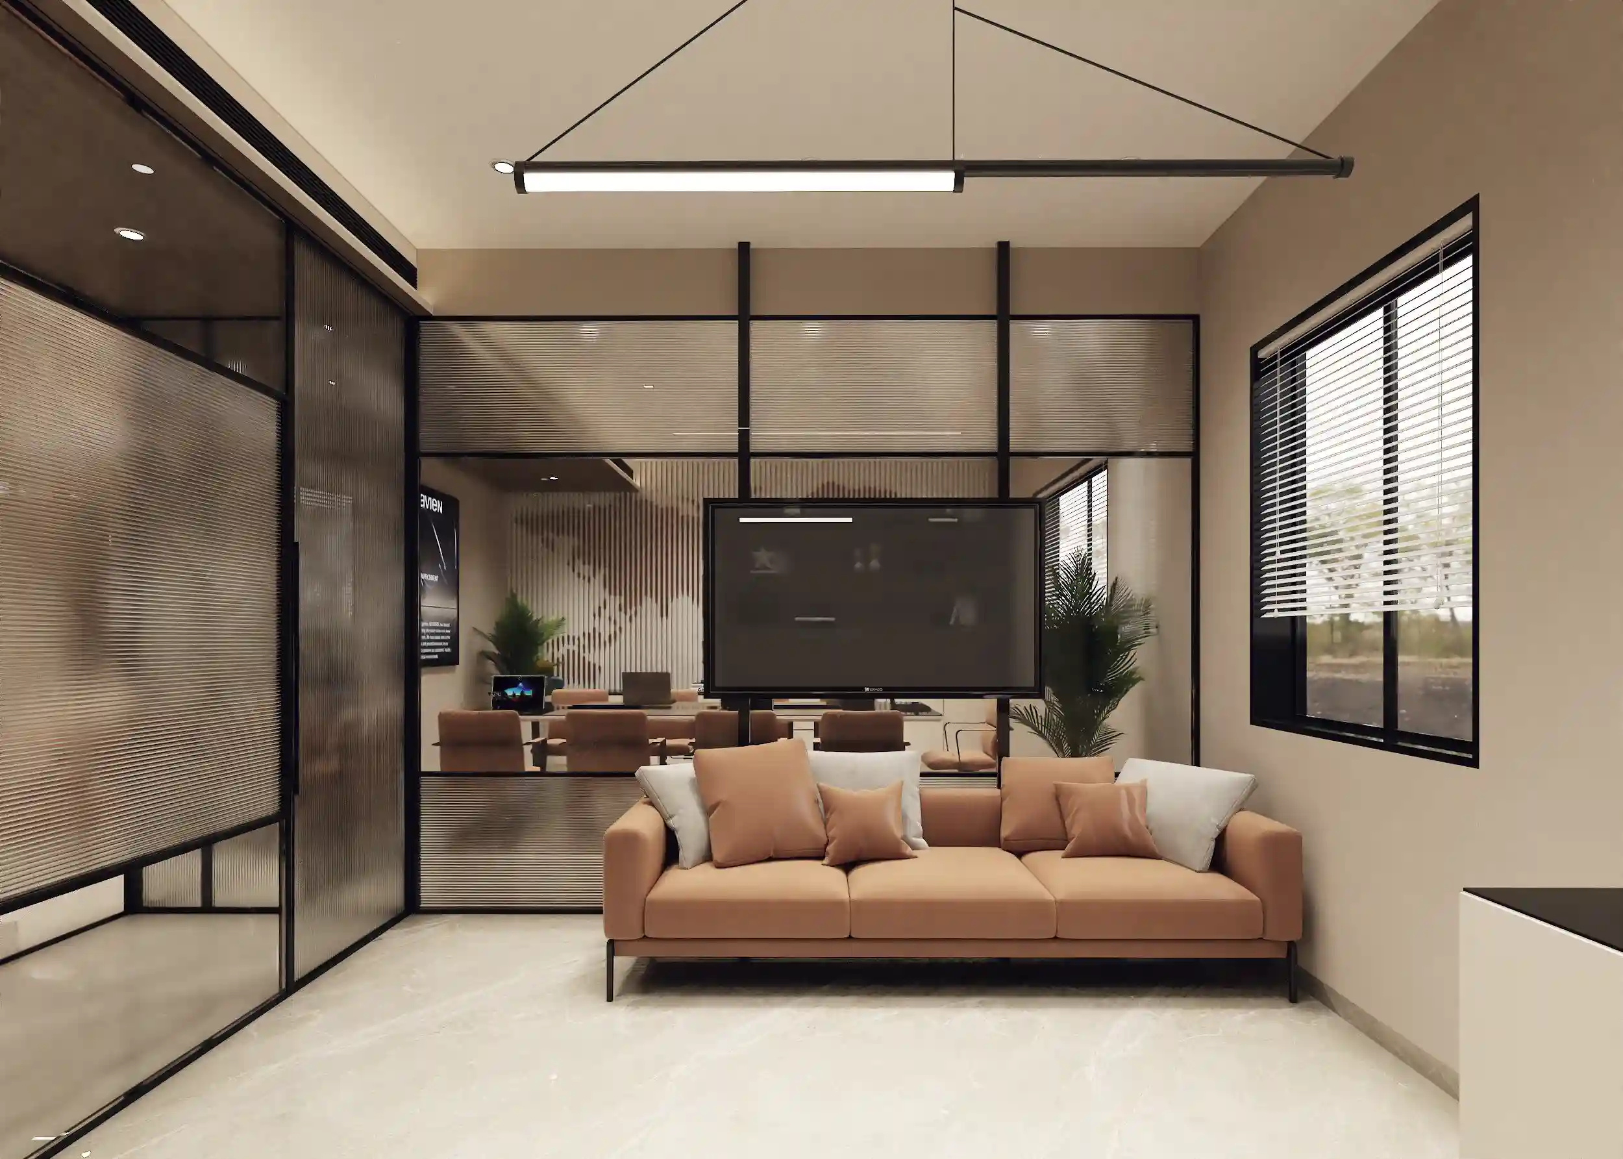
The primary cabin at 12' × 11'6" includes a working table, LED open shelves, locker storage, and an adjoining sleeping room. A 2-seater sofa and TV unit complete the private suite.
Office
The open staff area at 14' × 17'9" accommodates six workstations across two bays. Back-painted glass desktops and motivational wall art keep the space energised.

