Project Overview
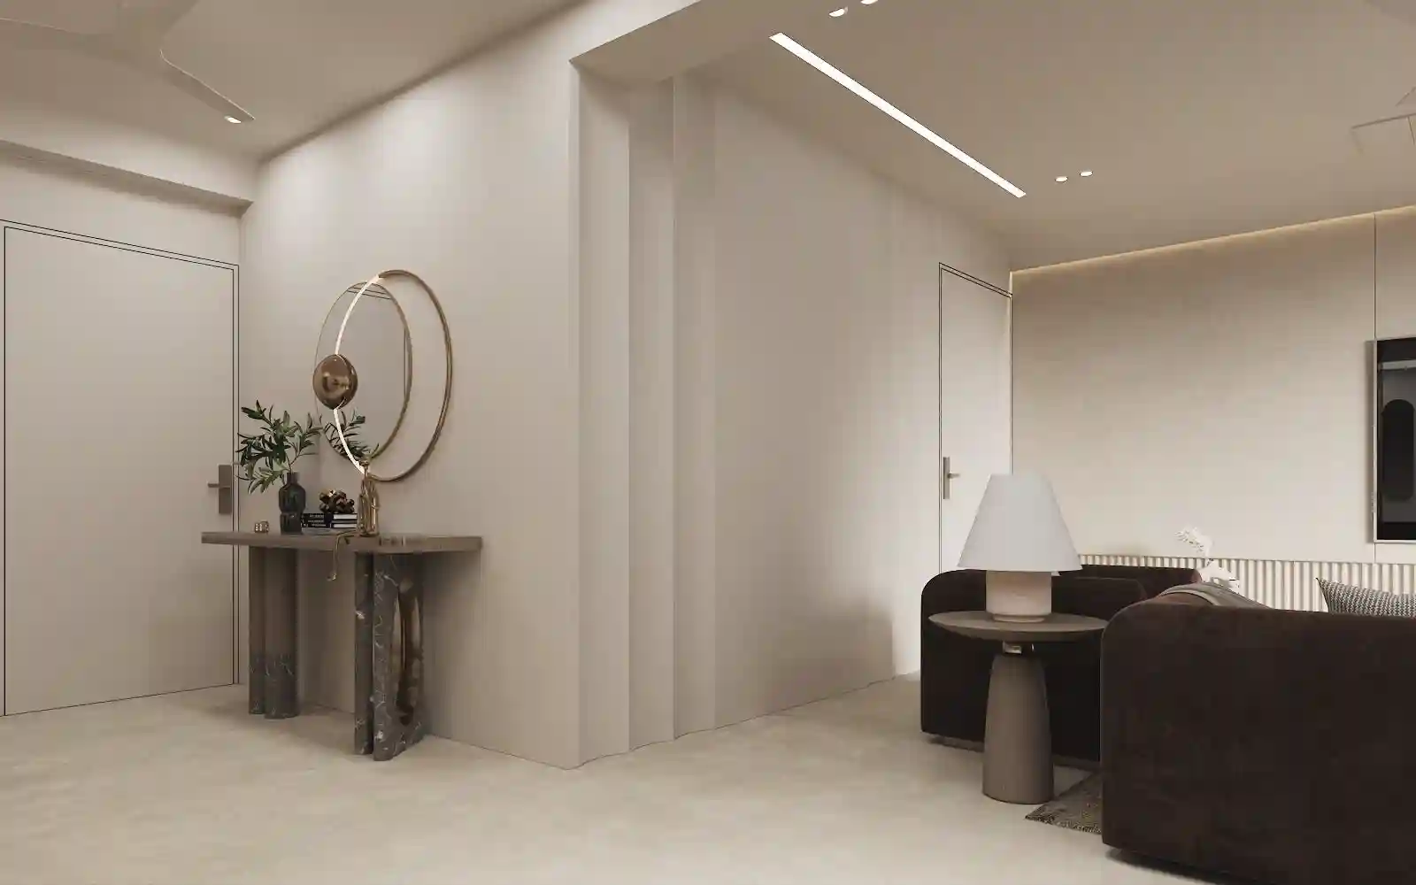
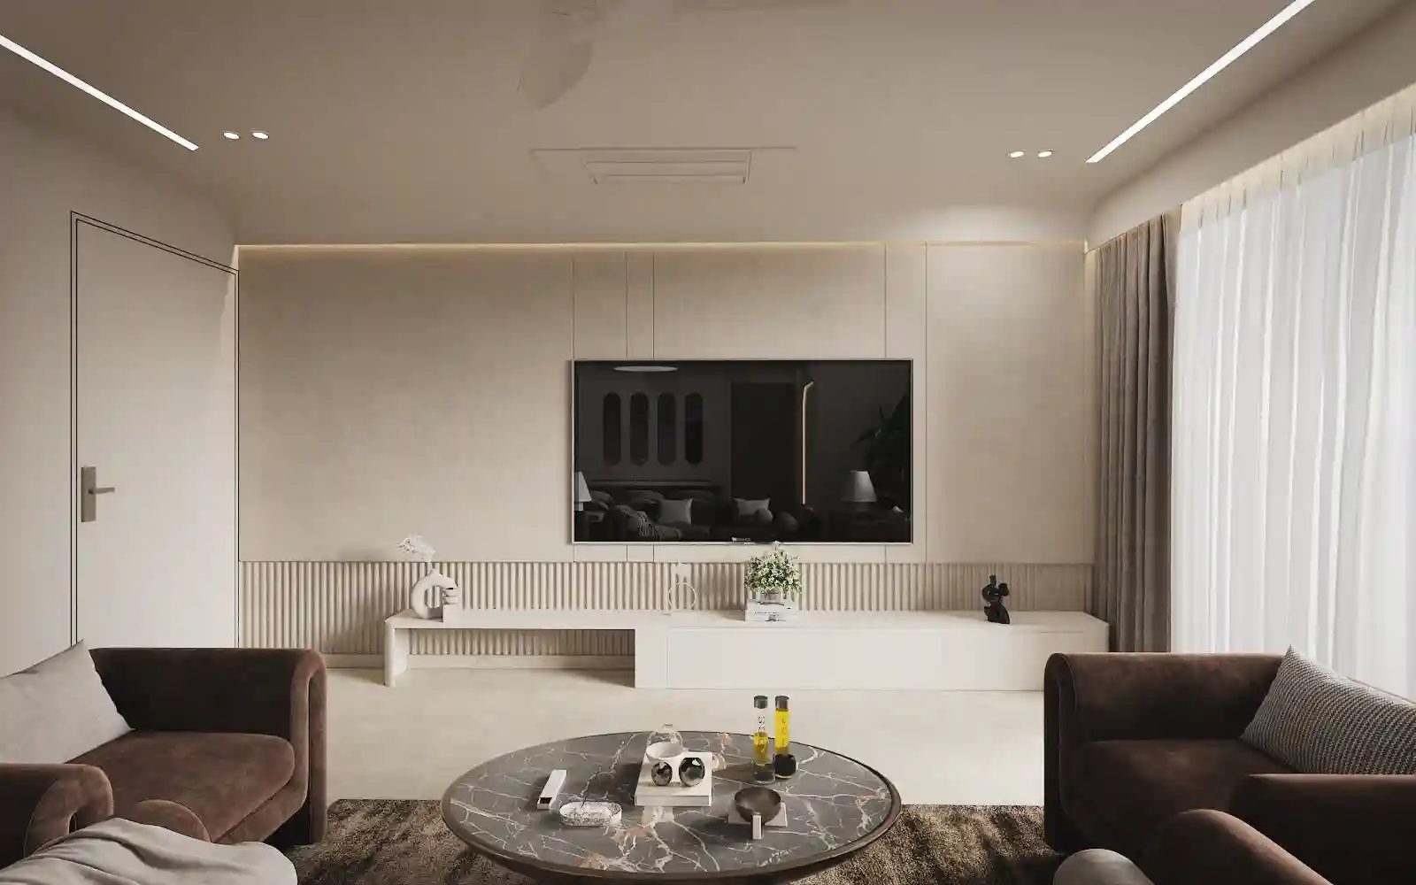
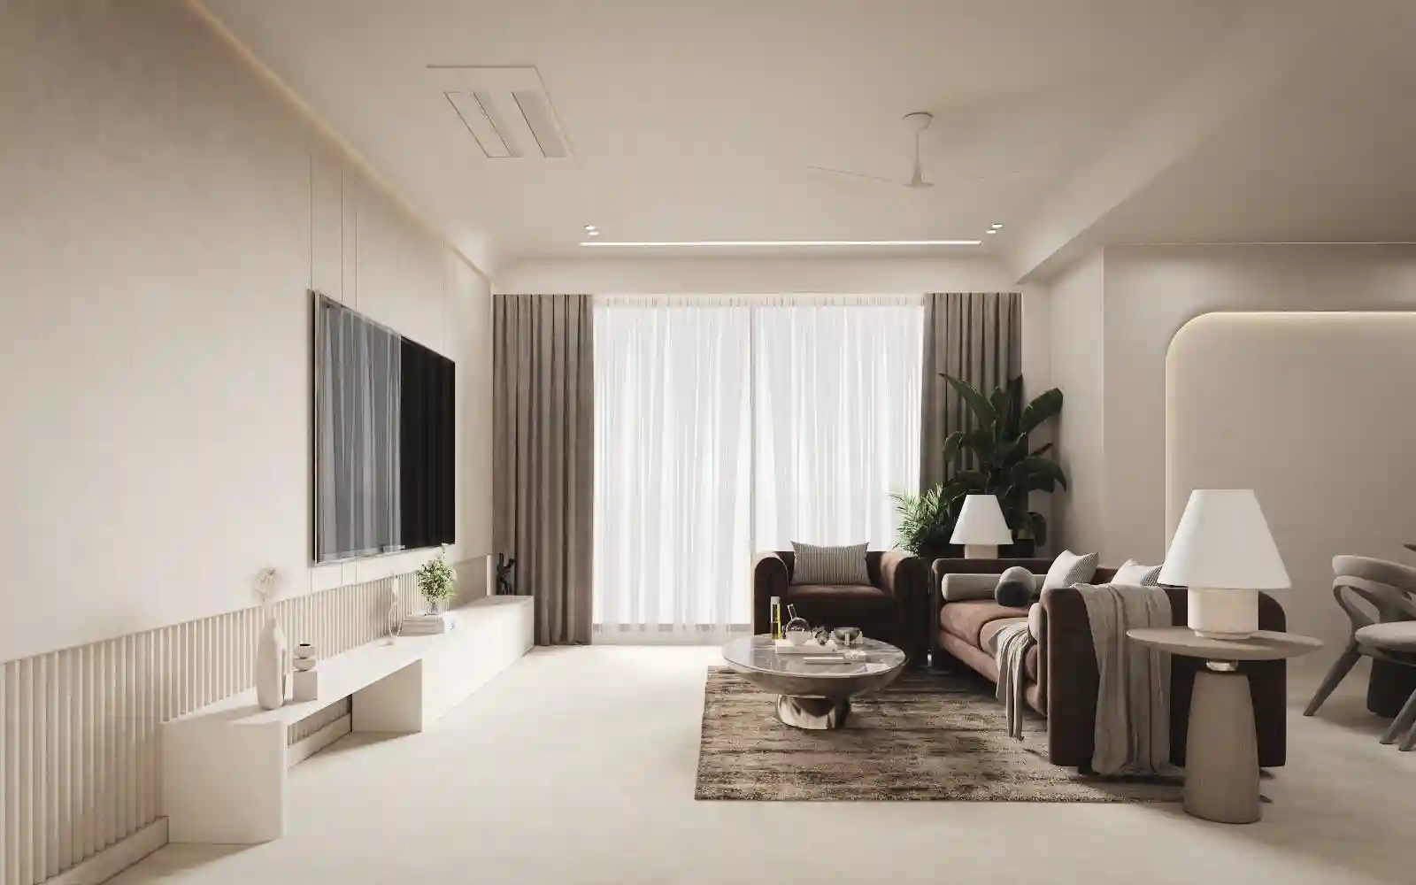
A contemporary 3-bedroom home in Khar West designed around warm neutrals, organic forms, and layered textures. The interiors balance refined minimalism with character — from the fluted TV wall and arched crockery unit in the living-dining zone to the sculptural headboards and bespoke wardrobes across all three bedrooms.
Client:
Mr. Kailash
Project:
Residential
Location:
Khar, Mumbai
Area:
2,000 Sft.
Date:
May, 2026
Living, Dining & Kitchen
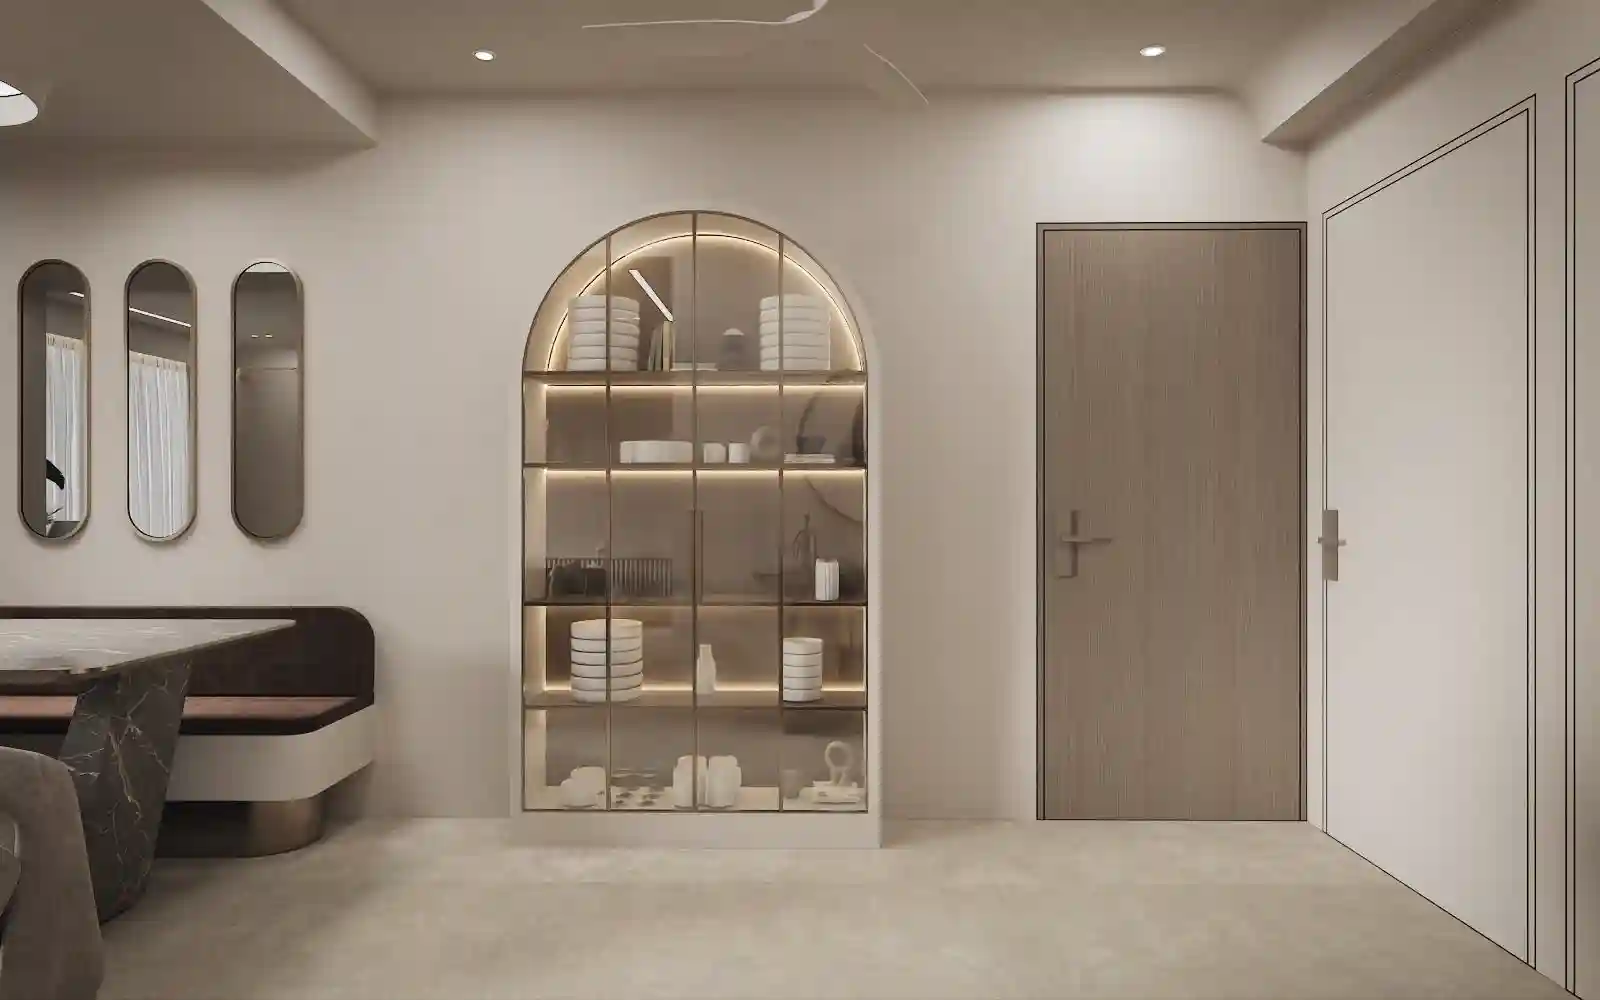
An open, light-filled zone where the living and dining areas flow seamlessly into each other. The living wall features textured PU finish with grooves and an 85" TV, while the dining niche is anchored by an arched glass crockery unit, a marble-top table, and a built-in bench with a brass base.



Master Bedroom
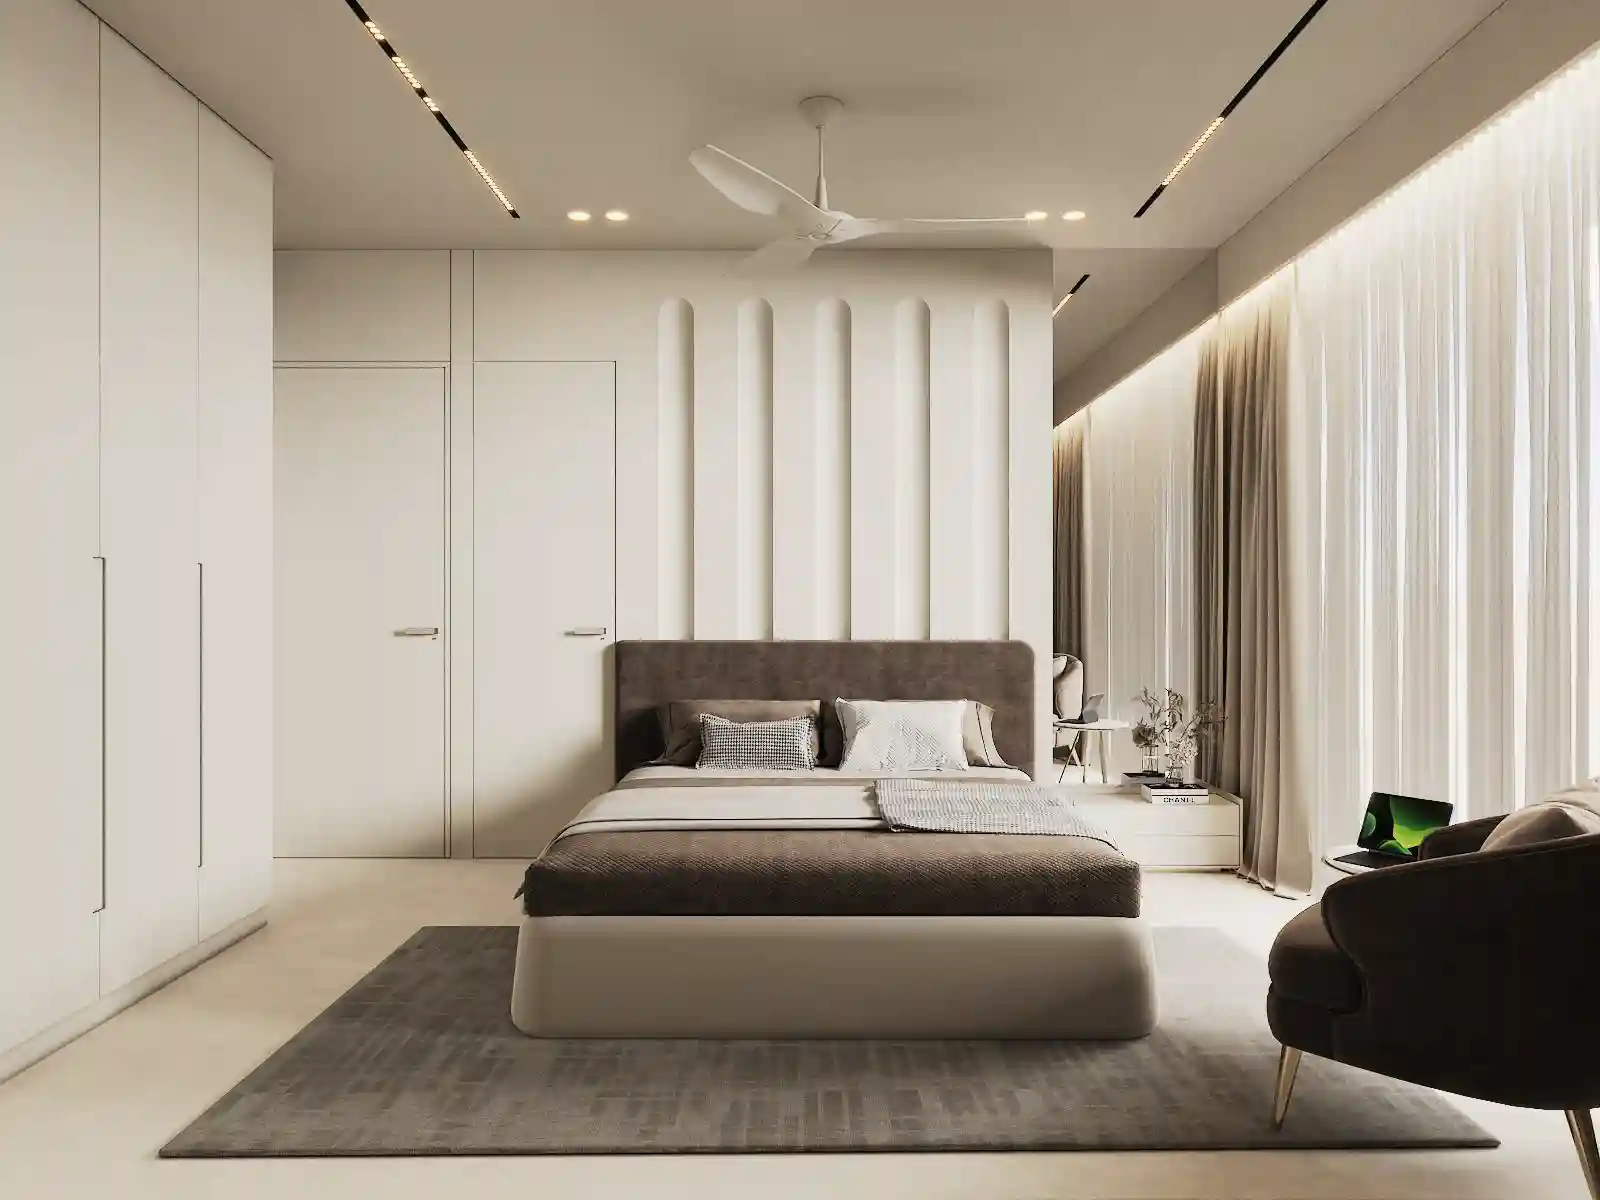
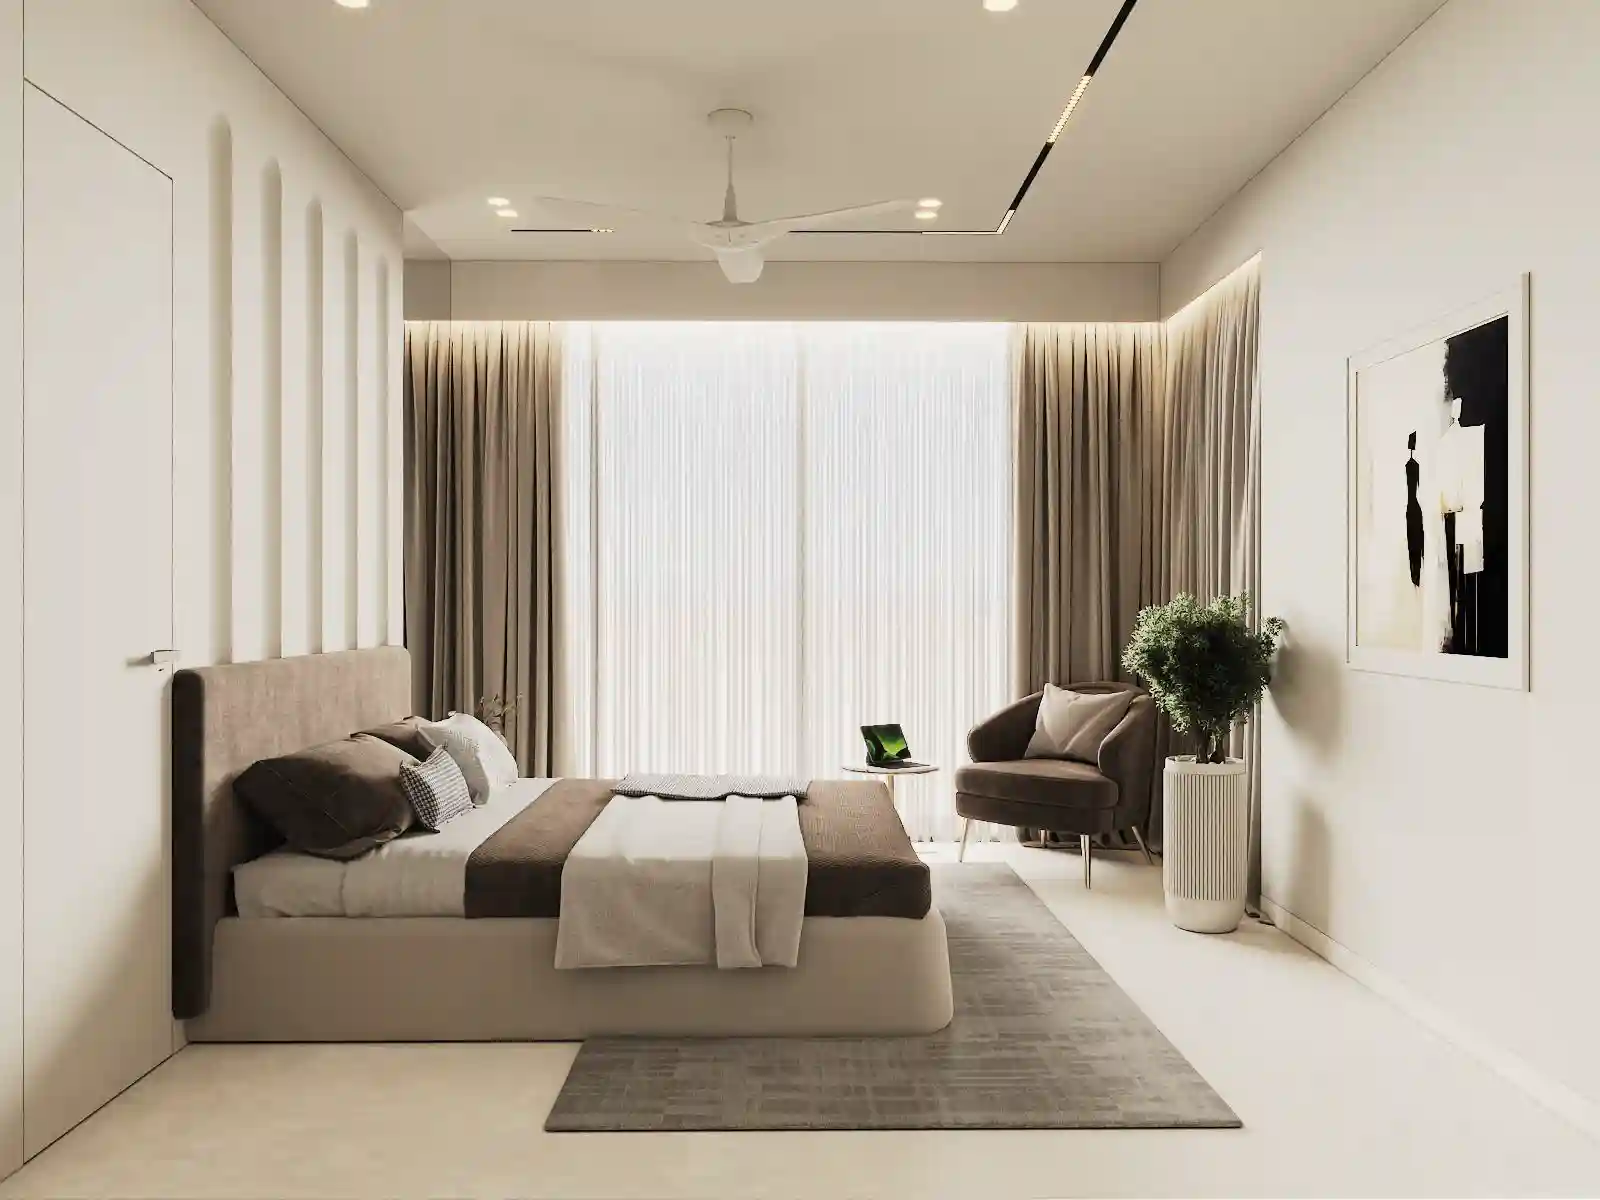
A serene, all-white retreat with a fluted arched headboard wall in PU finish, floor-to-ceiling profile shutter wardrobes, and a full-width sliding window draped in sheer curtains. A lounge chair and side table complete the room.

Bedroom 02
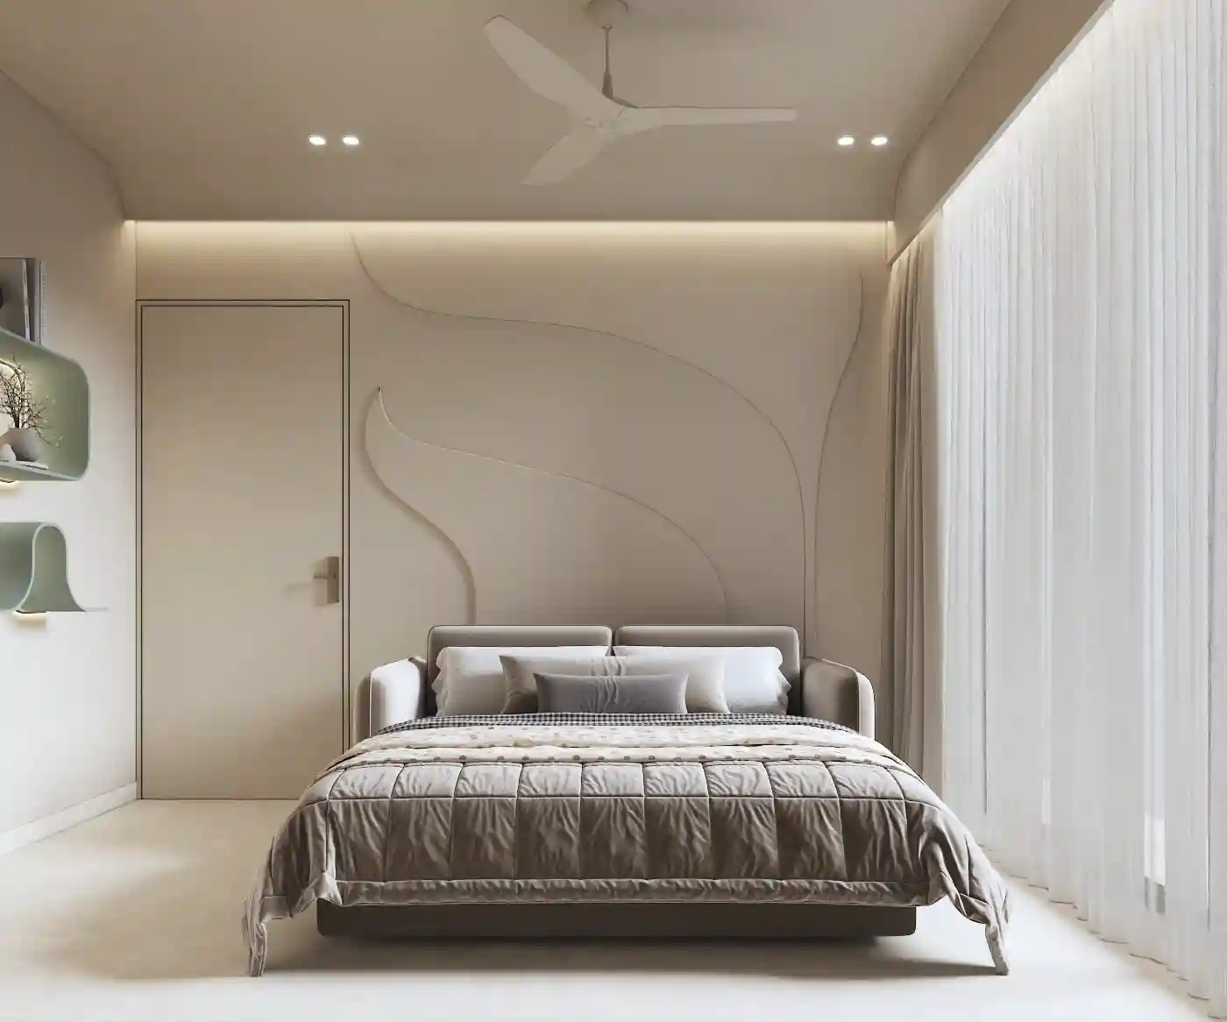
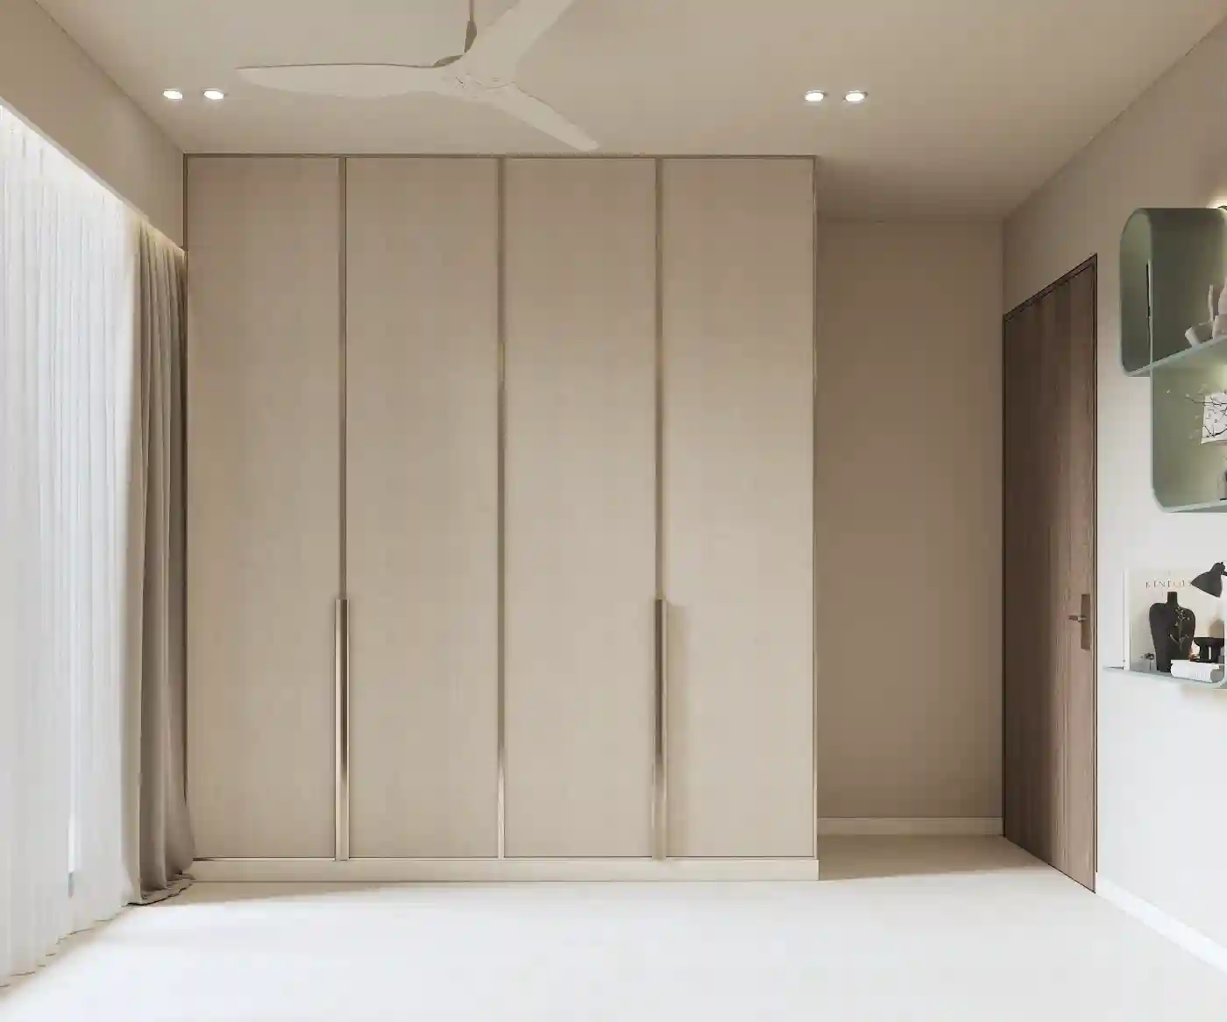
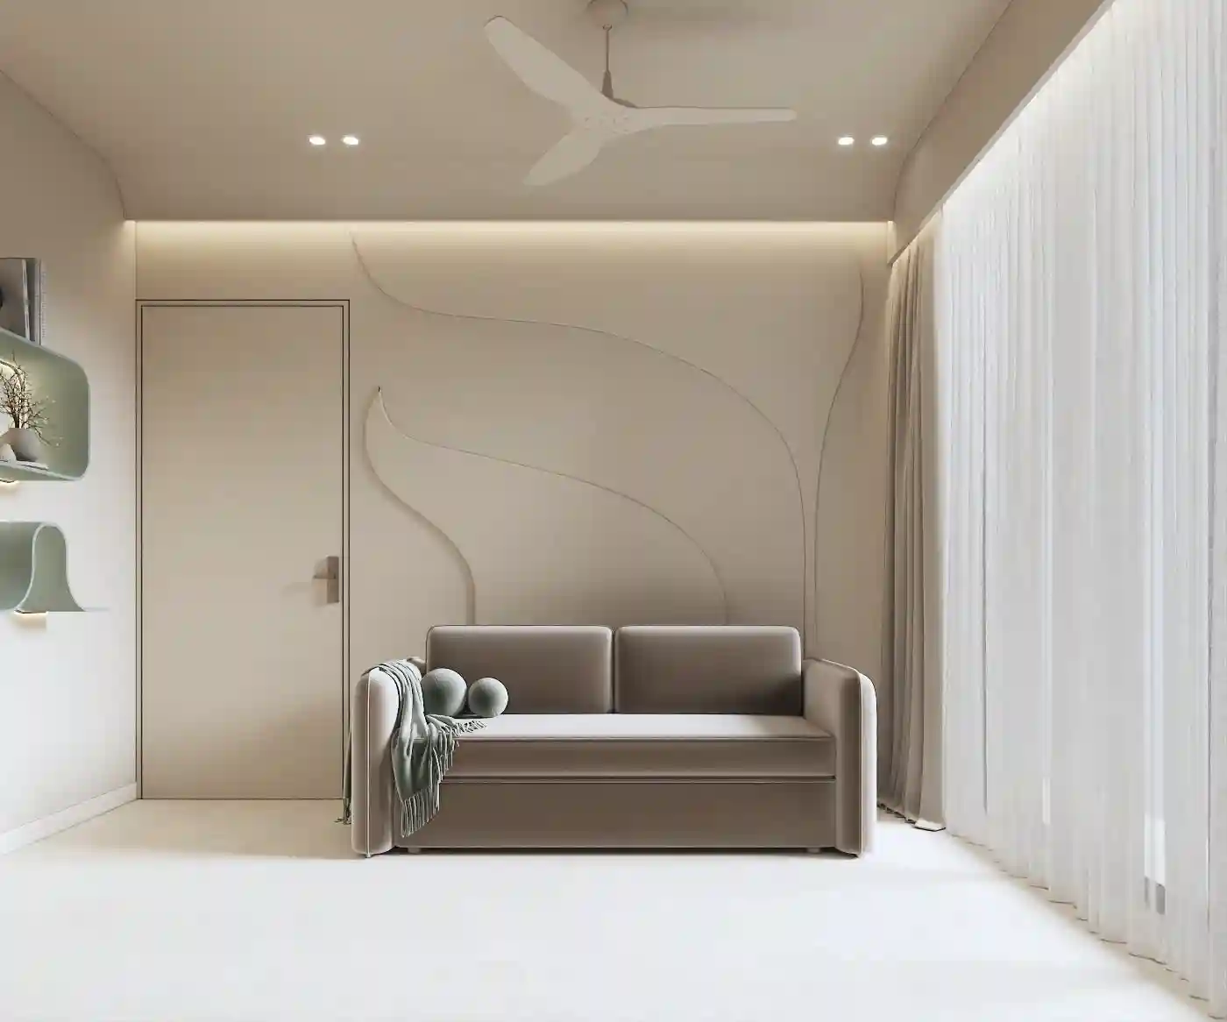
A dual-purpose room with a sofa-cum-bed and a fluid, sculptural PU paint feature wall. Profile shutter wardrobes in a warm linen tone, a curved ceiling detail, and a bespoke illuminated wall shelf add personality without clutter.


Bedroom 03
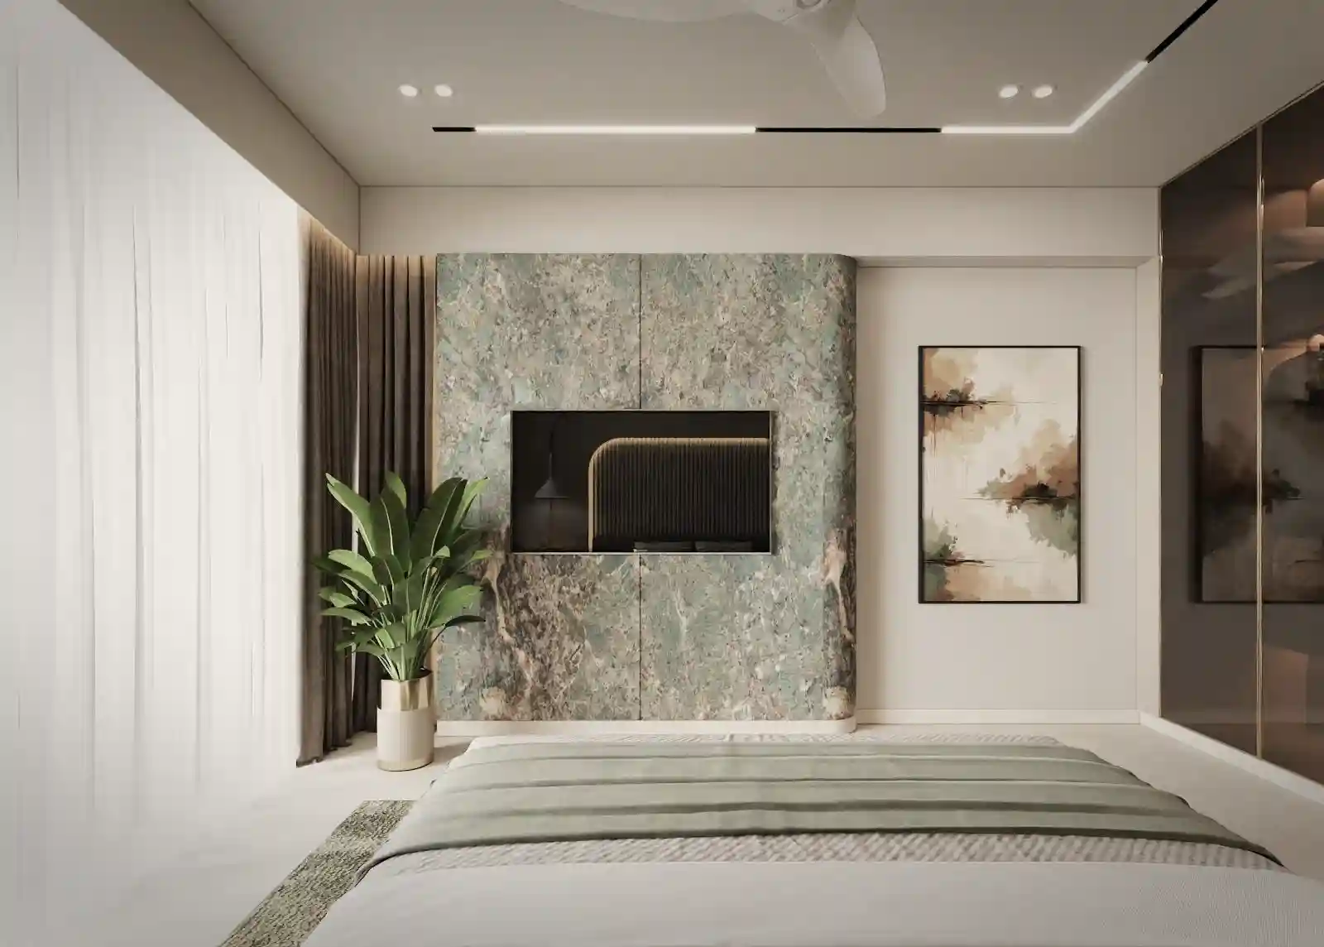
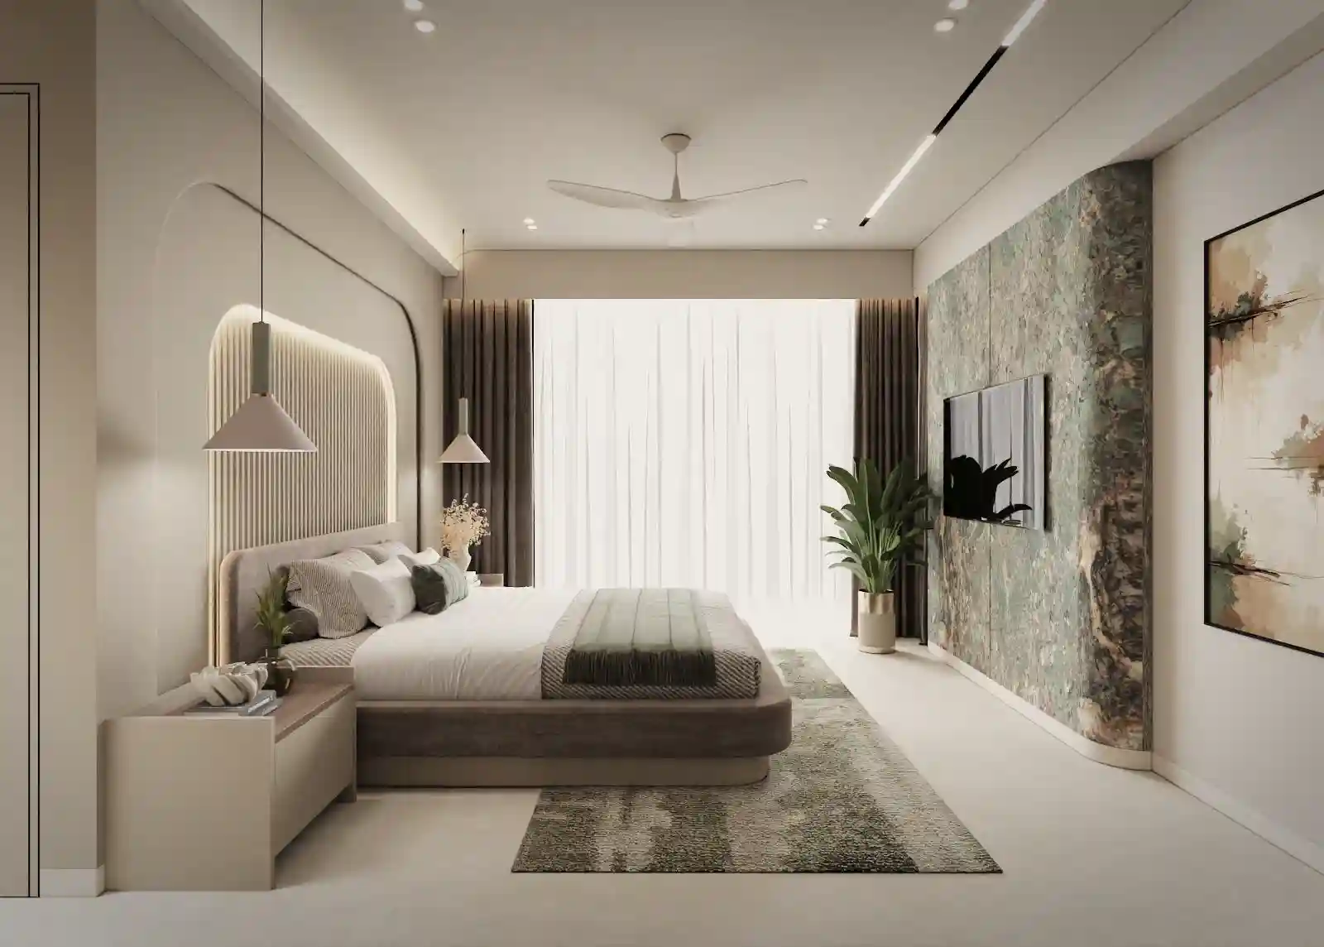
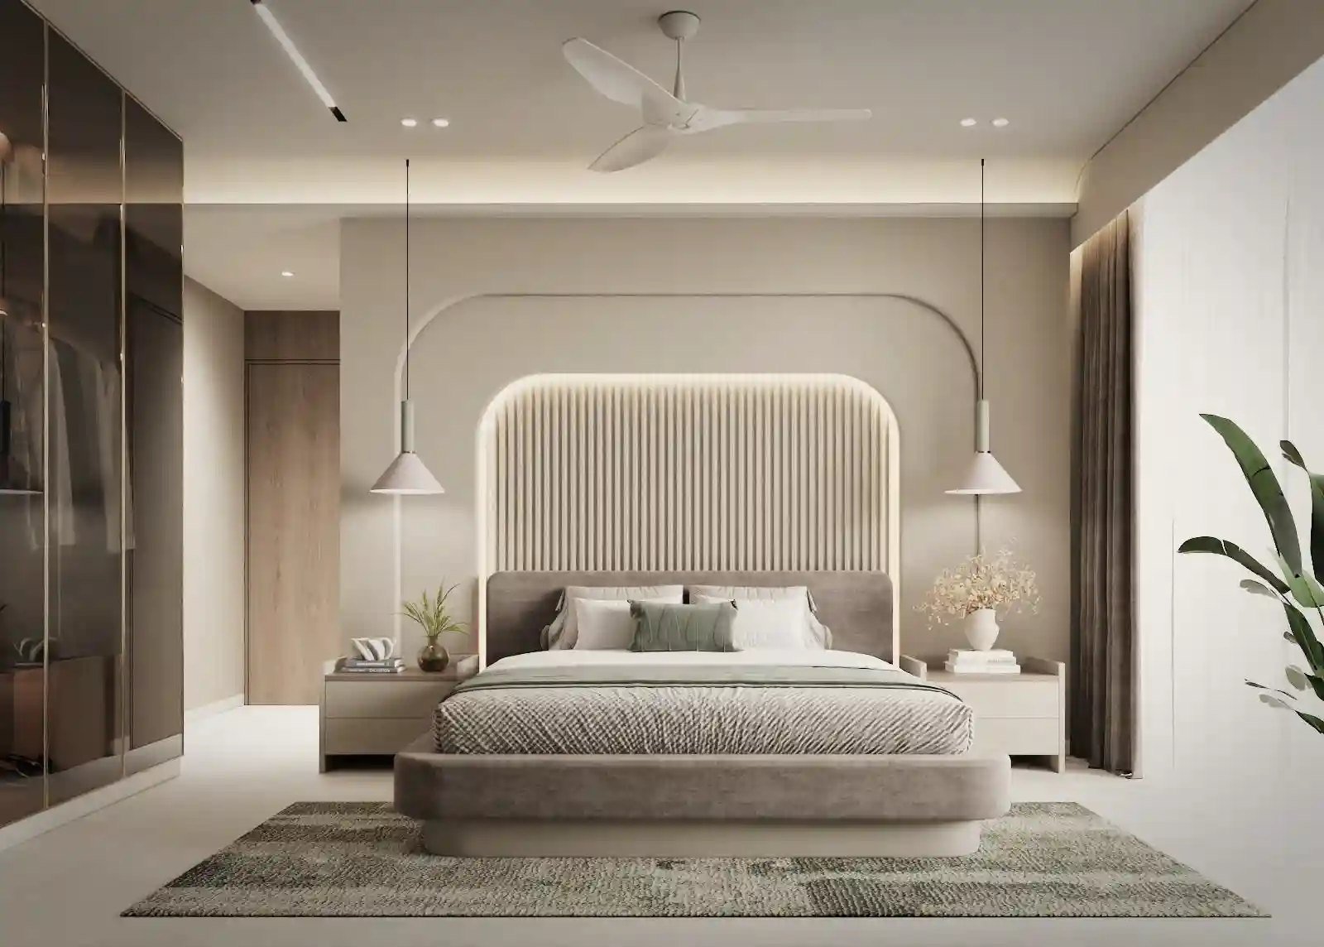
The most expressive of the three — a statement Lamiante tile TV wall in dramatic green-grey, paired with a fluted arched headboard and pendant lights. A glass-front wardrobe with brass reveals and warm internal lighting completes the look.