Project Overview
A large-format residential interior in Ahmedabad, designed with a refined neutral palette, sculptural furniture, and bespoke spaces across living, dining, kitchen, and multiple bedrooms
Client:
Mr. Jitu
Project:
Residential
Location:
Ahemdabad
Area:
2,000 Sft.
Date:
May, 2026
Living Area
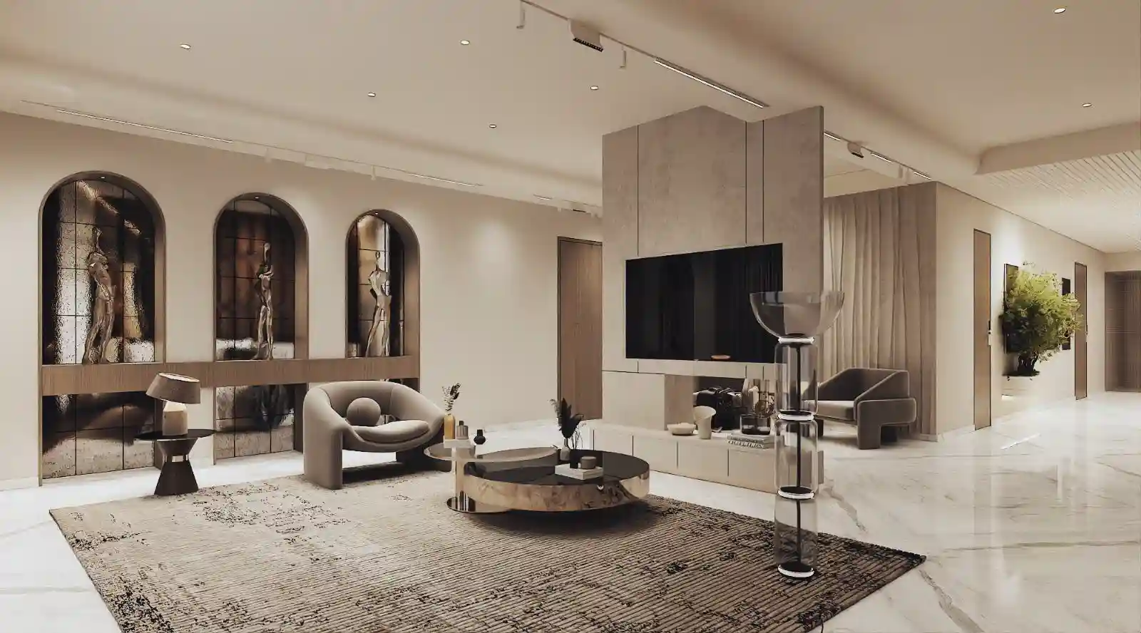
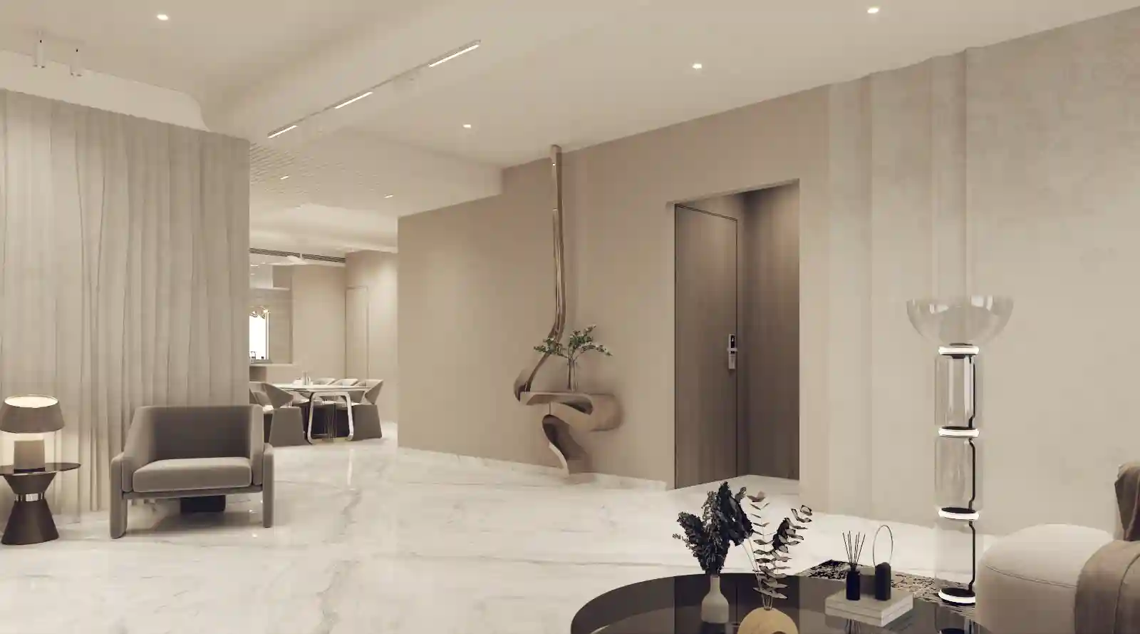
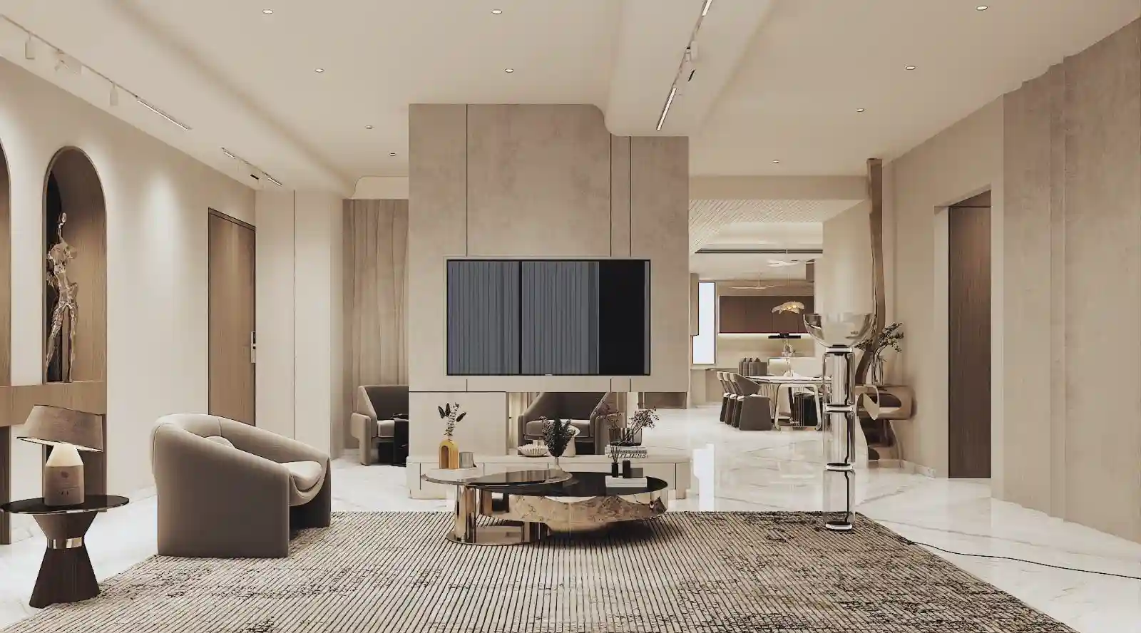
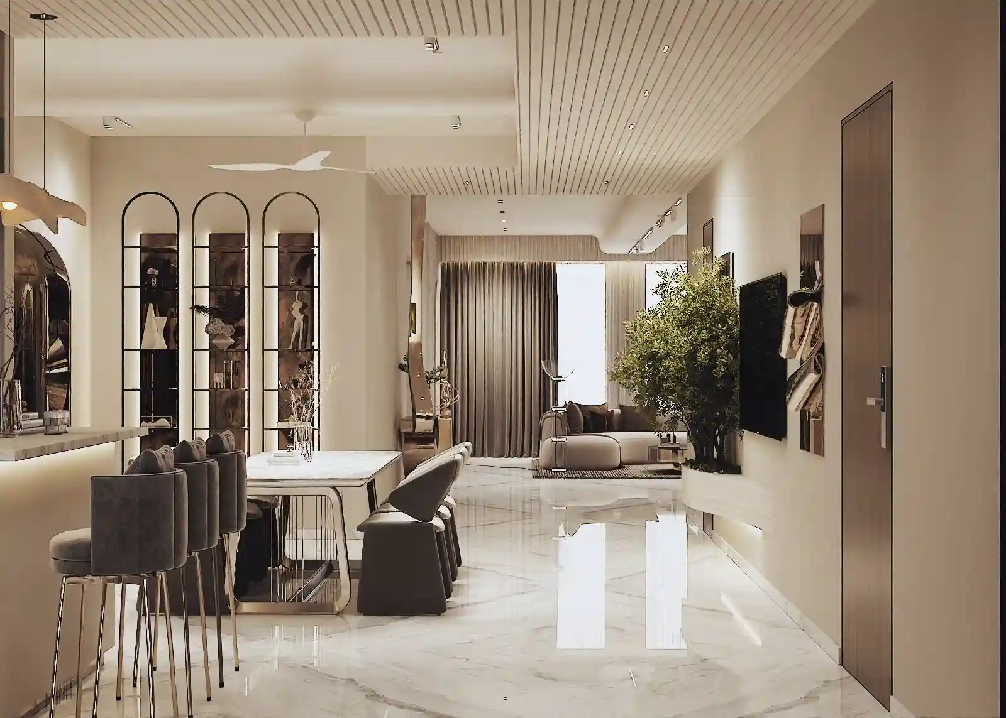
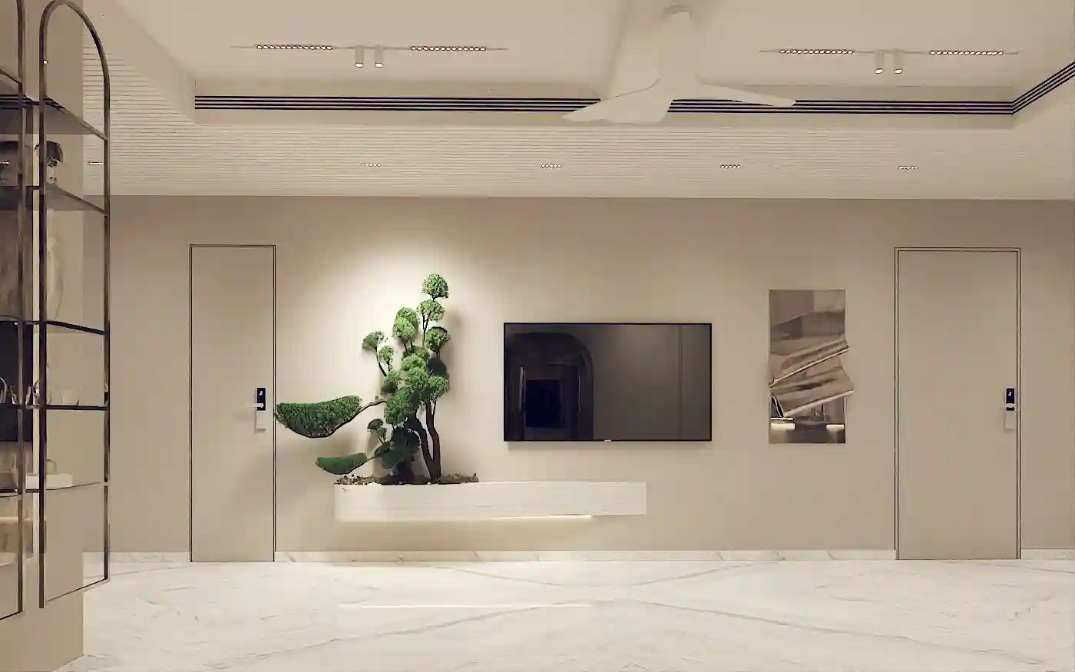
An expansive open-plan living and dining space anchored by sculptural furniture and layered lighting. Arched niches housing bronze figurines, a curved ivory sectional, and a dramatic TV wall in textured stone set the tone - sophisticated yet liveable.

Dining & Kitchen Area
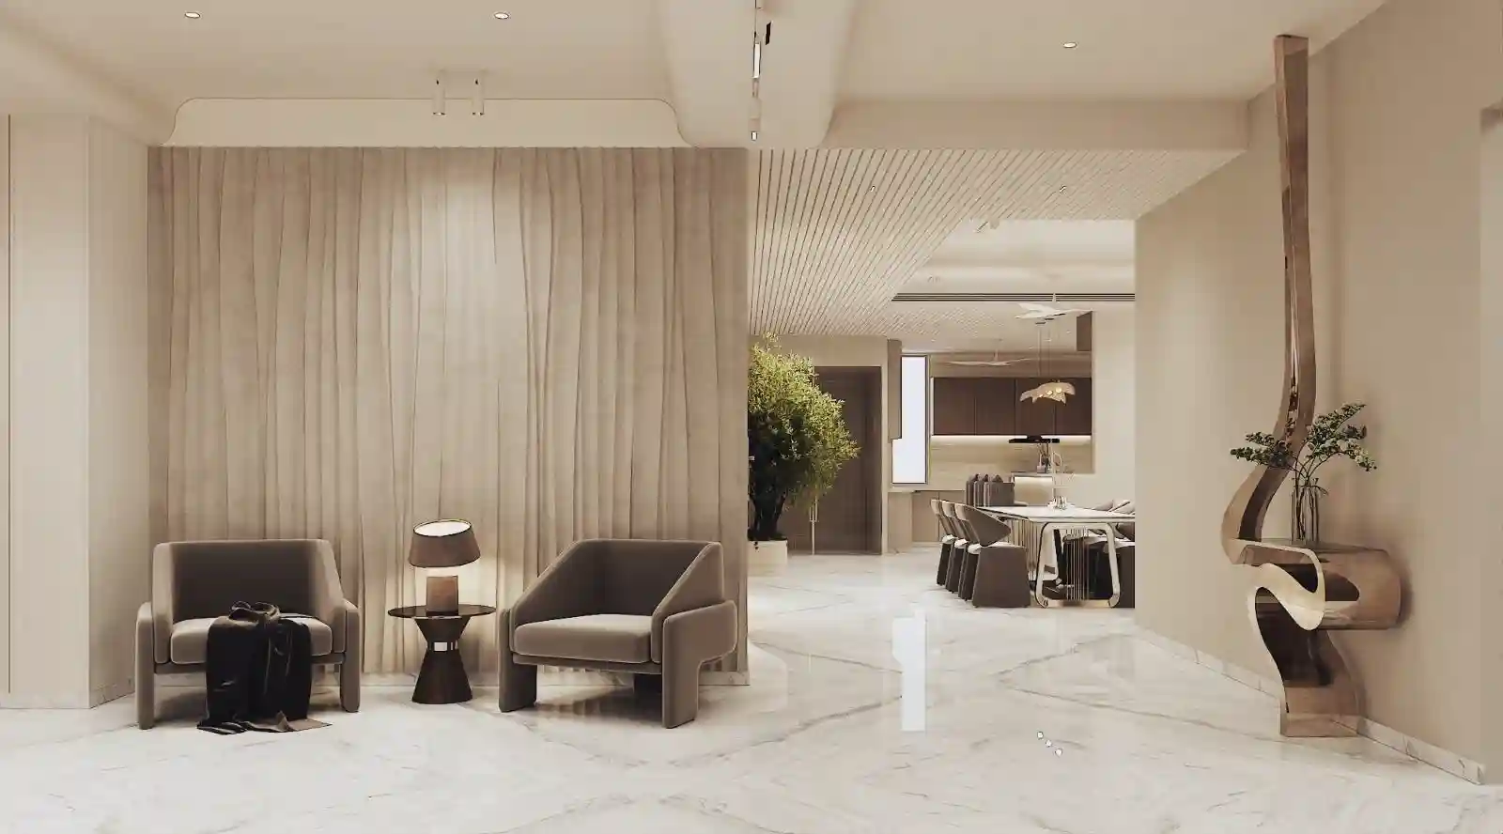
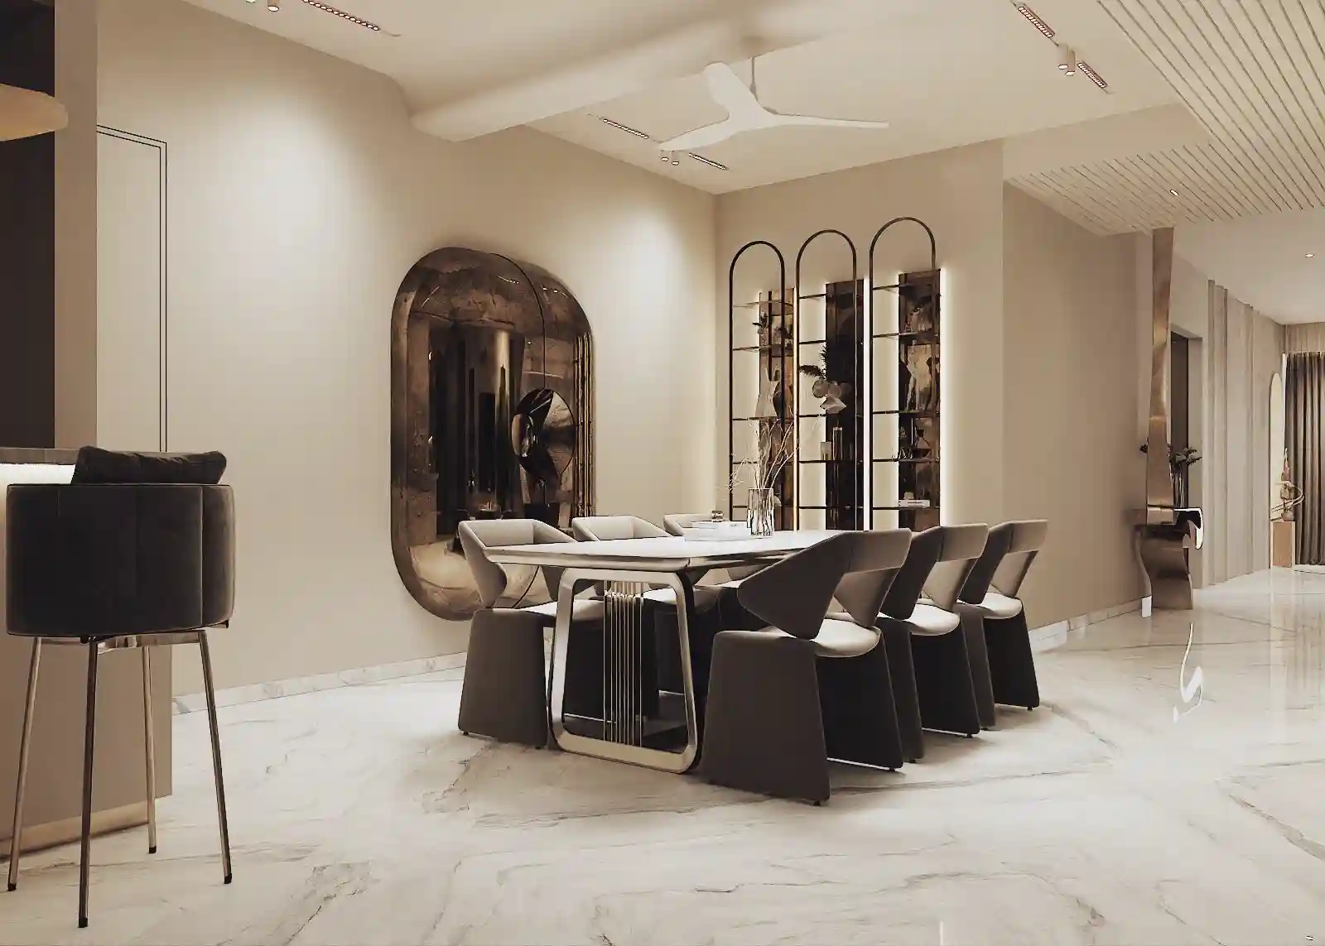
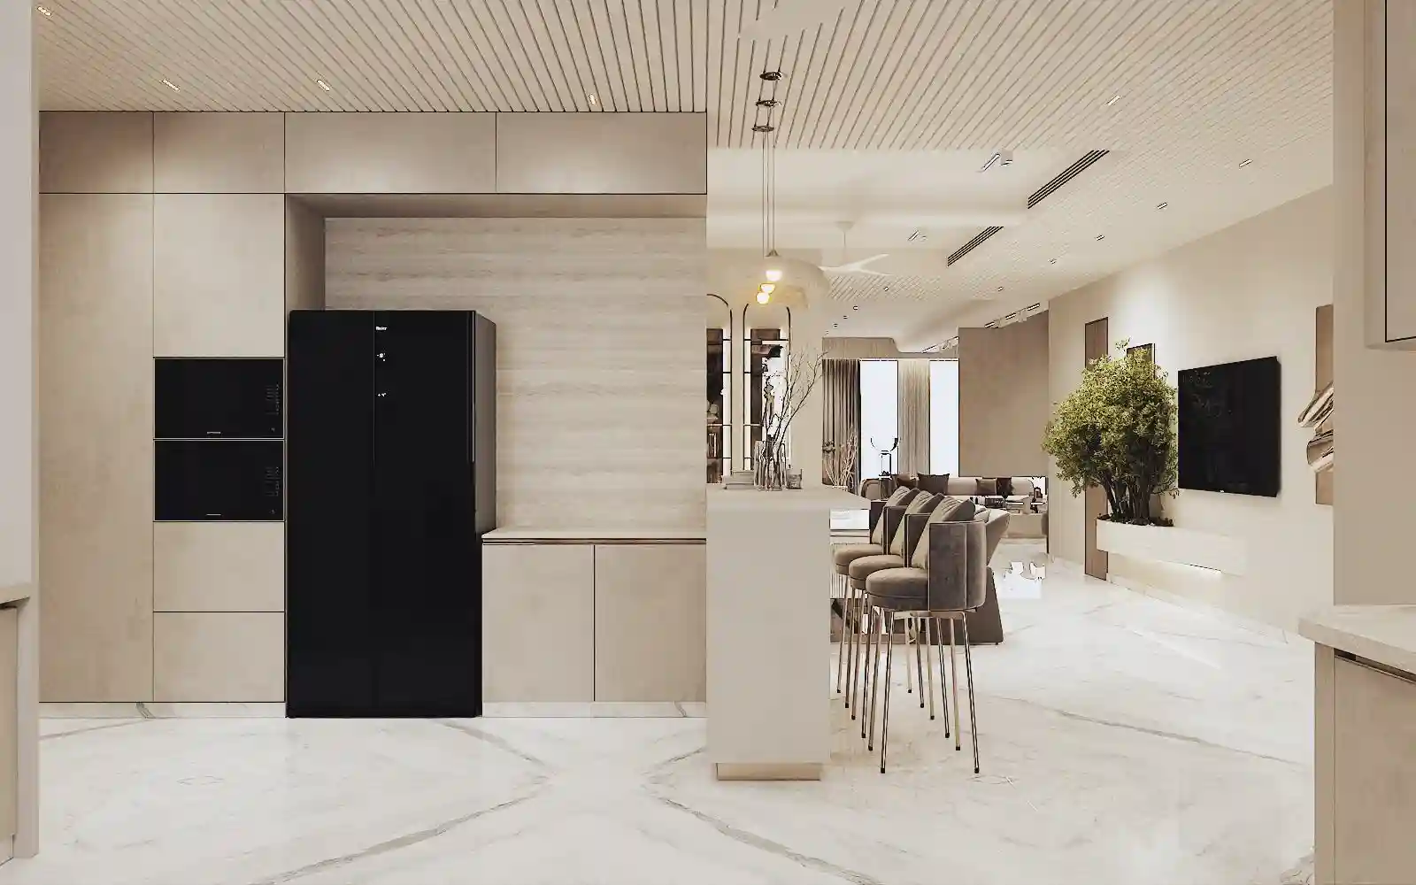
The dining area transitions seamlessly, with dark upholstered chairs around a statement table framed by arched display cases and ambient light.
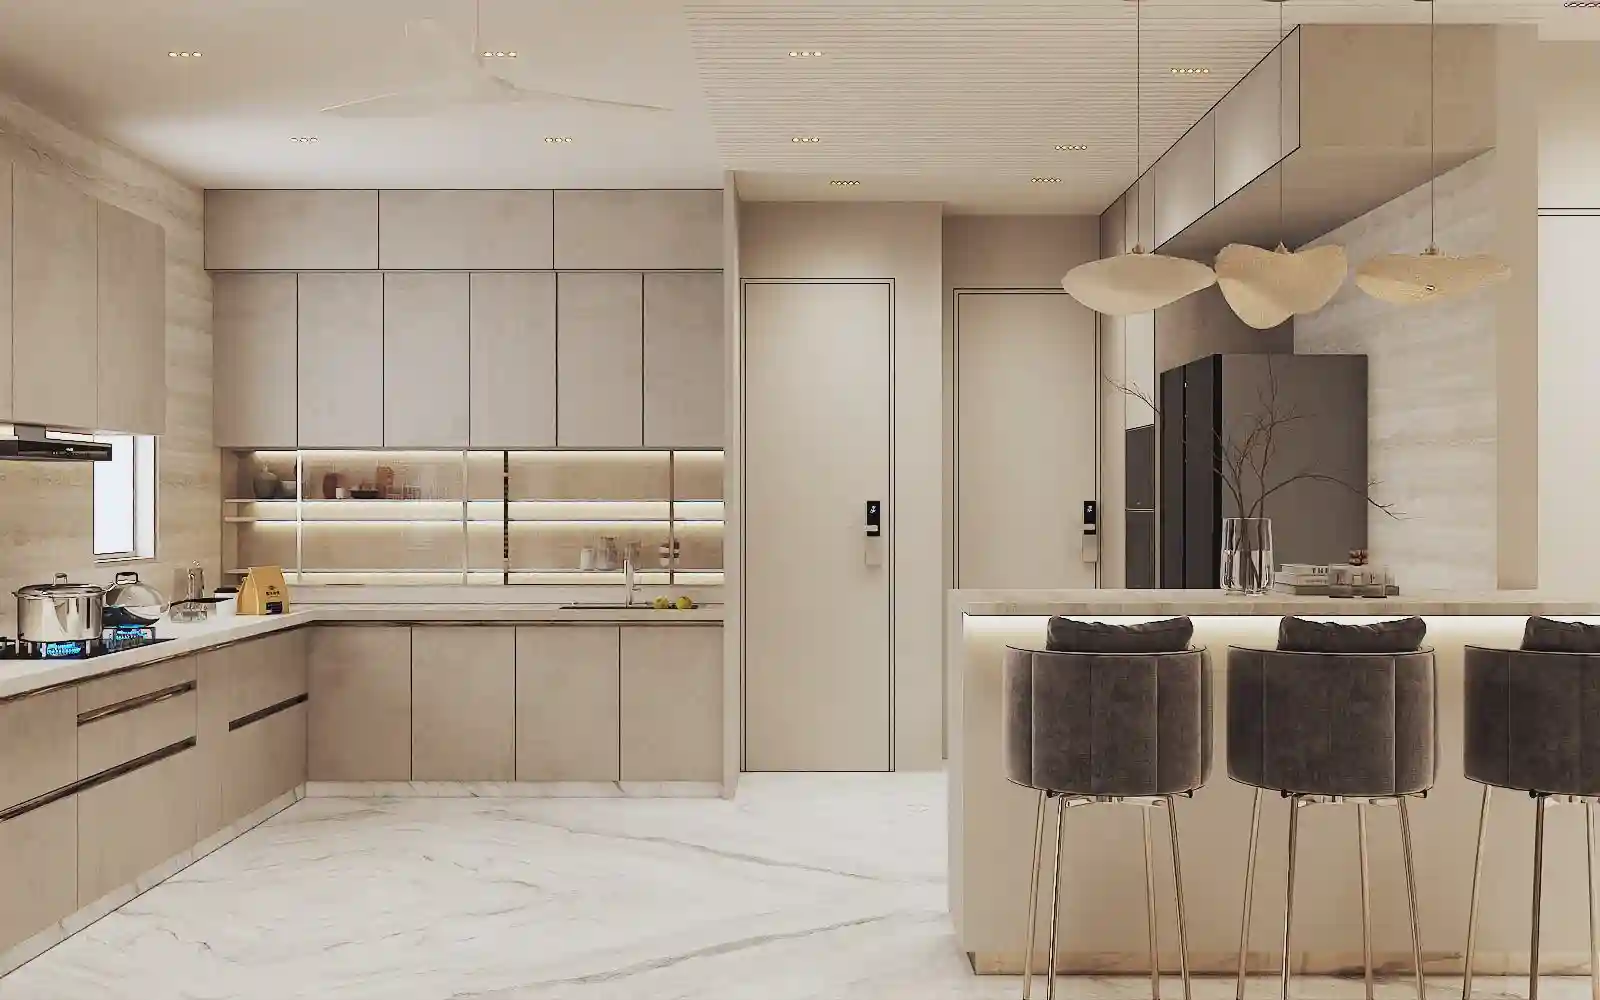
A warm, functional kitchen finished in sandy stone-textured cabinetry with travertine backsplash.

Master Bedroom
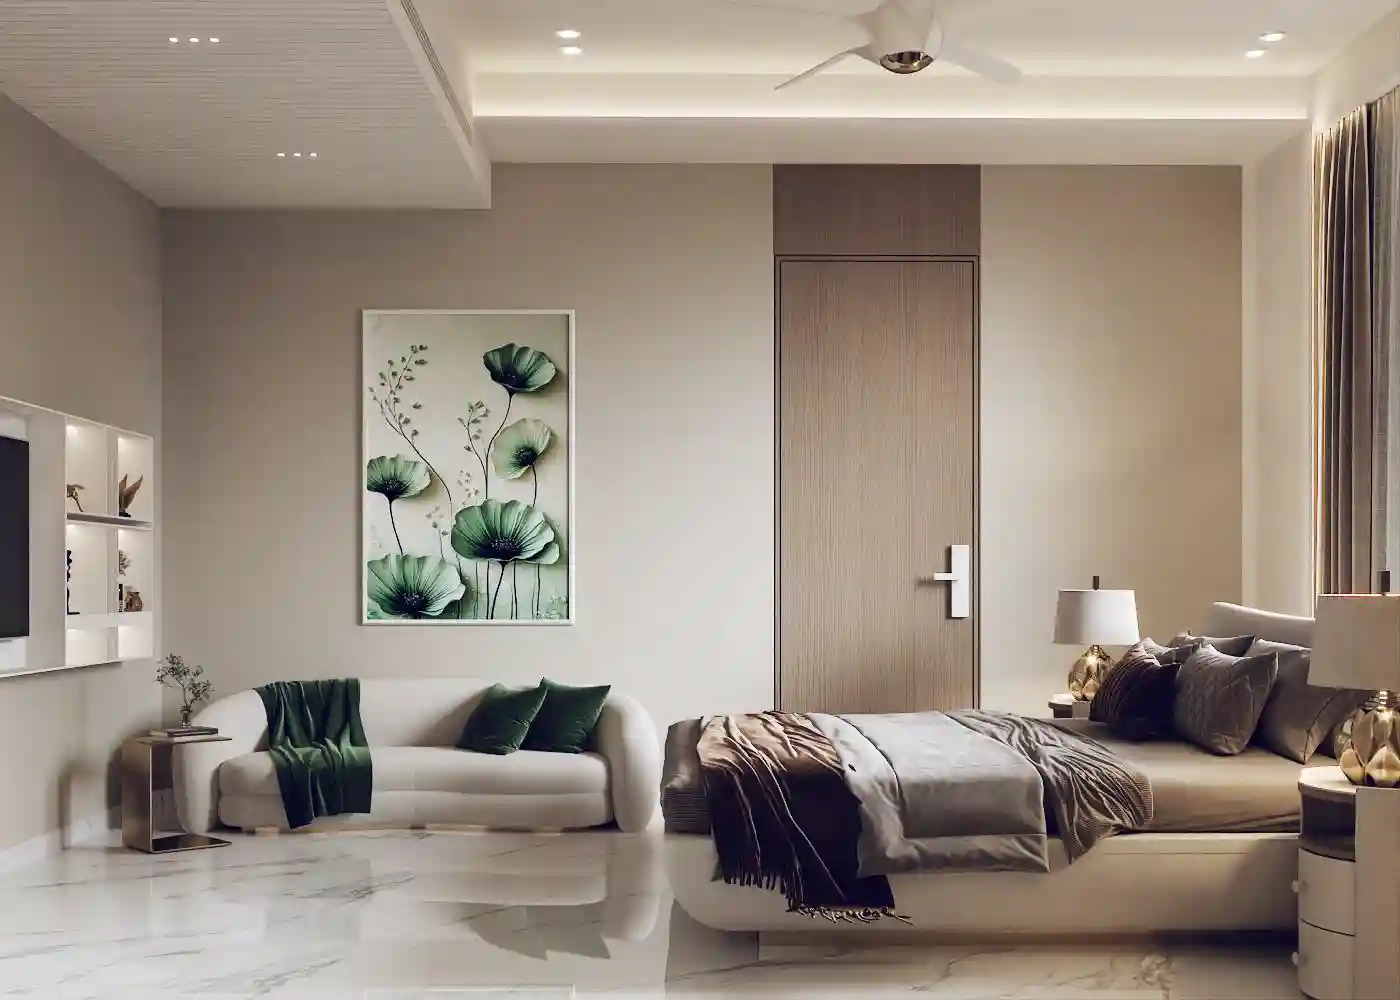
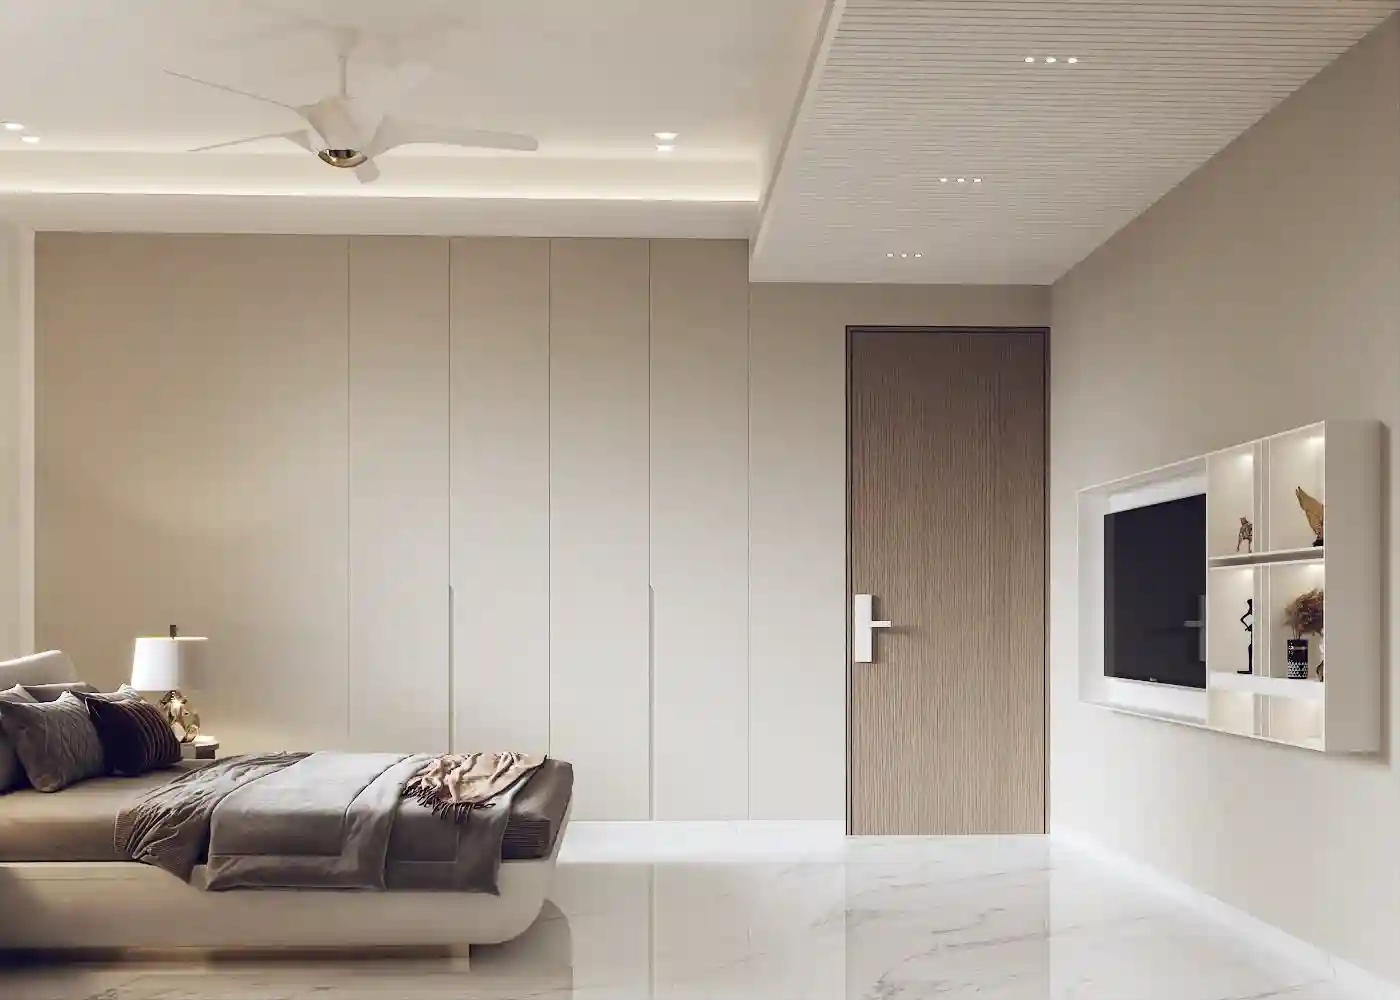
A serene retreat in warm ivory and taupe, centred around a low platform bed with a soft curved headboard.
Accents of emerald green - in cushions, throws, and botanical artwork bring a quiet vitality to the space. The room includes a built-in TV unit with display shelving and a dedicated lounge corner.


Parent Bedroom
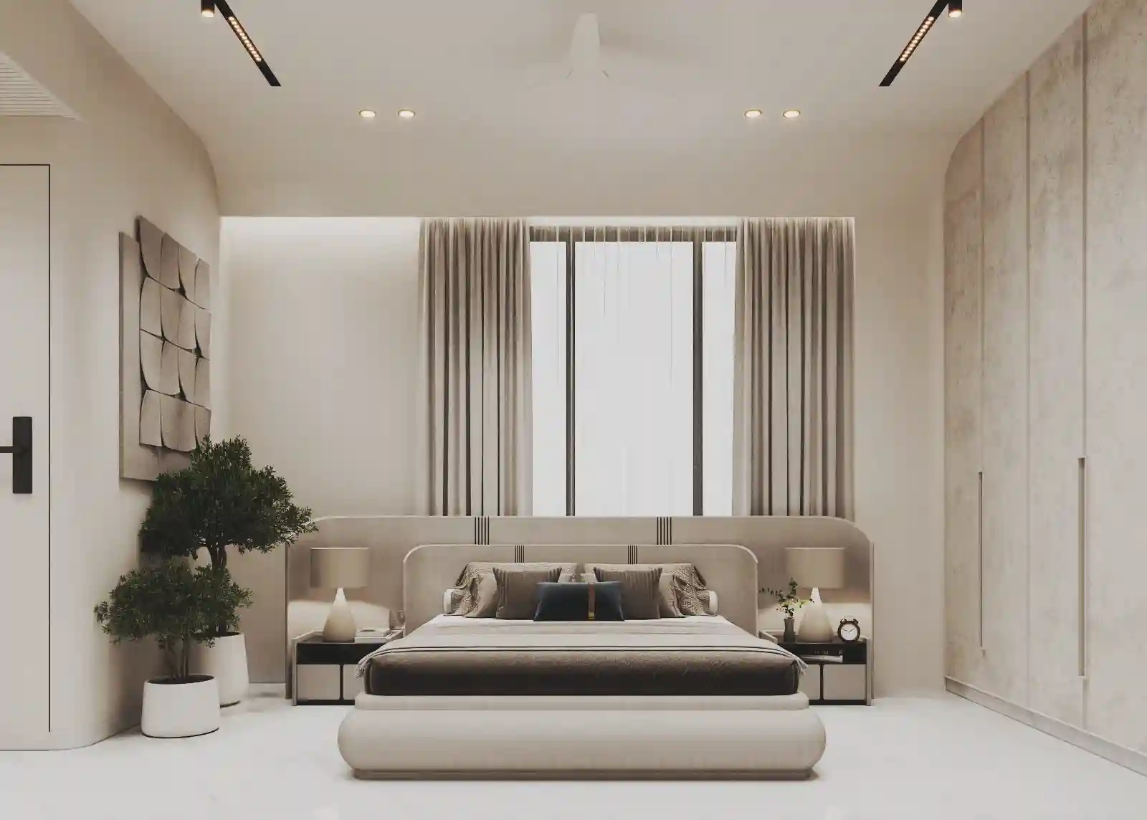
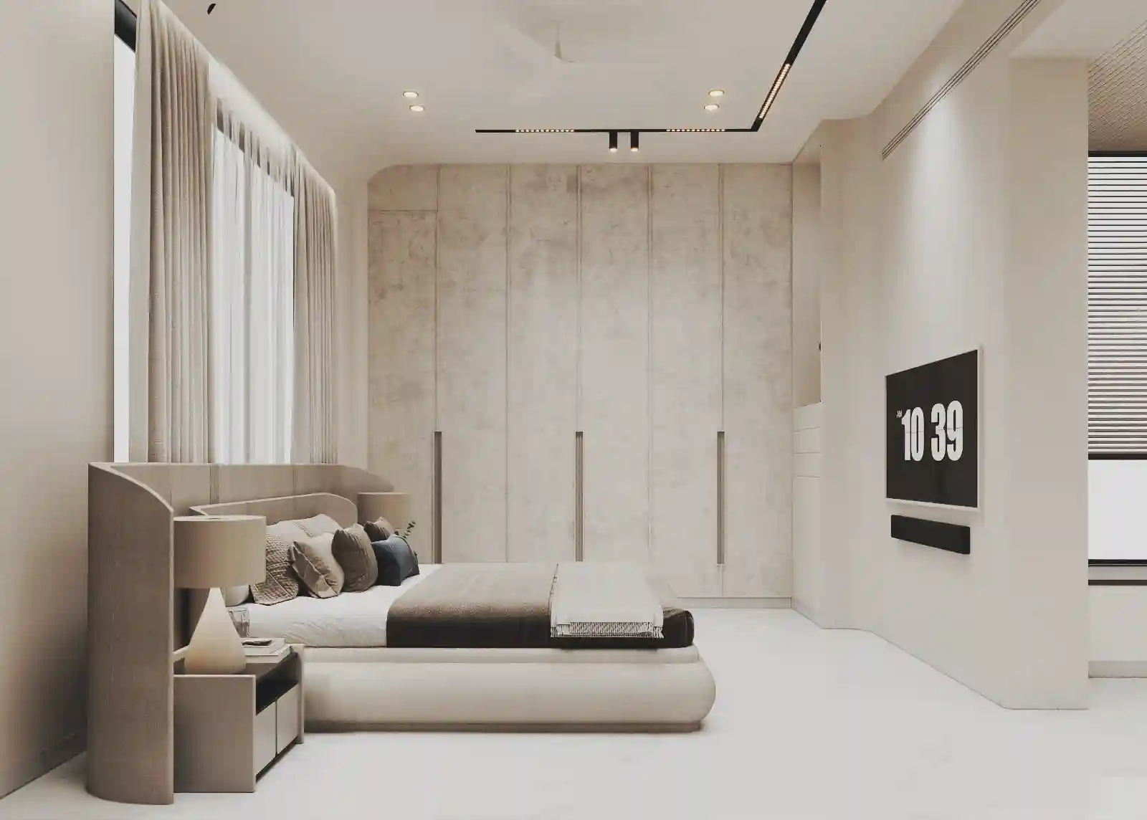
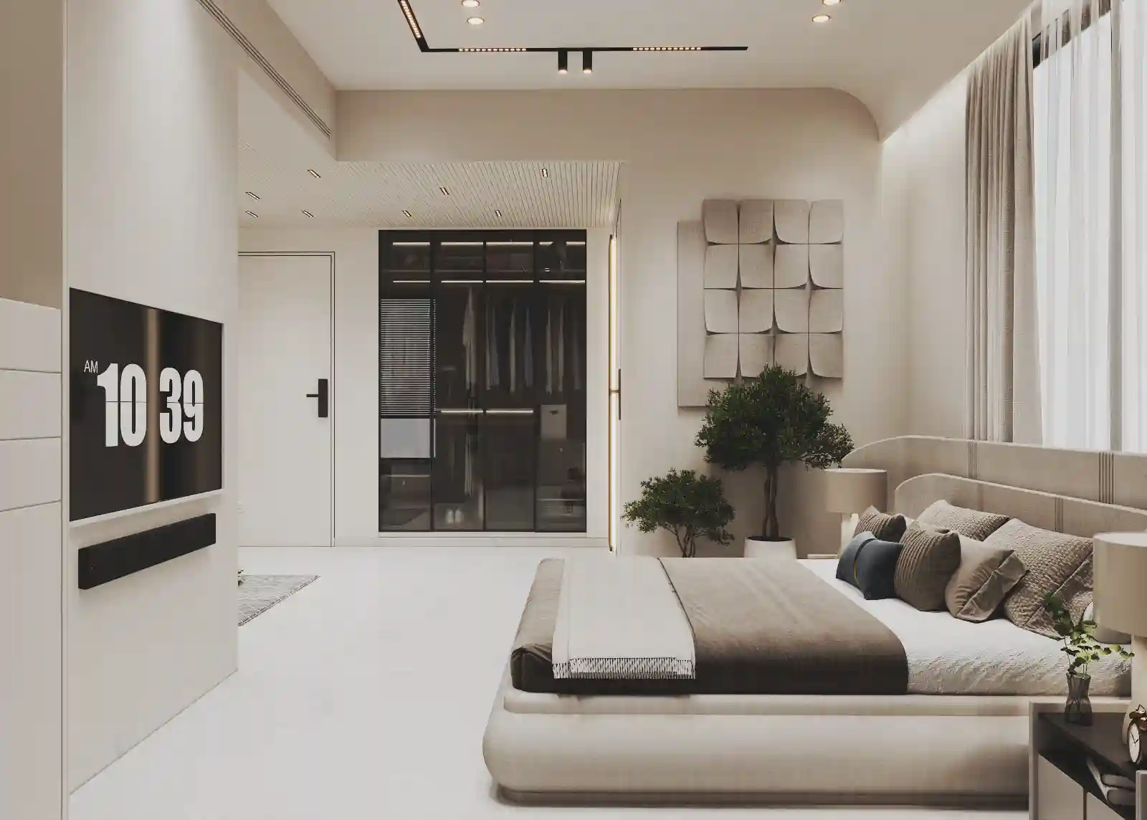
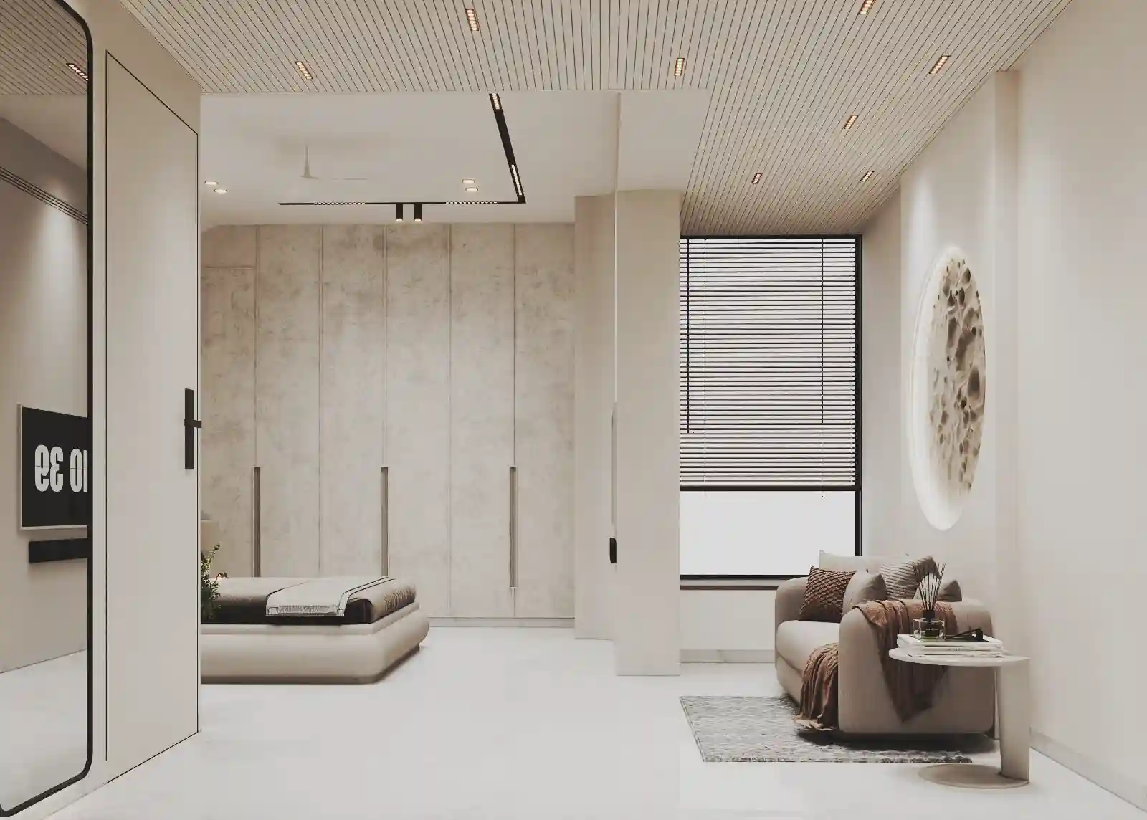
A calm, airy suite with a platform bed, integrated wardrobe wall in soft plaster texture, and a walk-in glass wardrobe. A sculptural moon-surface wall art anchors the lounge corner, while a blue abstract sculpture adds an unexpected focal point near the TV unit.
Children's Bedroom
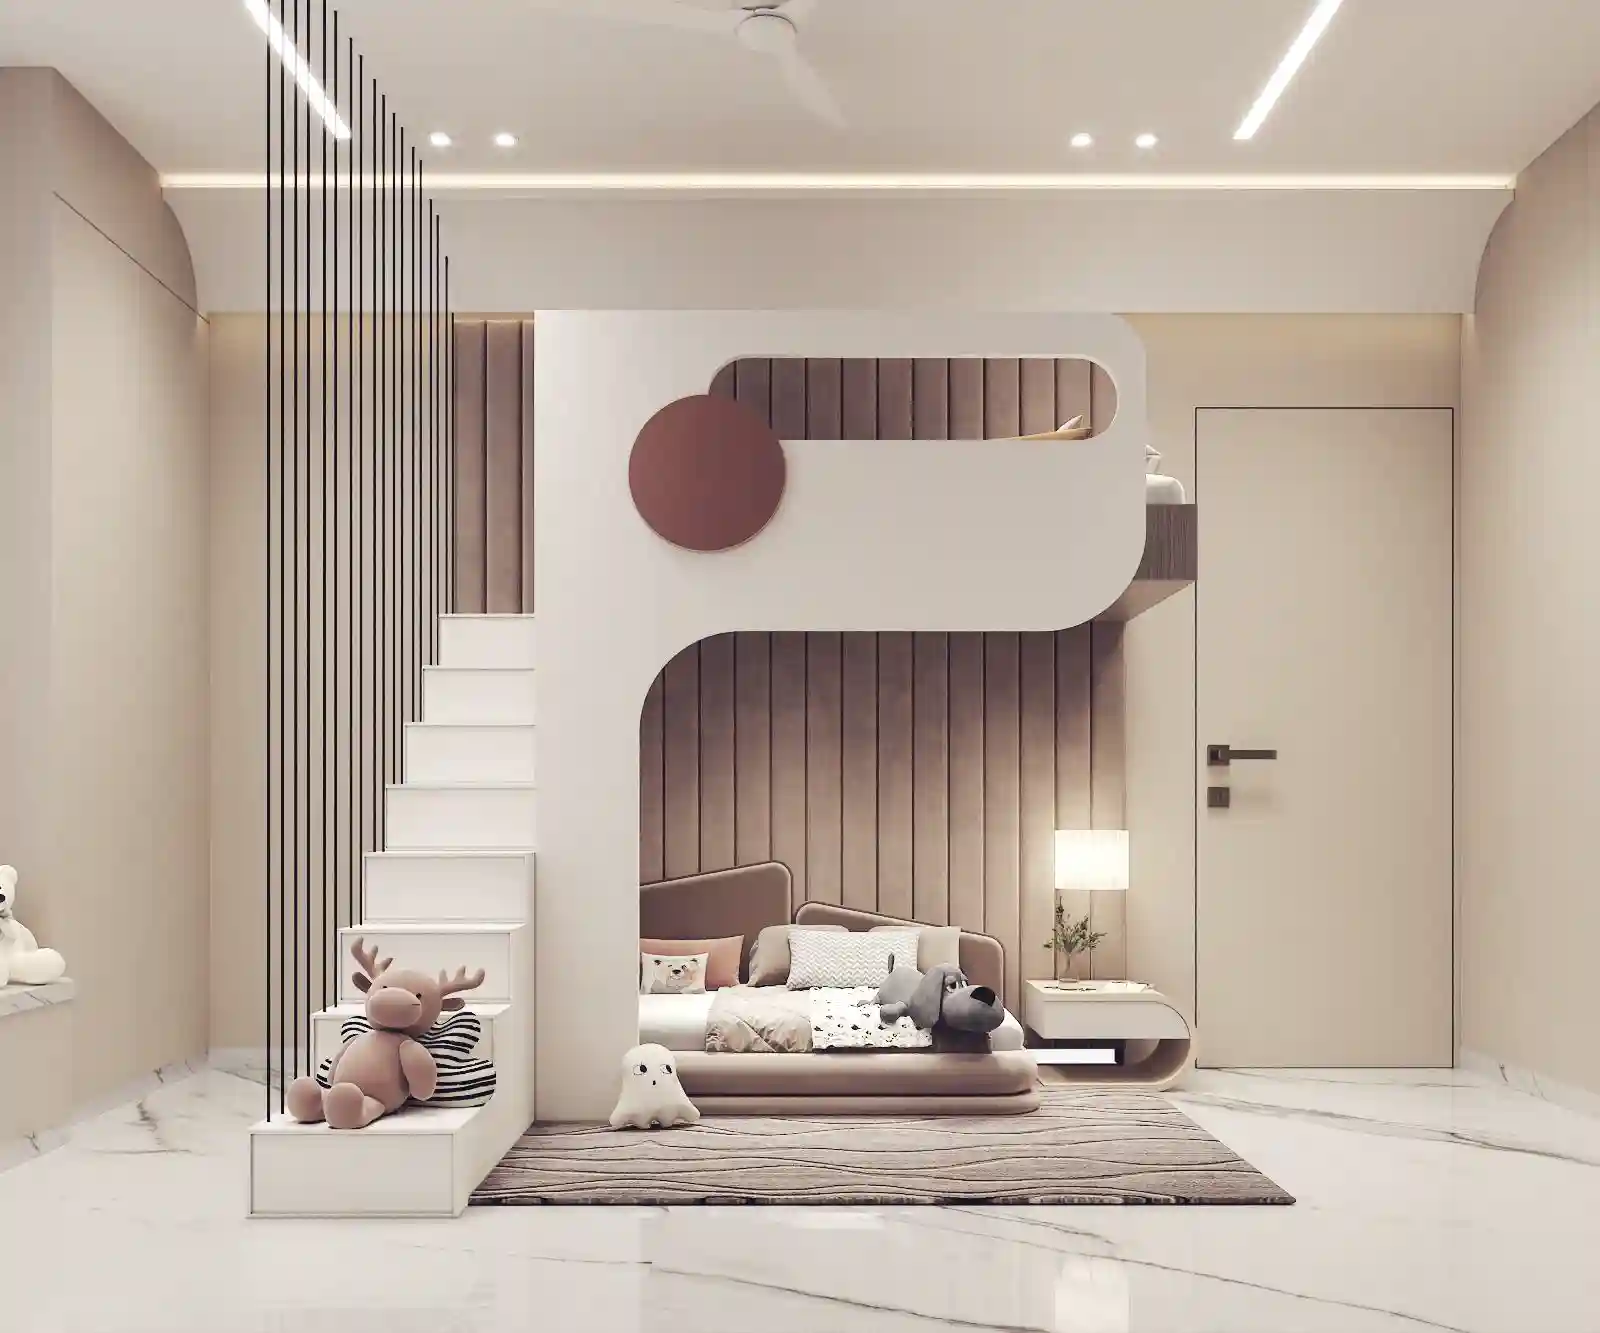
A playful yet refined children's room featuring a custom bunk-bed unit with sculptural white surround, a lofted upper berth, and a dedicated study nook. Wavy wardrobe detailing in blush tones and a scalloped-edge vanity area bring personality without sacrificing elegance.


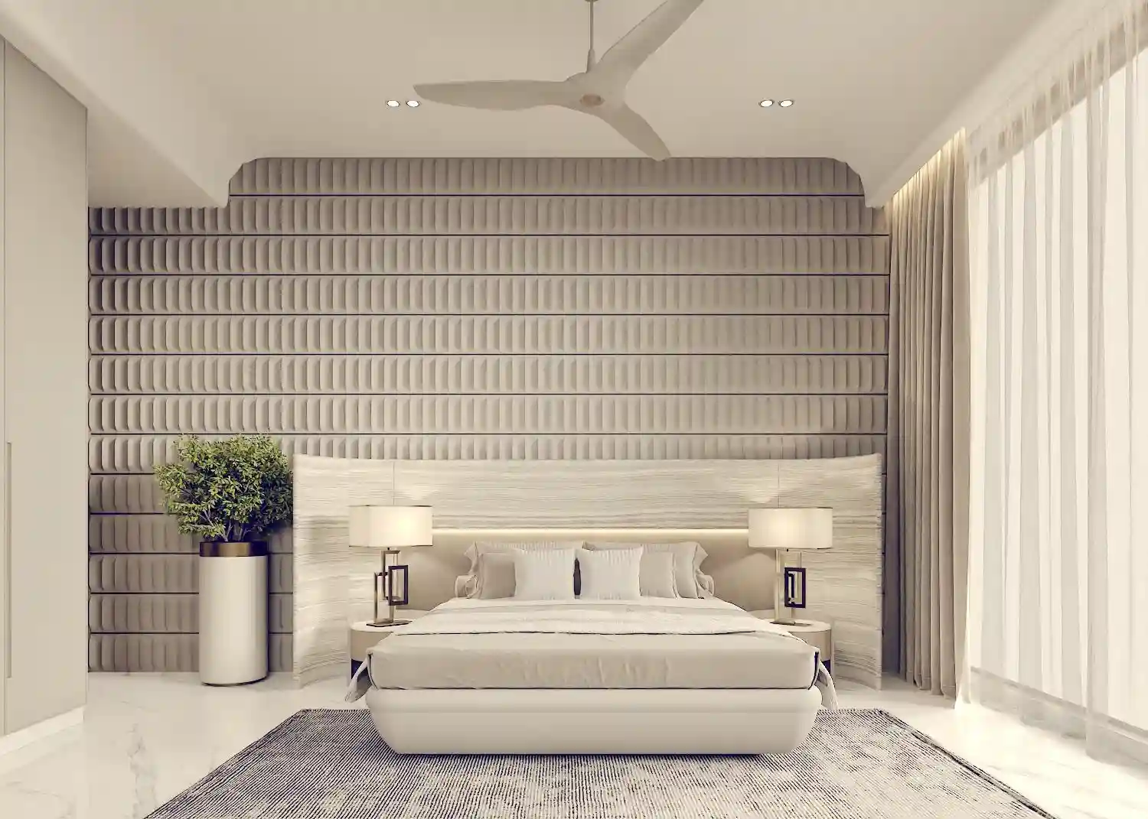
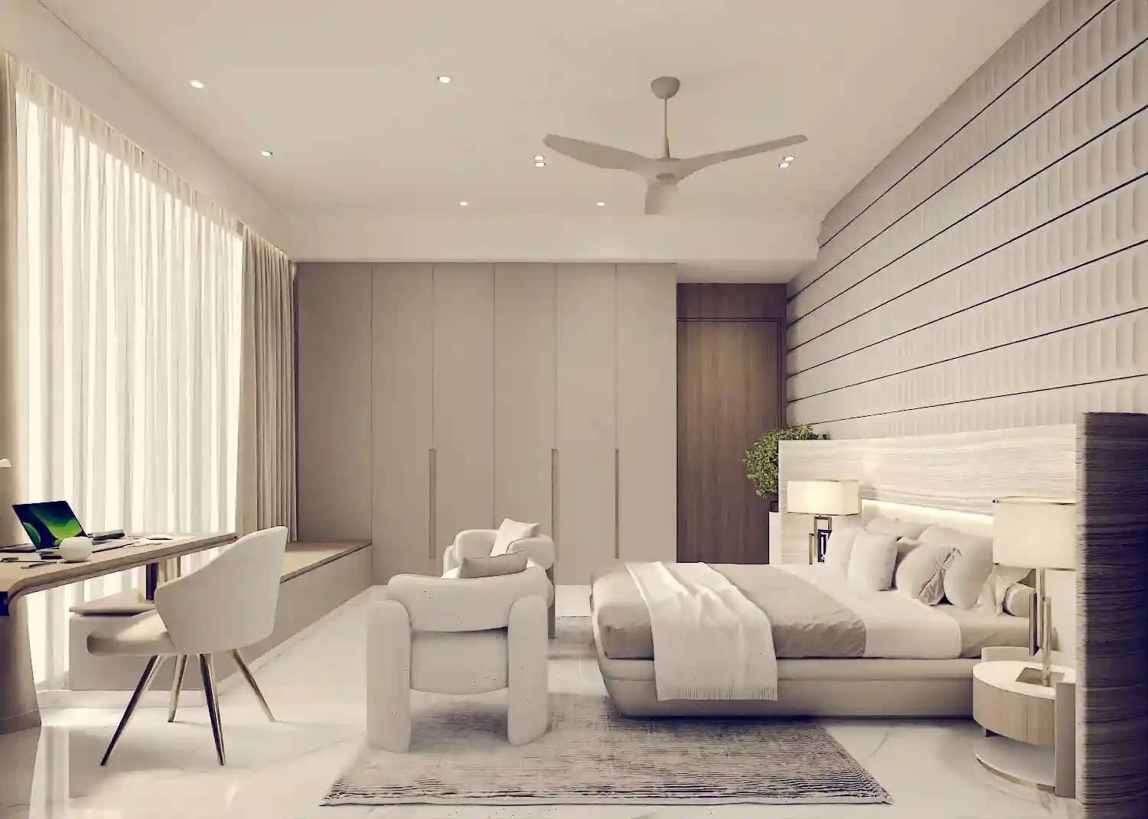
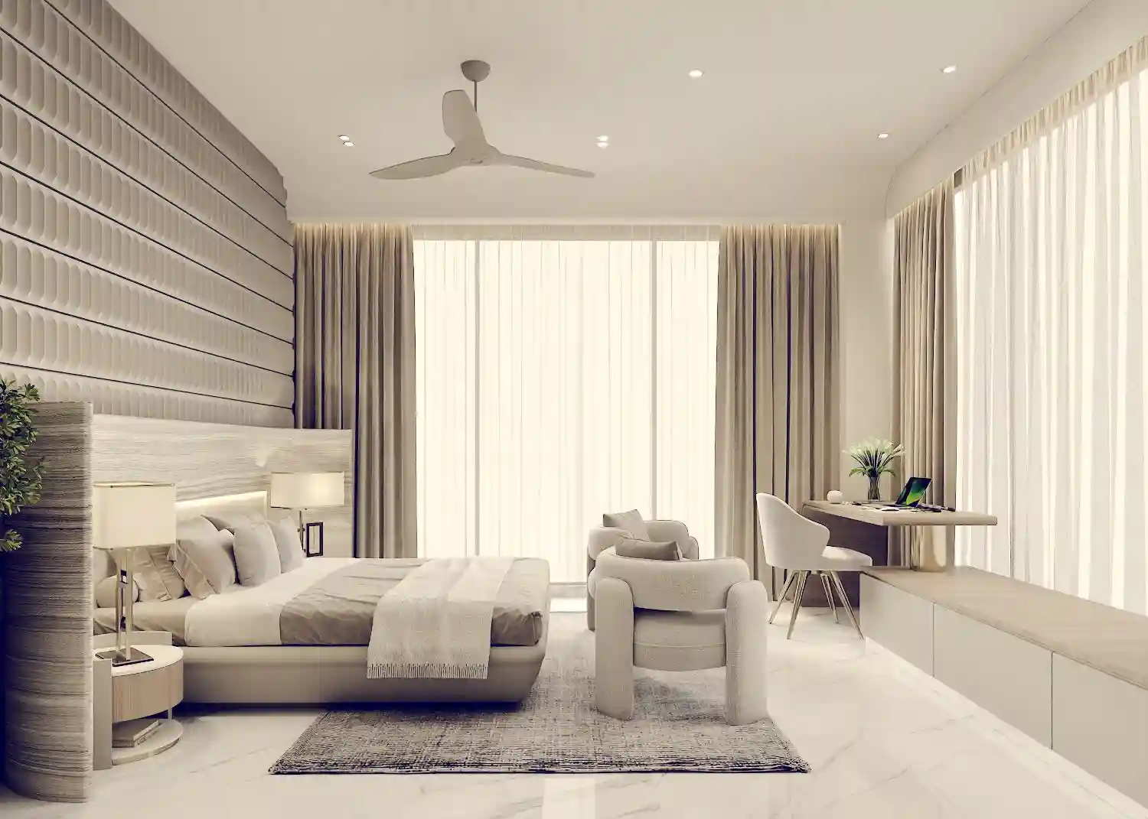
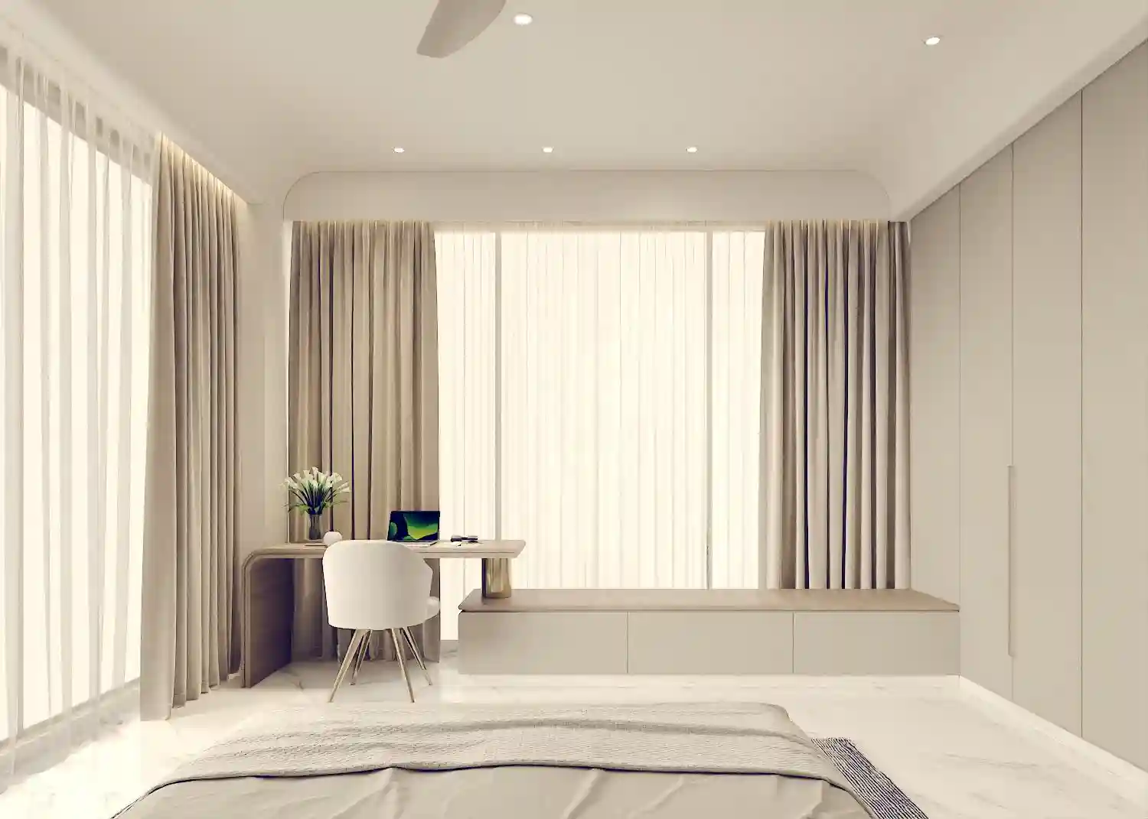
Guest Bedroom
A light-filled guest suite with a full-height padded headboard wall in layered texture, a built-in window desk, and a lounge seating corner. The palette stays crisp — white, linen, and warm wood — making it a welcoming, hotel-like retreat.