Project Overview
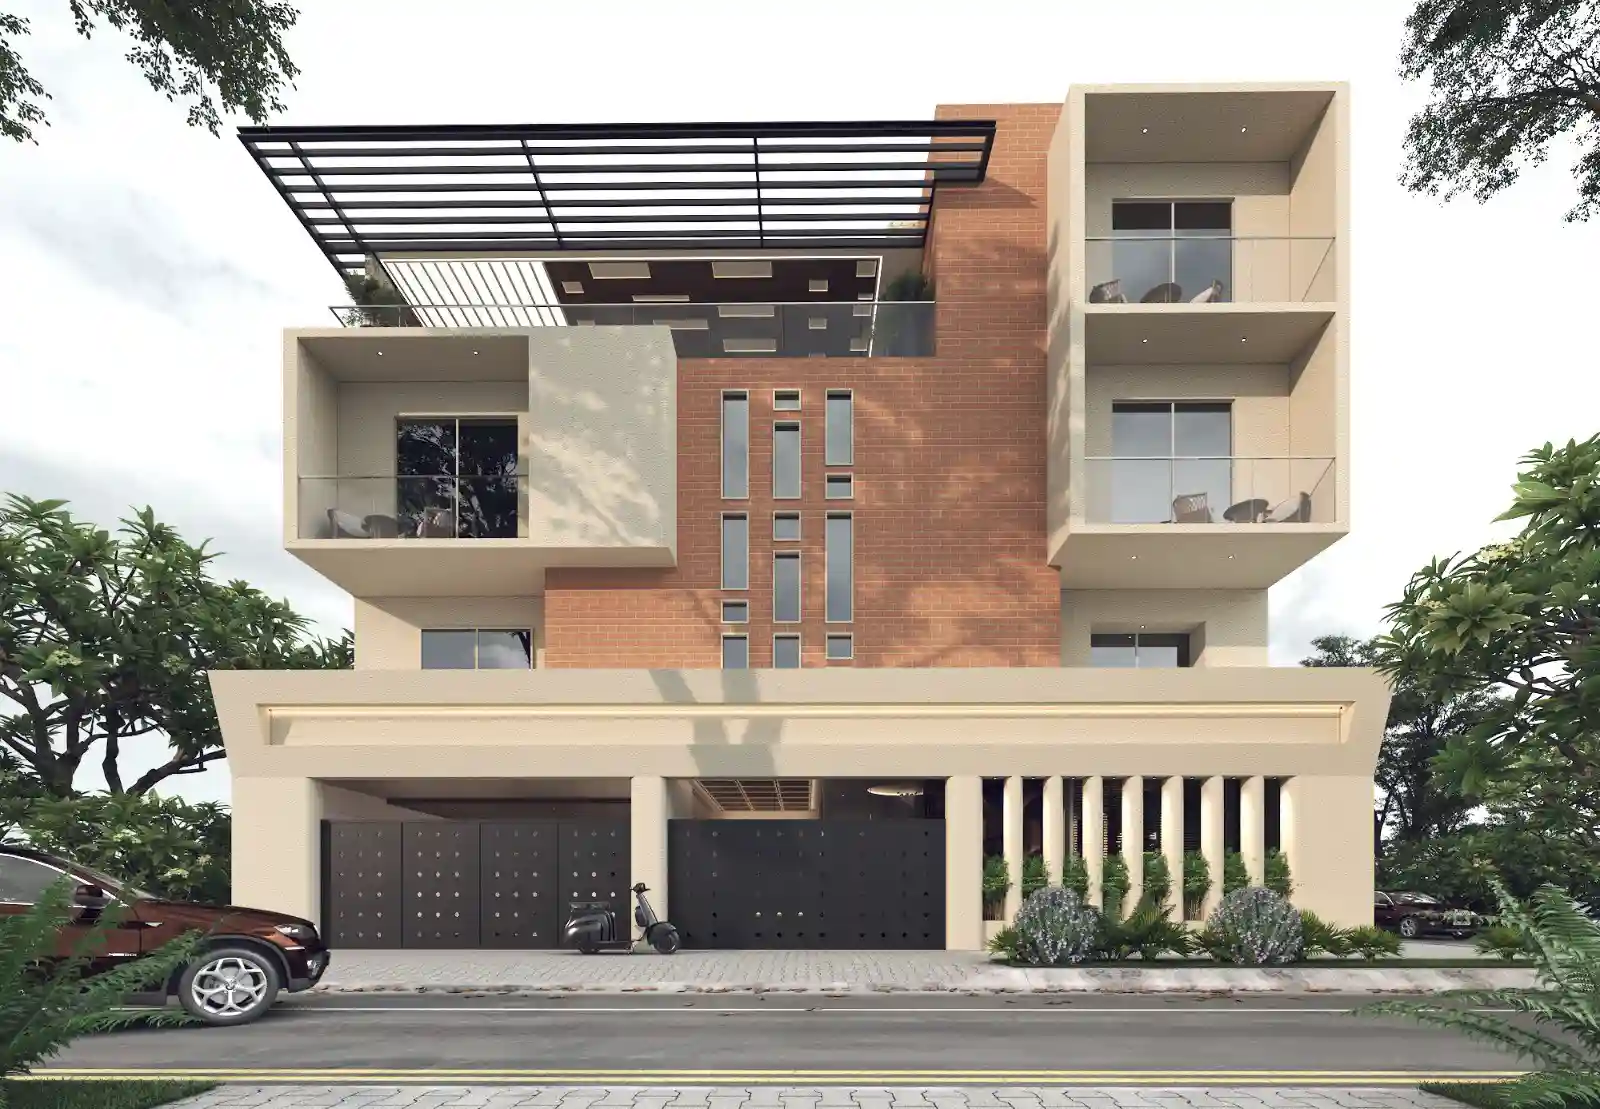
A complete interior for a multi-storey private villa in Madurai. The palette moves between two moods — darker and more dramatic in the public zones, warmer and lighter in the private spaces above — unified throughout by marble flooring and a consistent thread of brass detailing.
Client:
Mr. Ashruf
Project:
Multi-storey Villa
Location:
Tamil Nadu
Area:
3,500 Sft.
Date:
May, 2026
Entrance Lobby
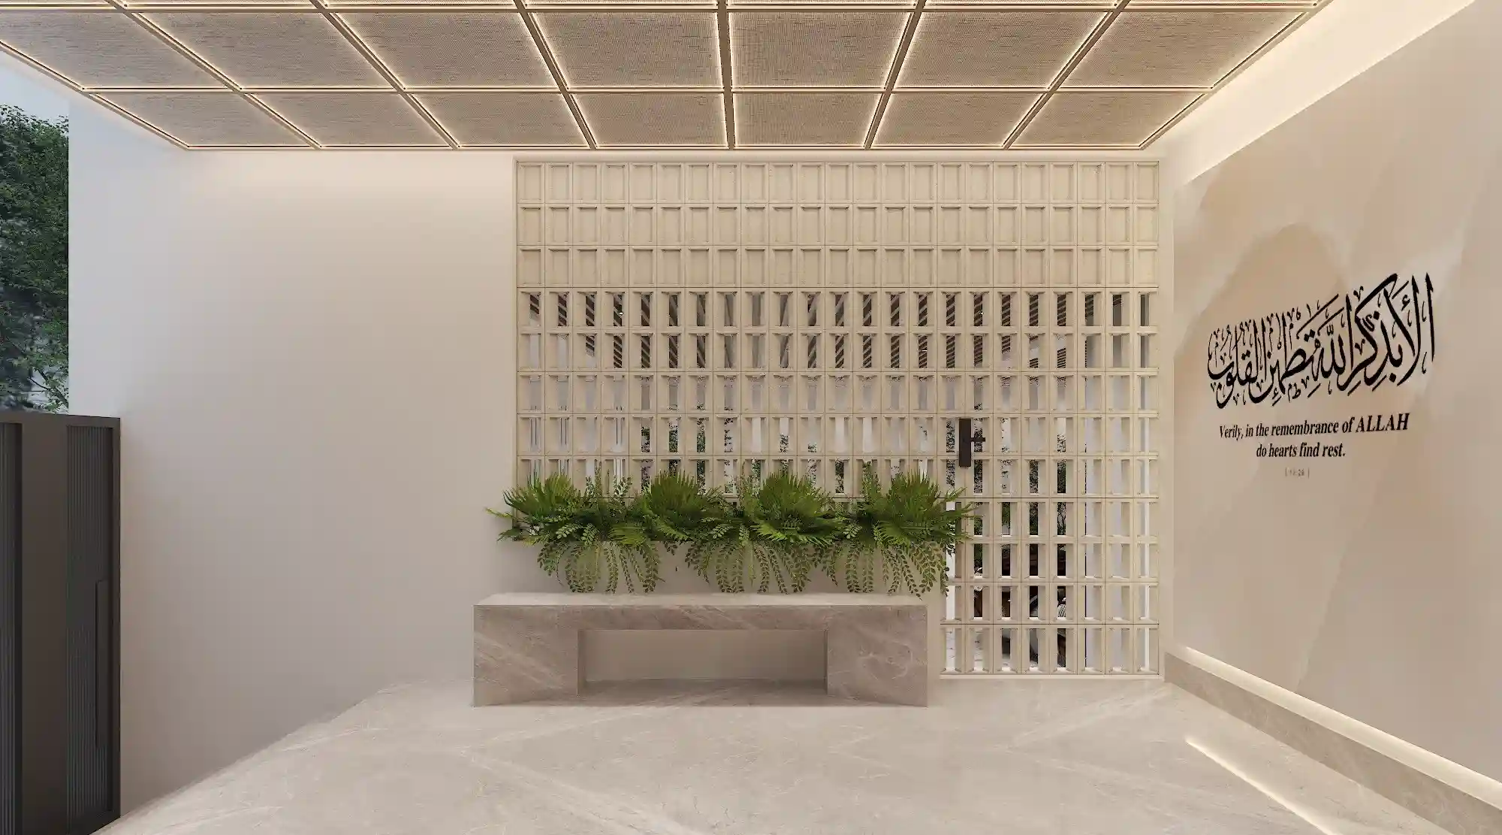
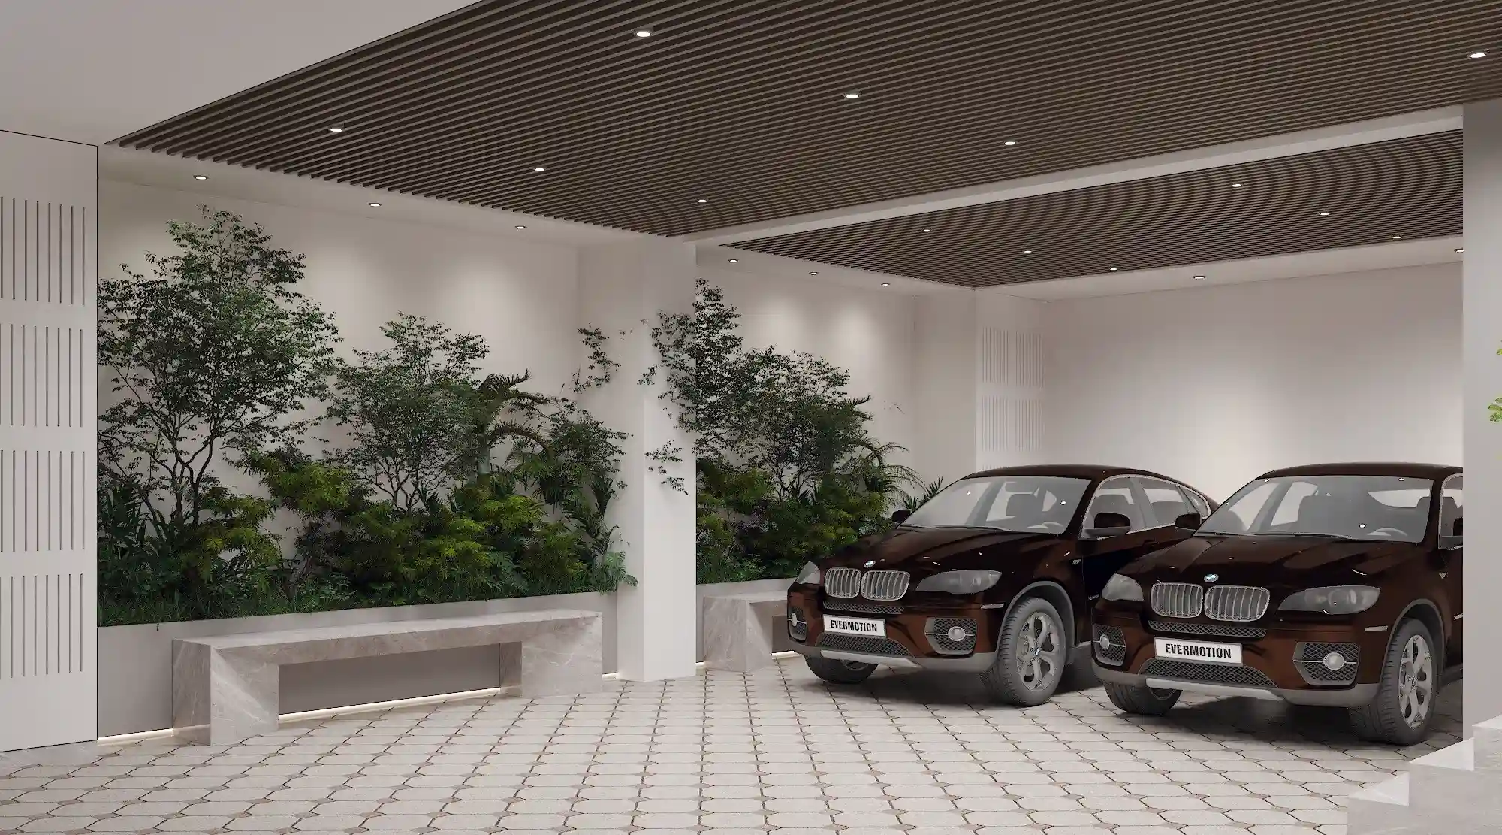
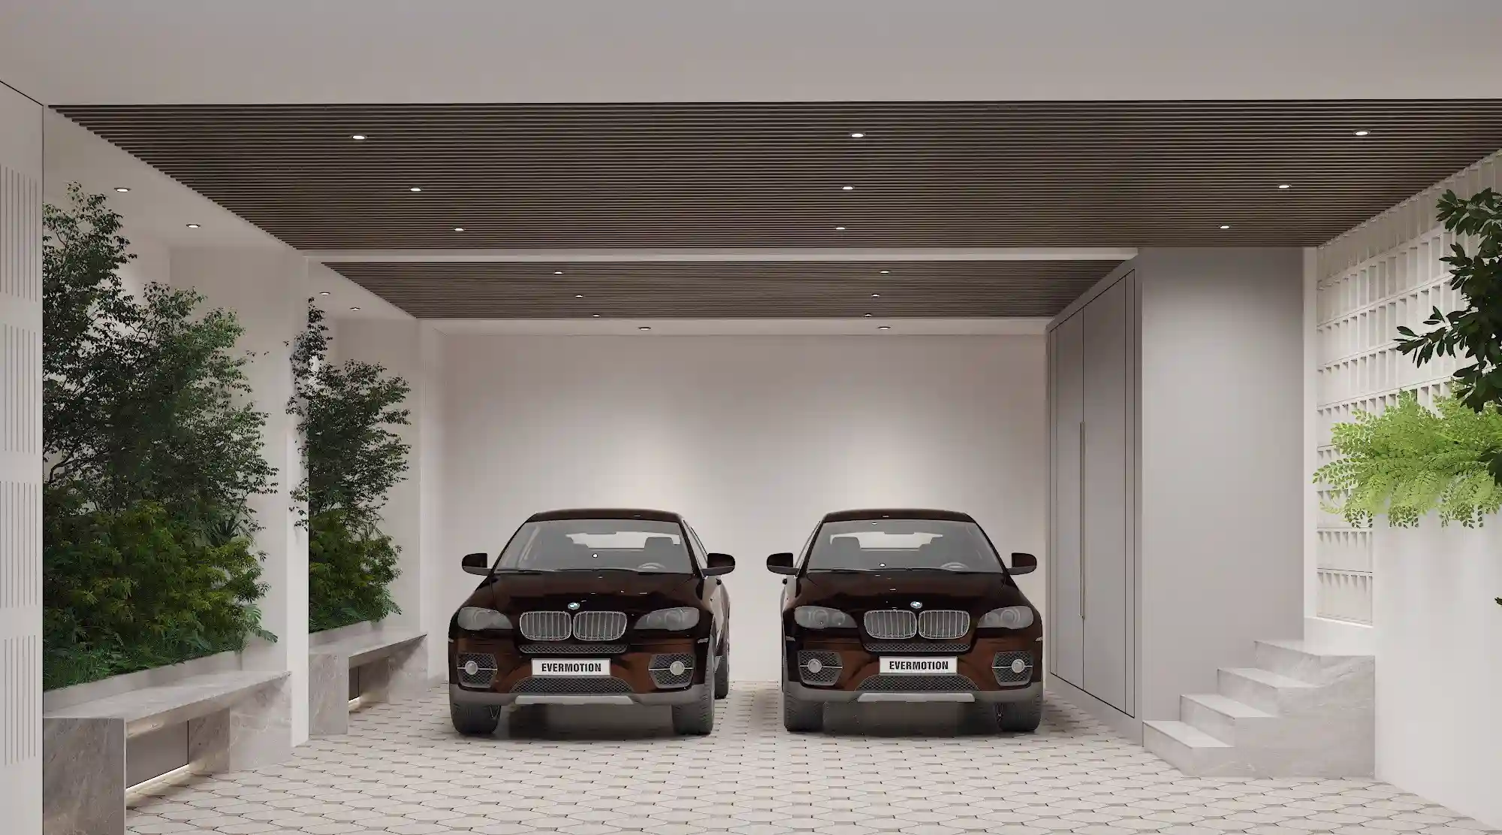
A full-height sculpted lattice screen in cream faces the entry, backlit through its grid, with a marble bench planted with ferns at its base. A Quranic verse in Arabic calligraphy grounds the adjacent wall.
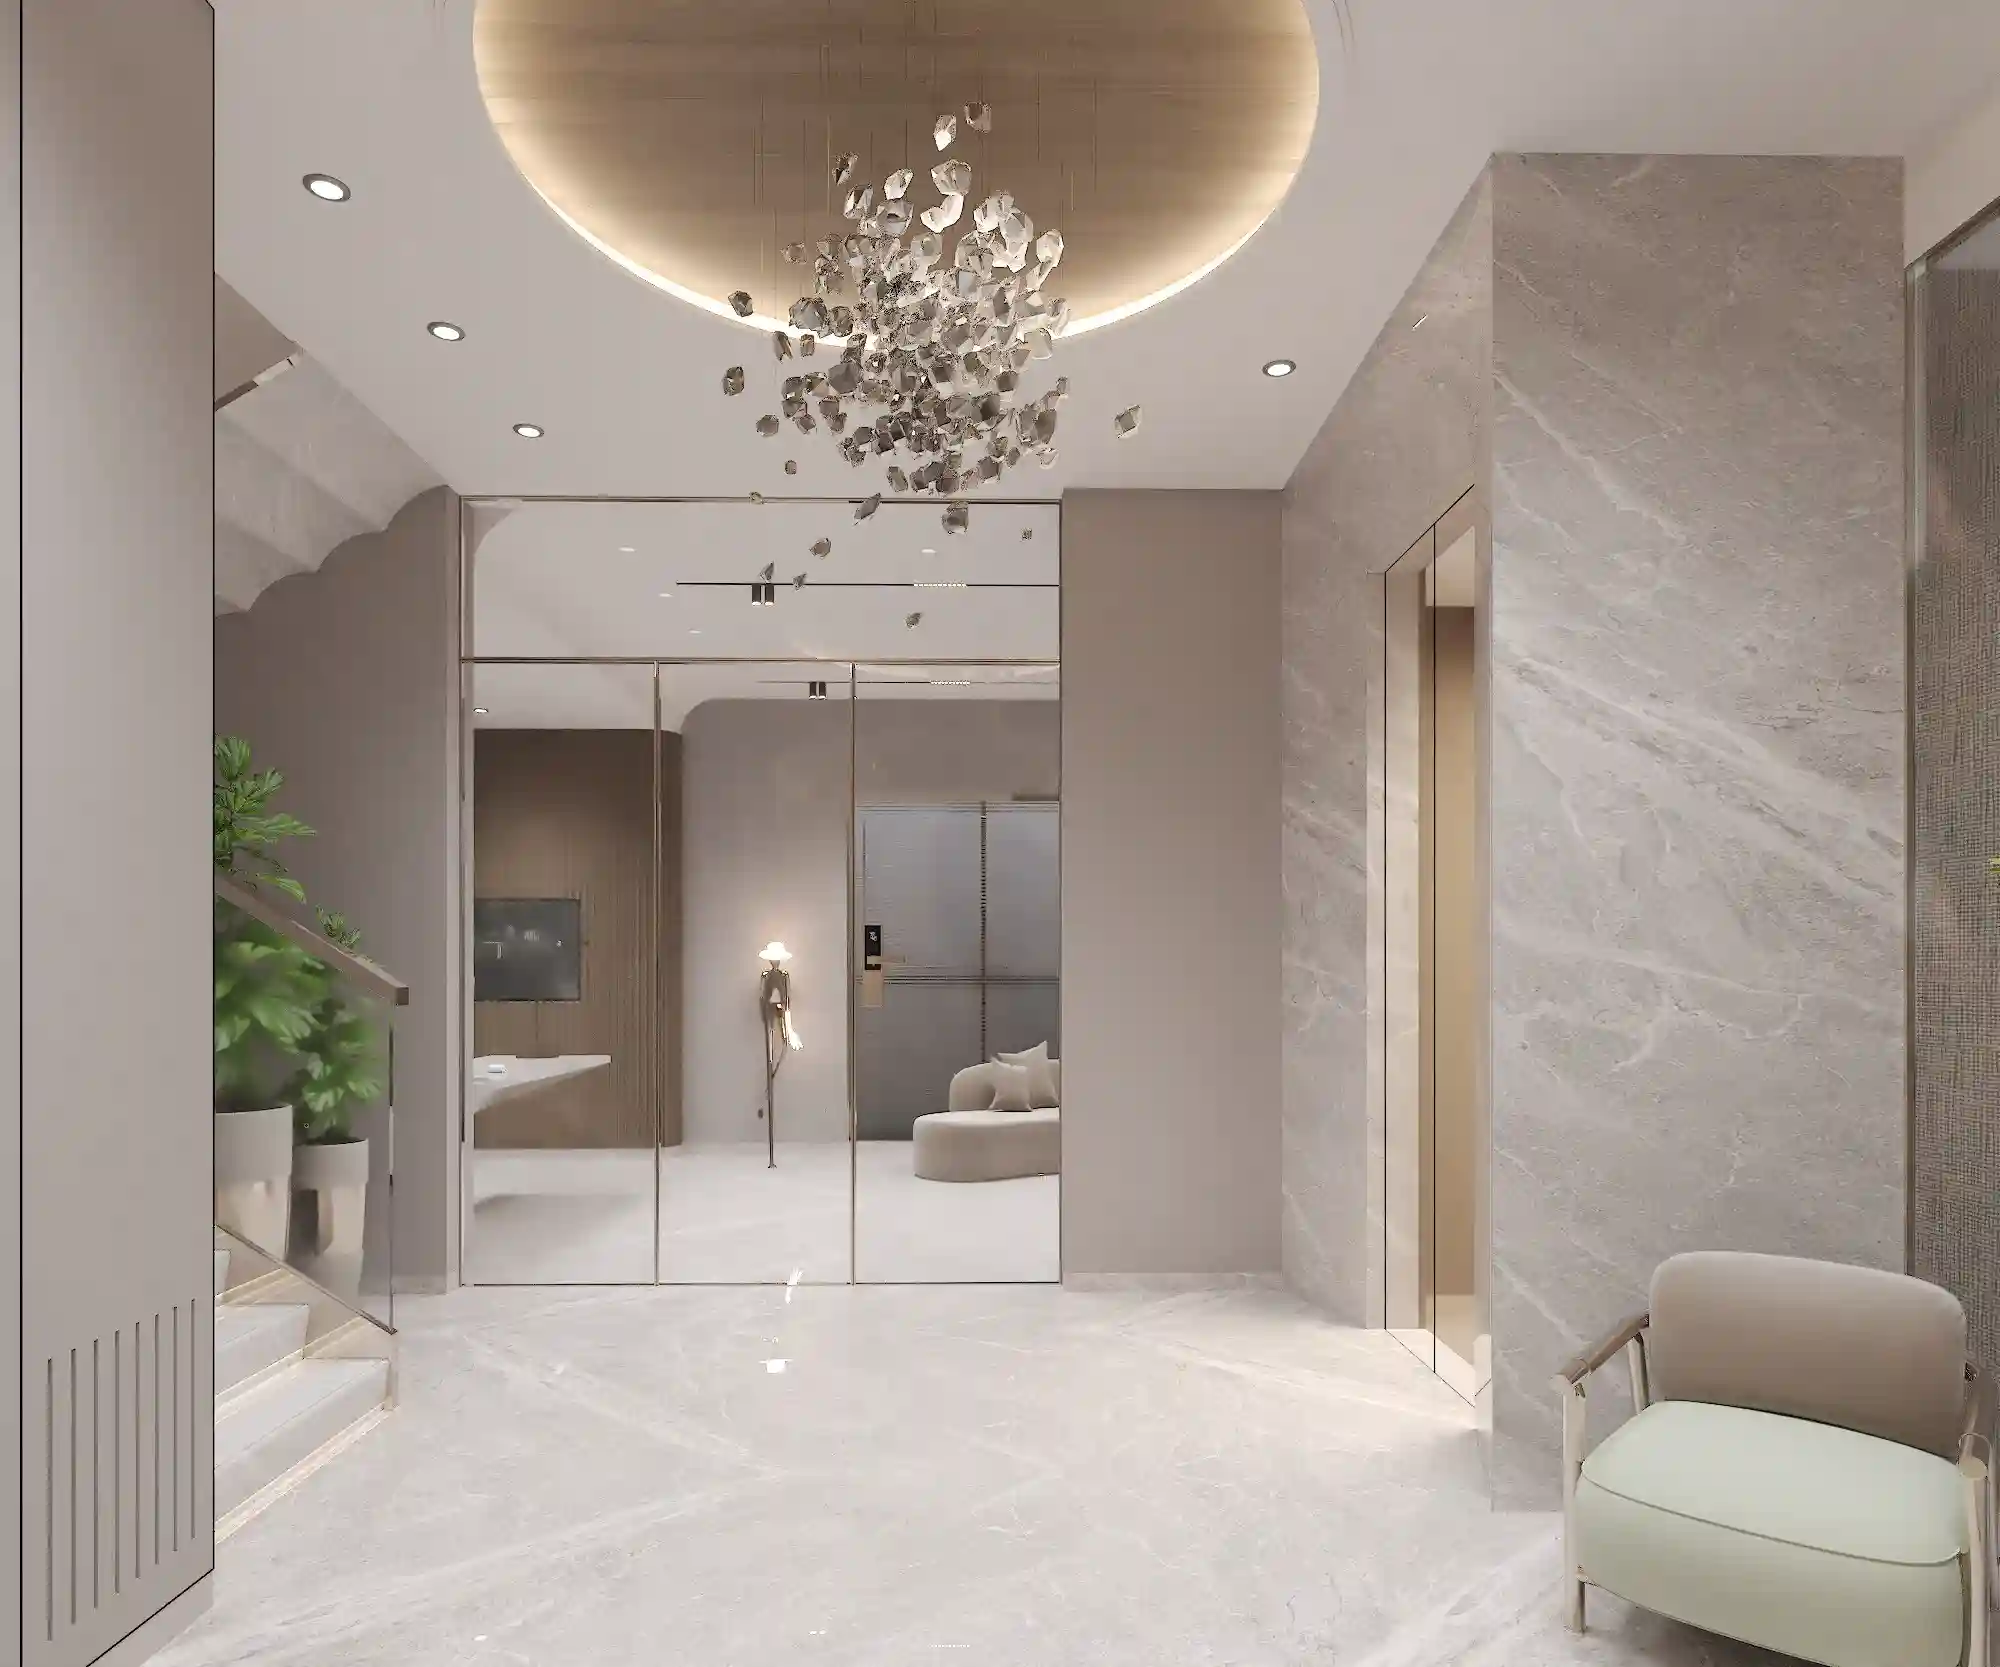
A crystalline chandelier, fluted wood cabinet, and brass-framed glass partition looking into the office complete the arrival sequence.

Office
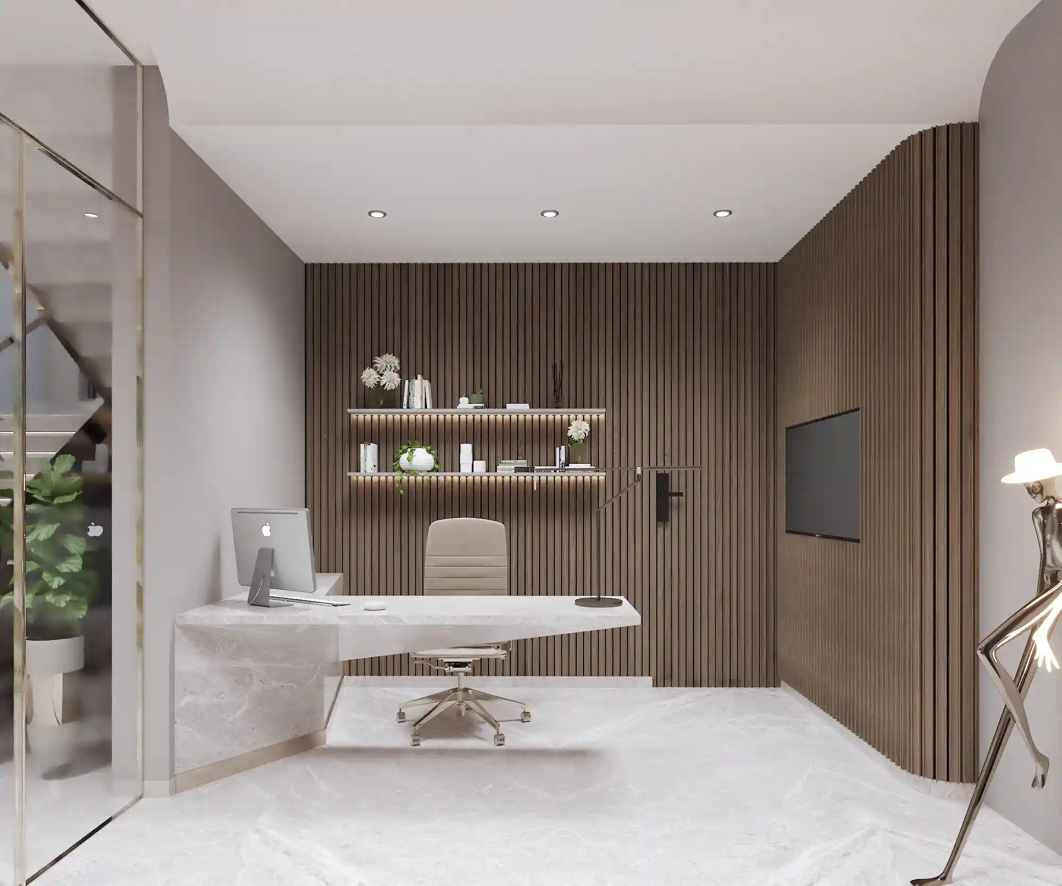
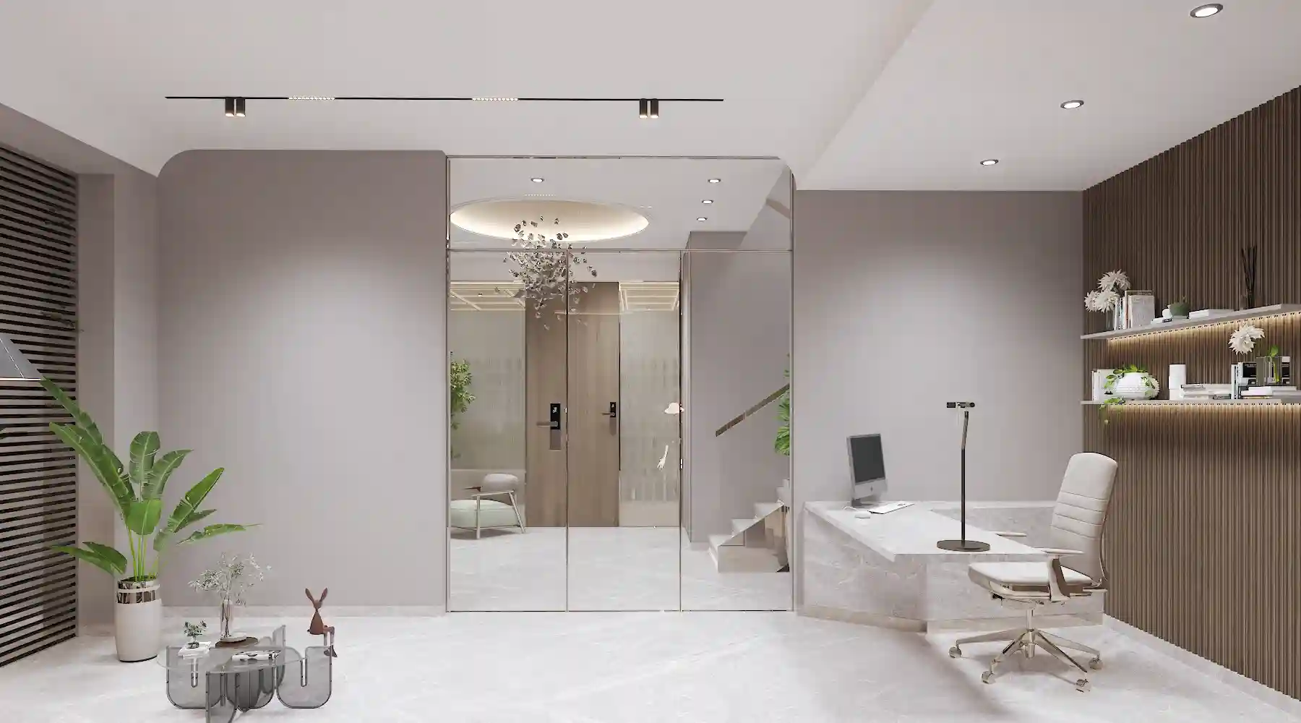
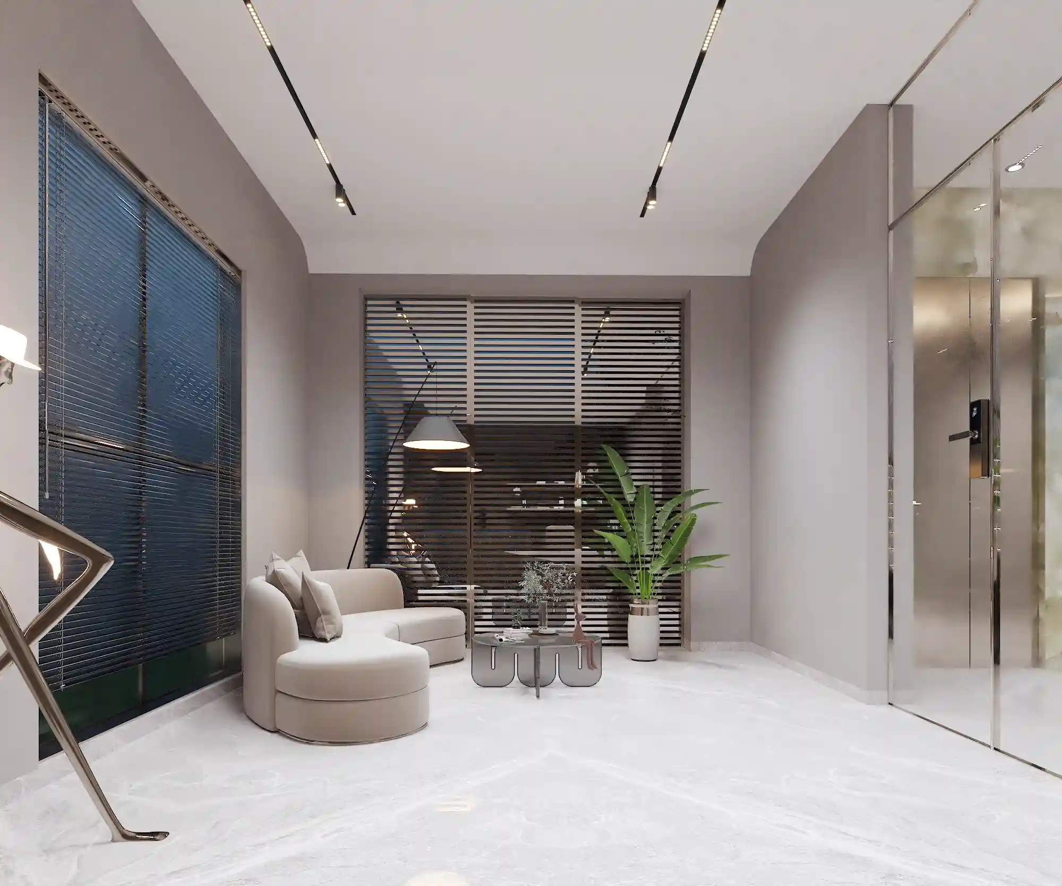
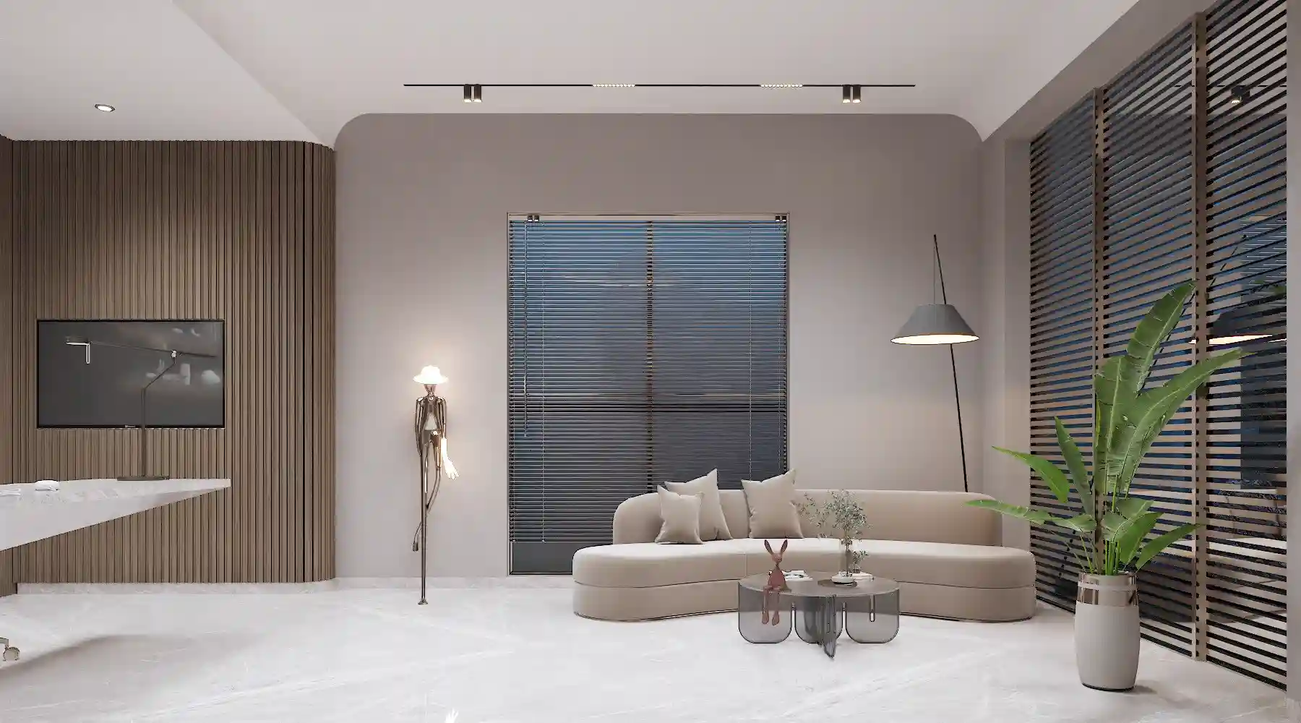
Visible through a full-height glass and brass partition from the entrance. A walnut fluted wall with warm backlit open shelves runs behind a white marble desk.
A curved cream sofa faces the desk for client meetings, with track lighting and venetian blinds keeping the atmosphere focused.
Living Area
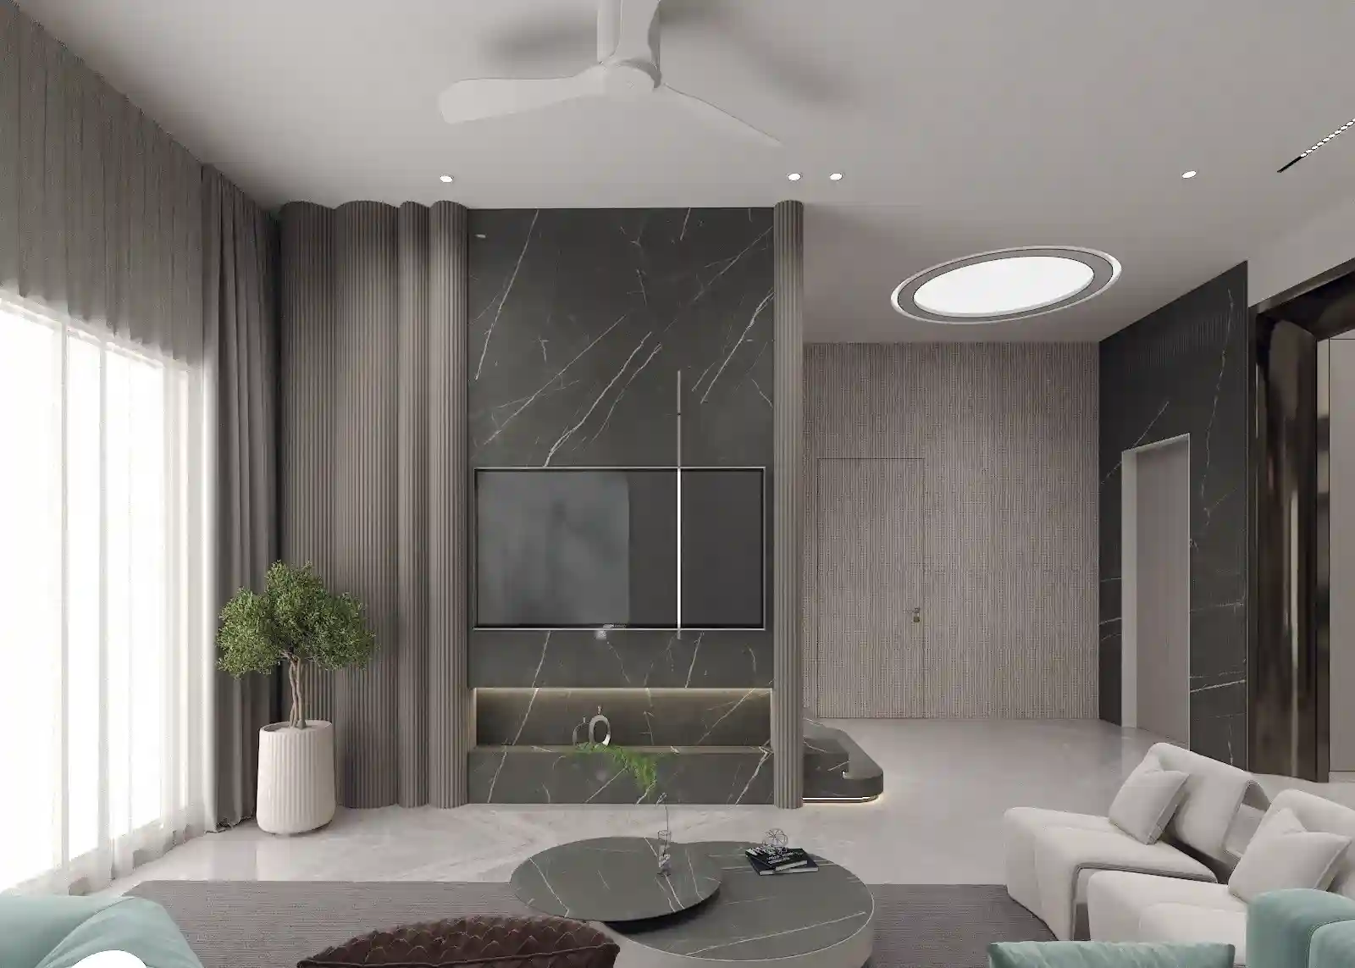
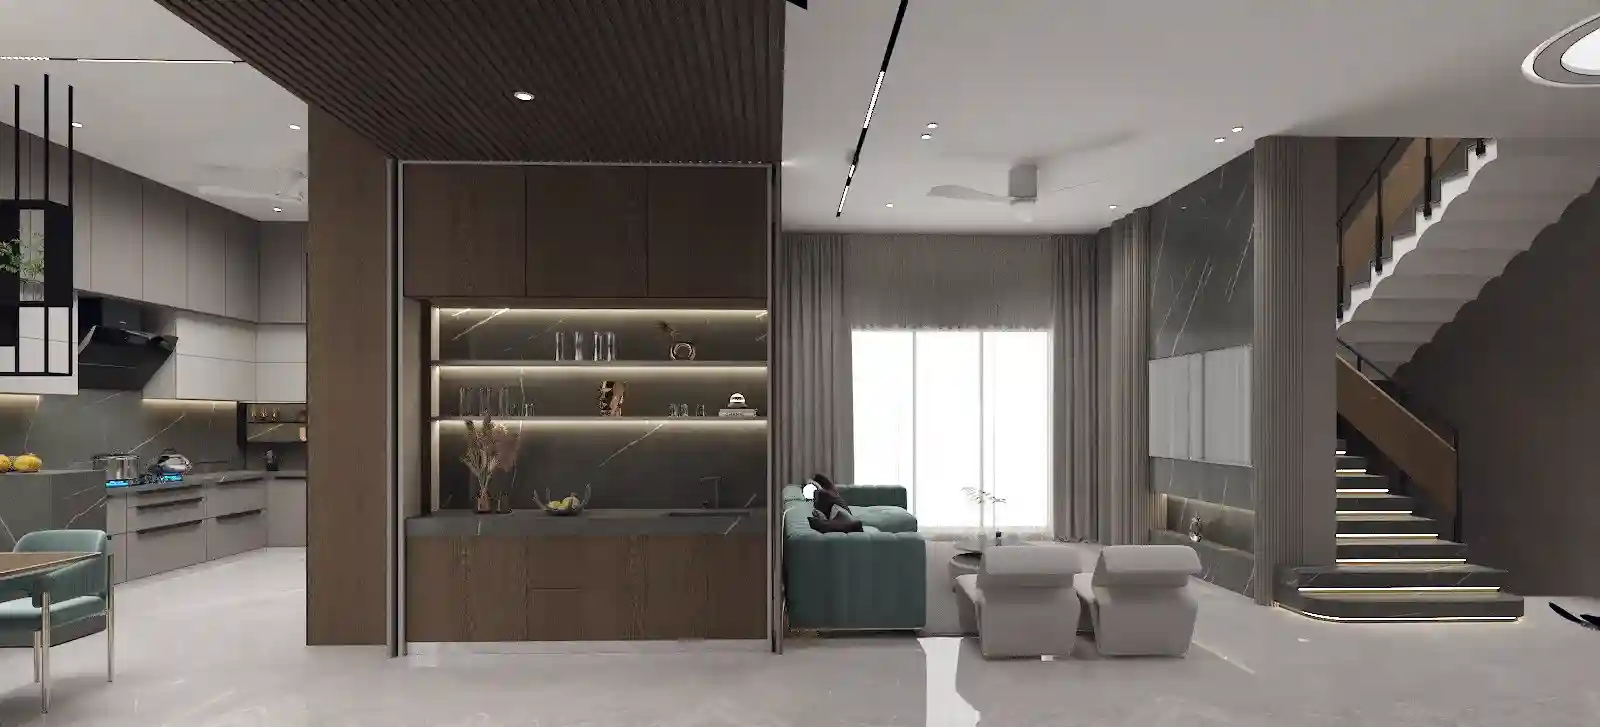
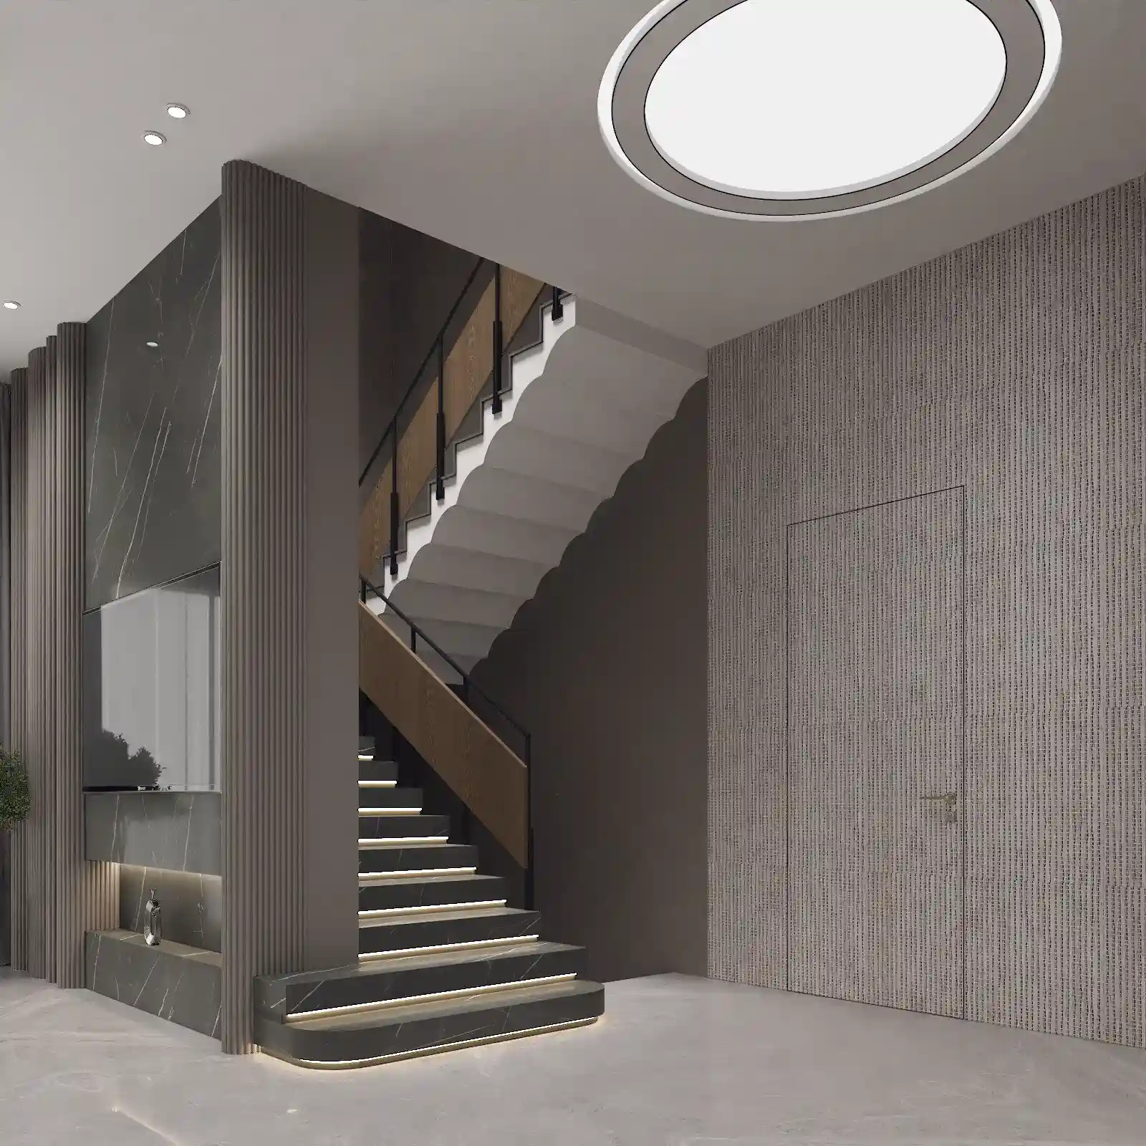
A double-height volume with a dark Marquina marble TV wall flanked by tall fluted columns. Teal-blue velvet seating curves around a round black marble coffee table.
The floating marble staircase with glass balustrade runs along one wall, lit from below a space that moves between moody and dramatic at every hour of the day.


Kitchen & Dining
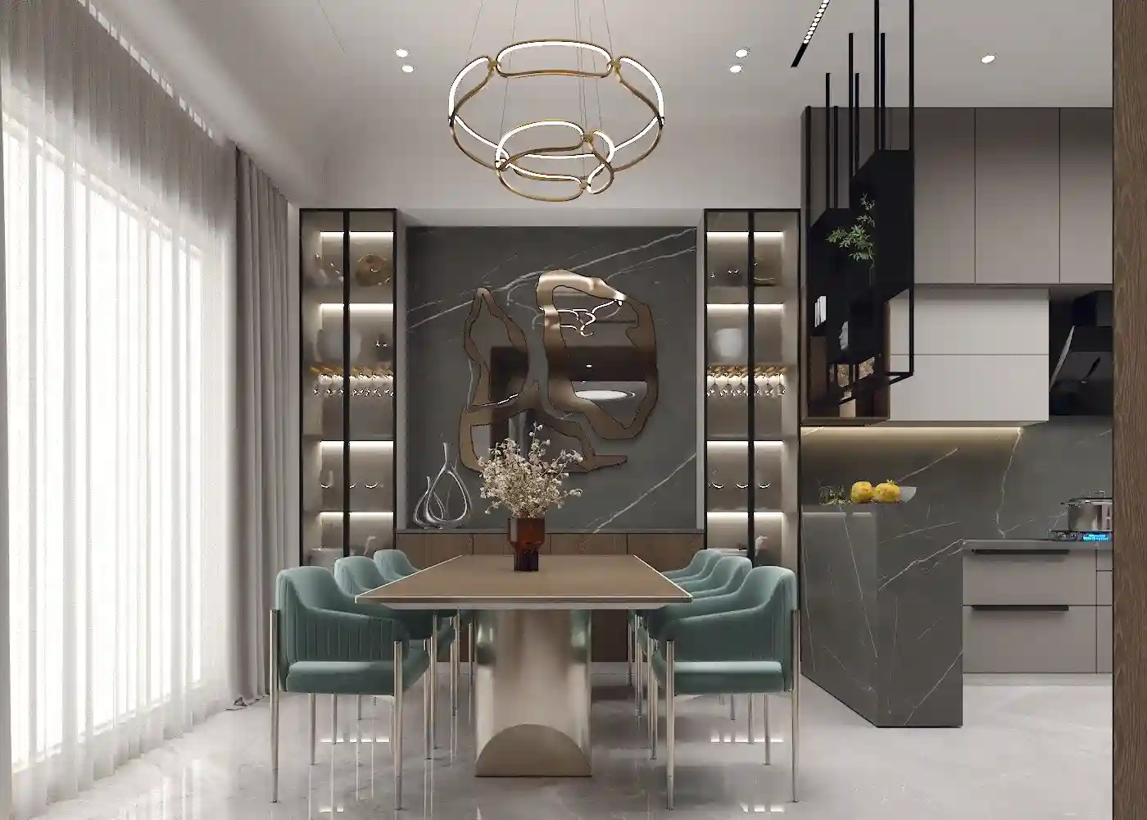
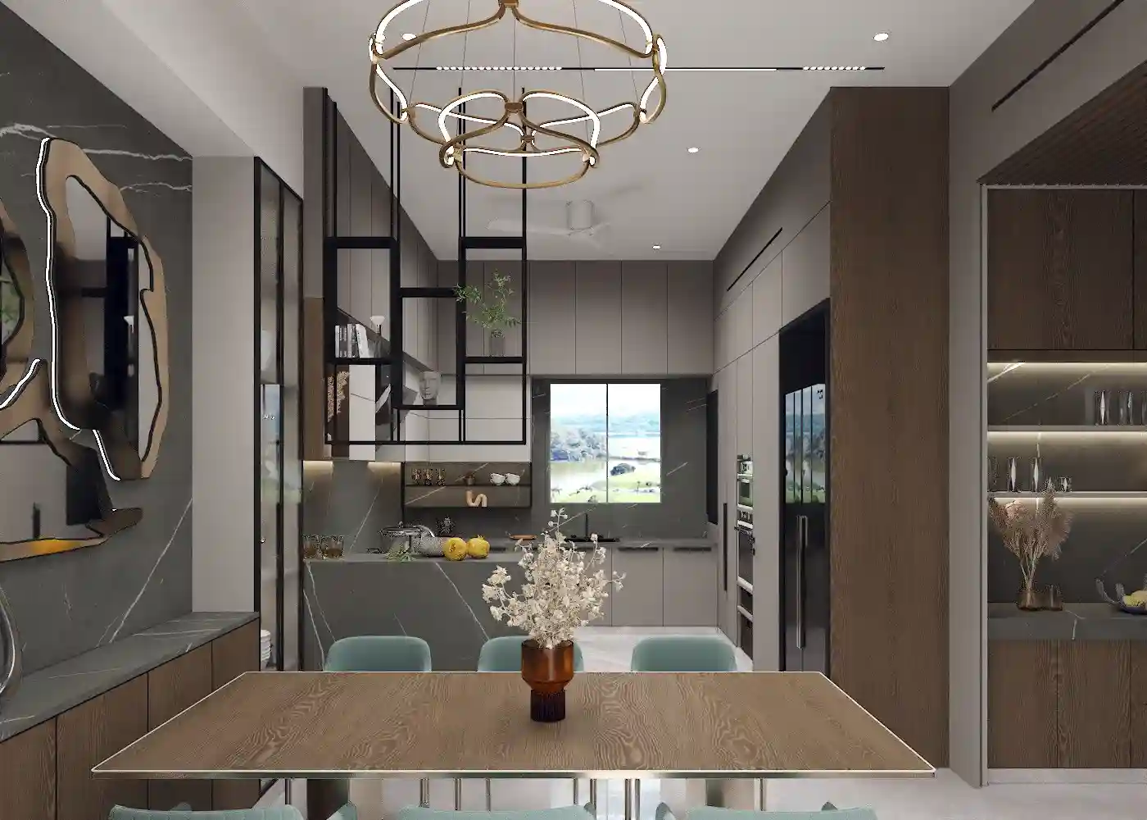
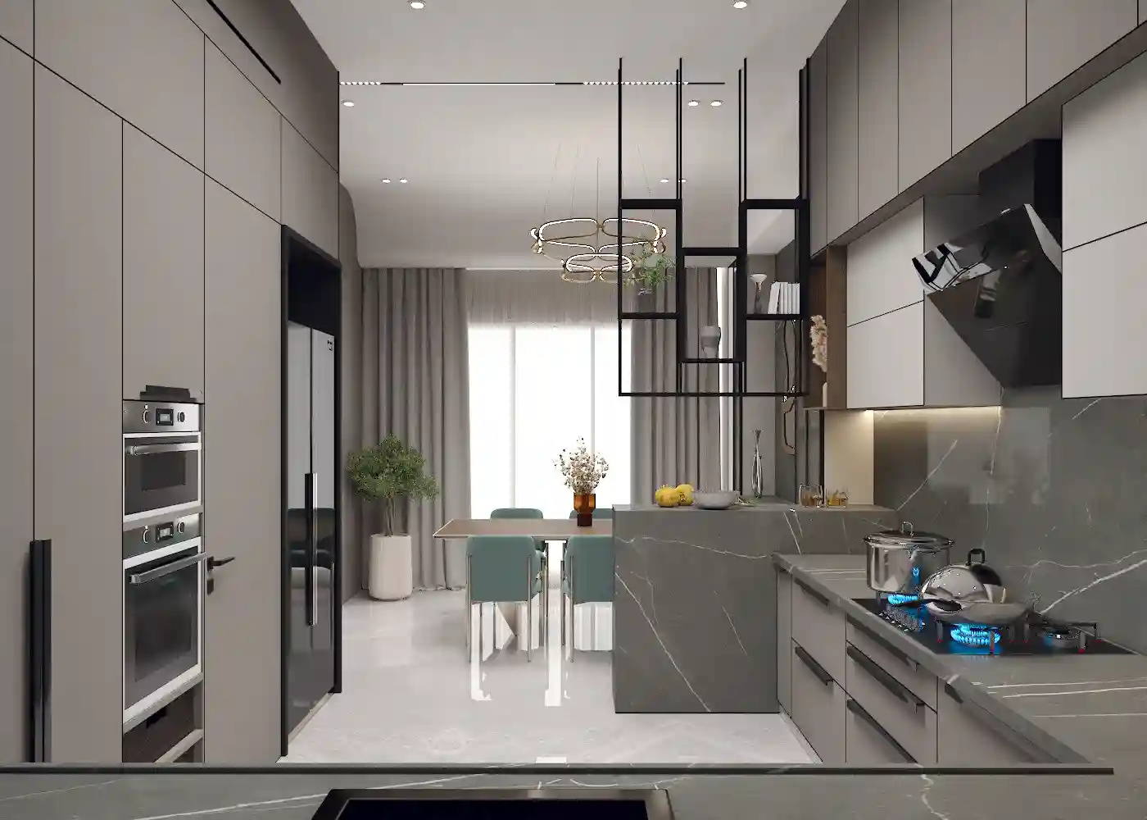
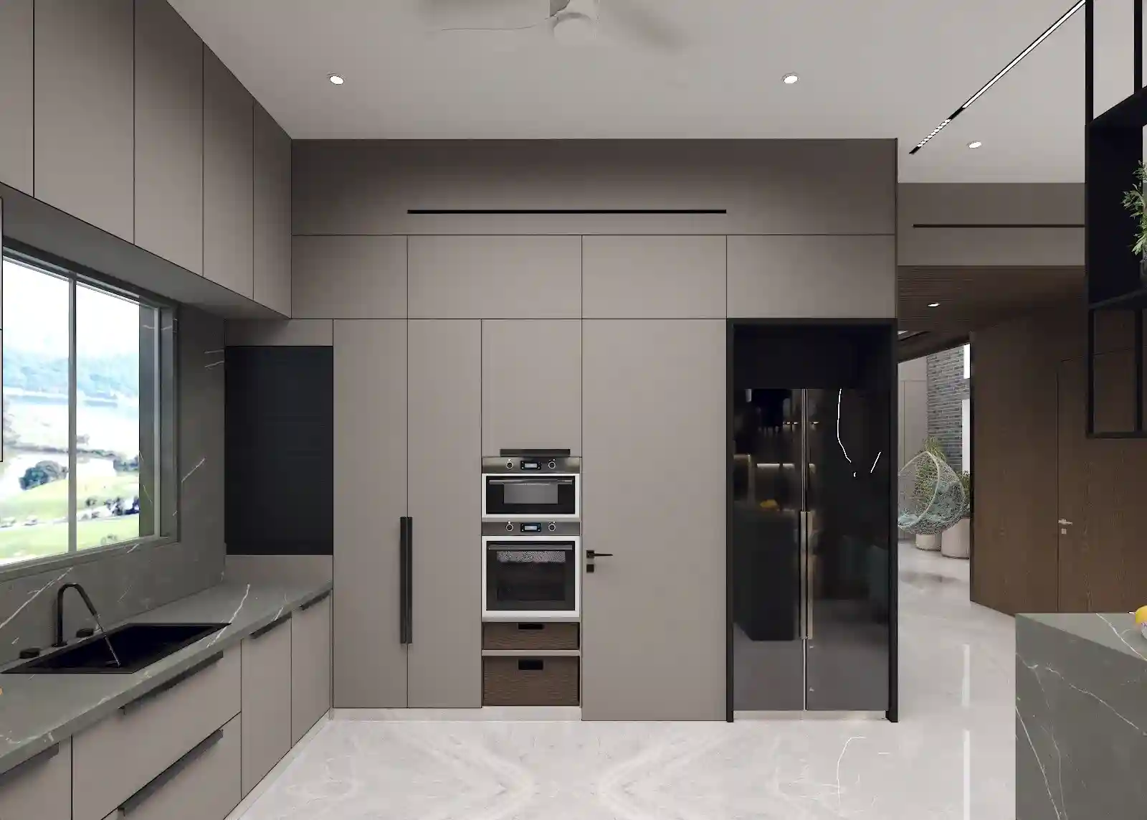
Handleless greige cabinetry, dark marble backsplash, and a tall appliance tower. The dining area seats six to eight and opens to a planted balcony. A powder toilet, utility room, and shelving organiser are all tucked into the same efficiently planned floor.

Parents Bedroom
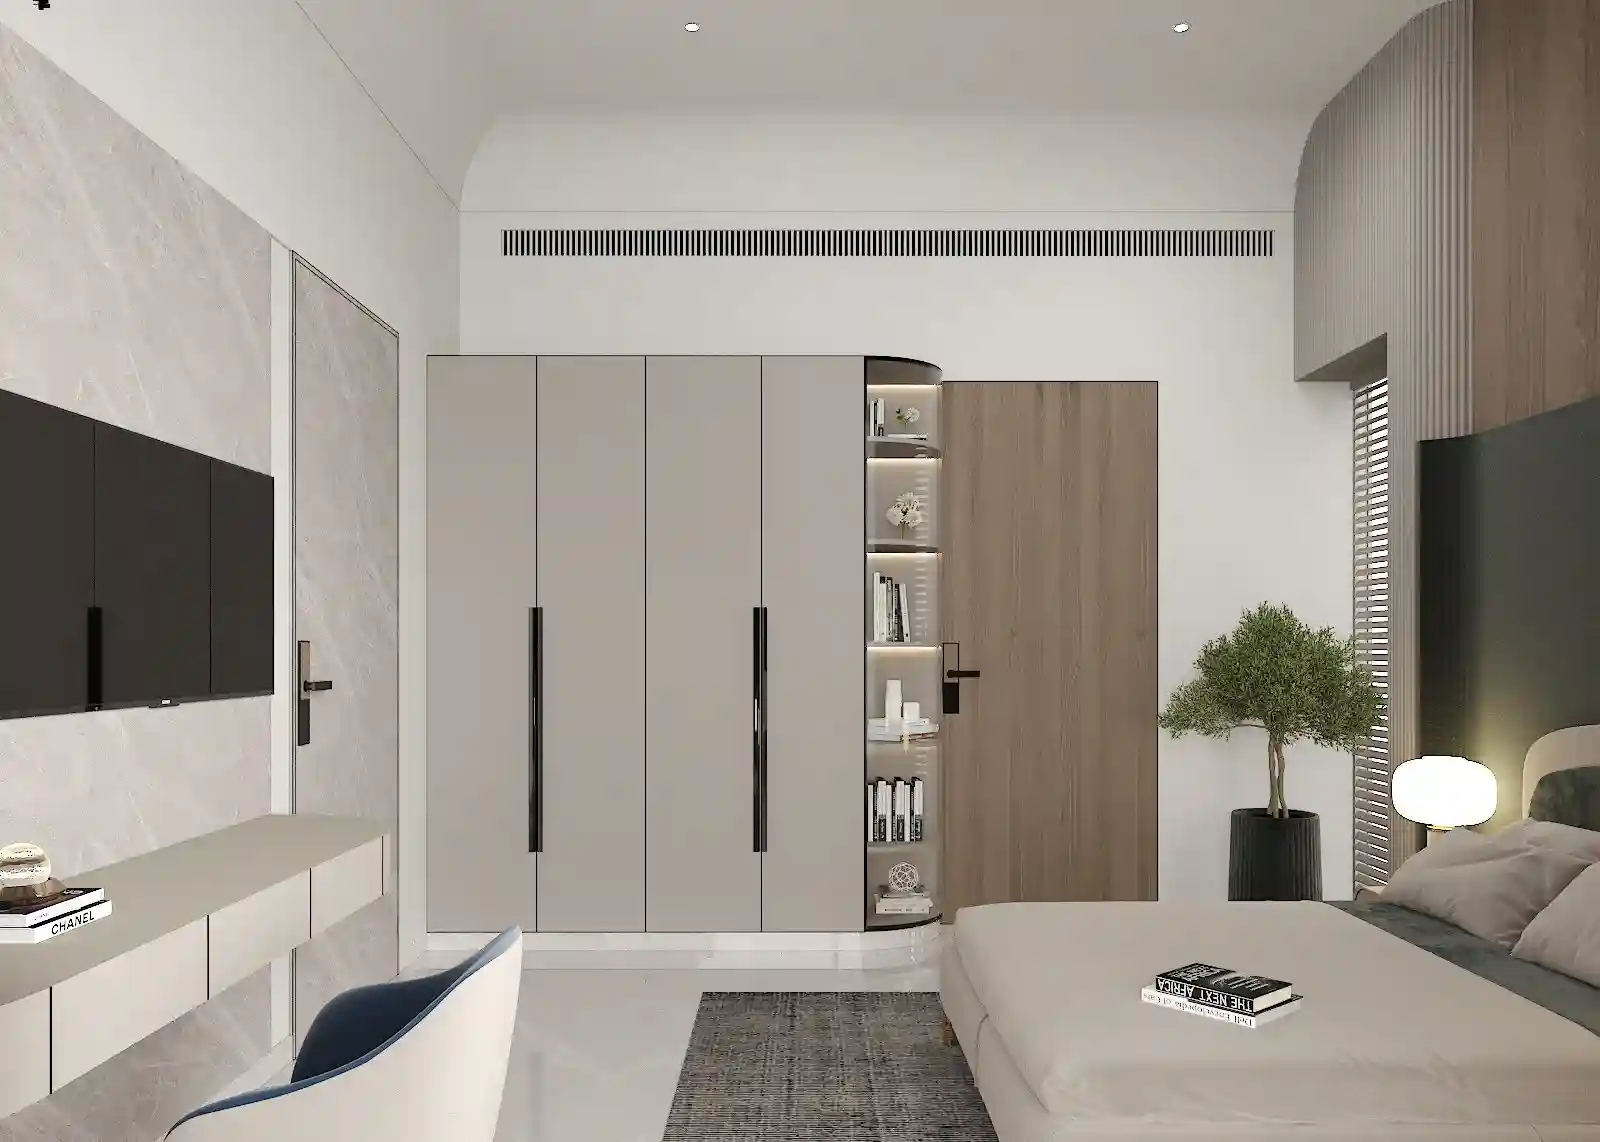
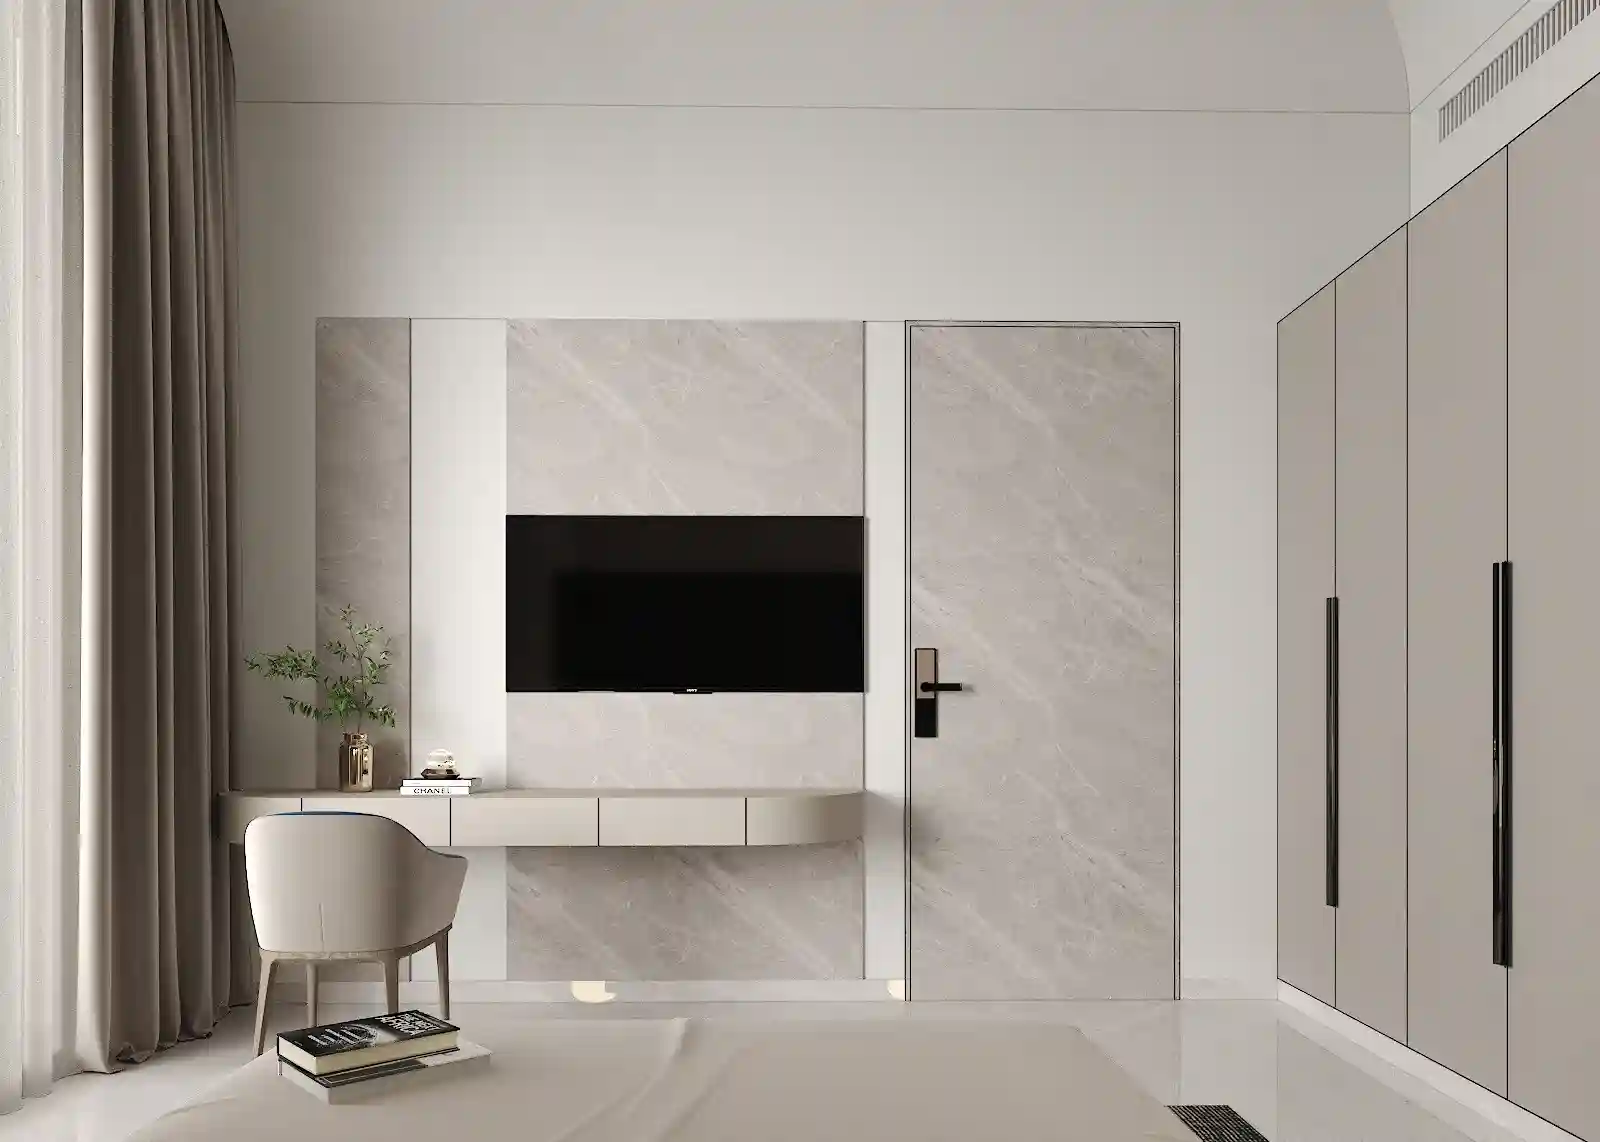
A full-height headboard wall in fluted veneer with a book-matched wood centre panel. The attached bathroom is in dark grey marble with a wooden slat ceiling, brass shower partition, arched mirror, and a wall-hung stone vanity — warm brass against cool stone throughout.

Master Bedroom
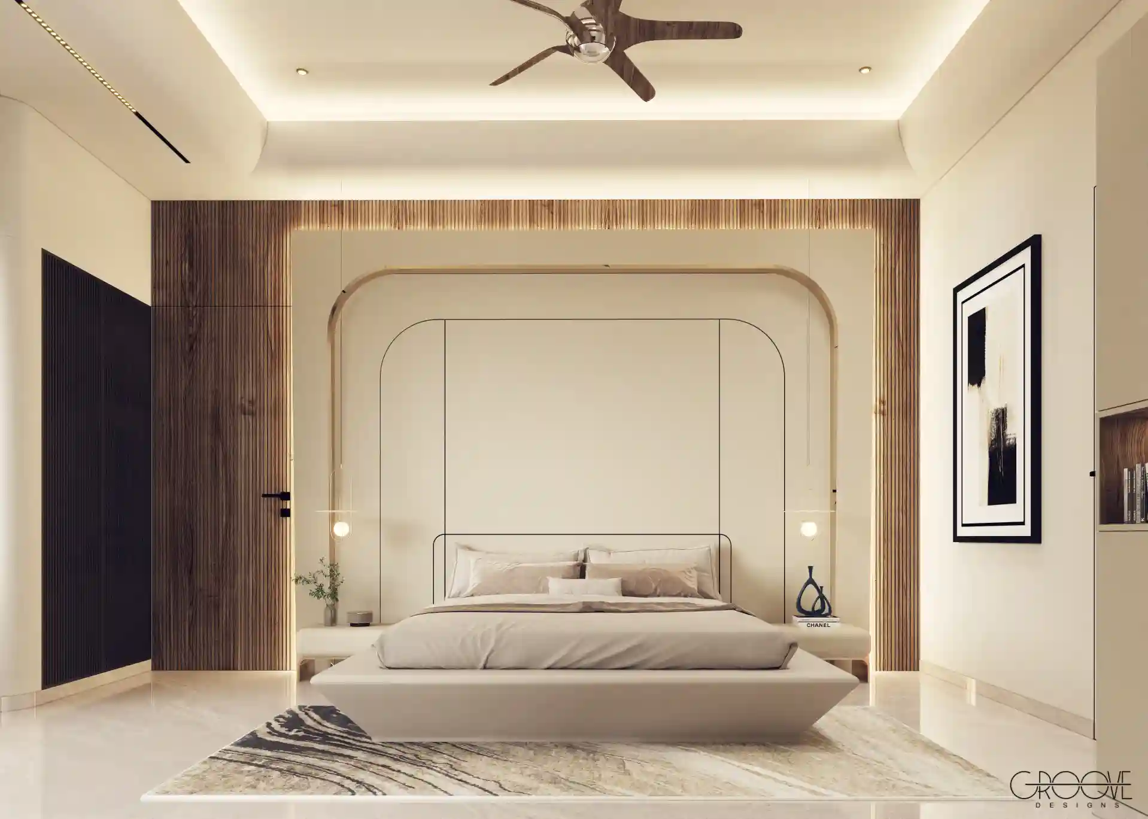
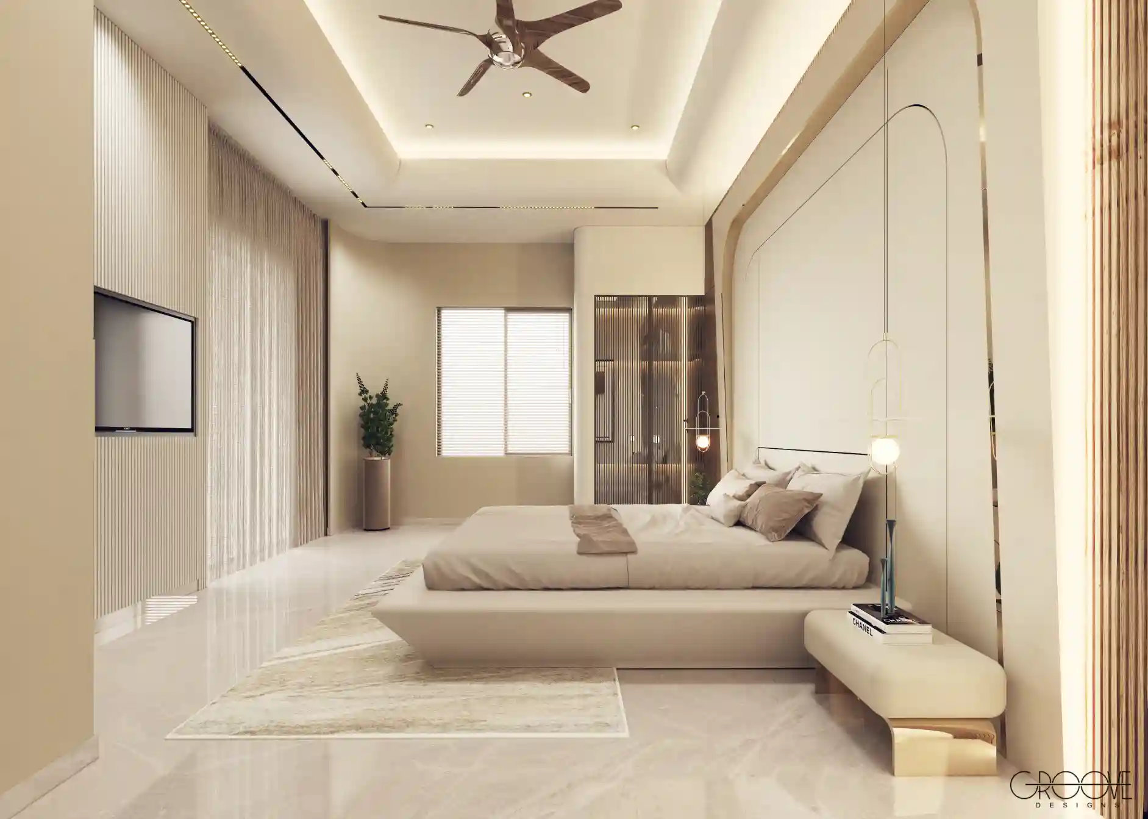
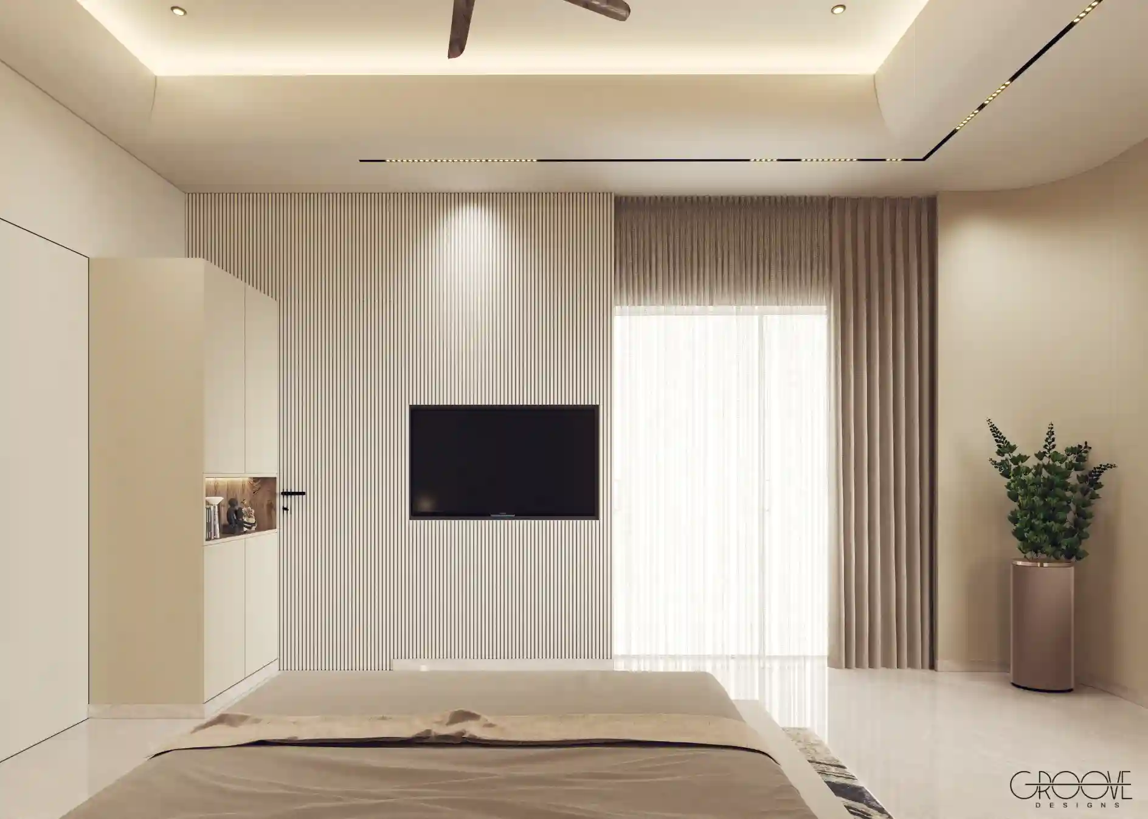
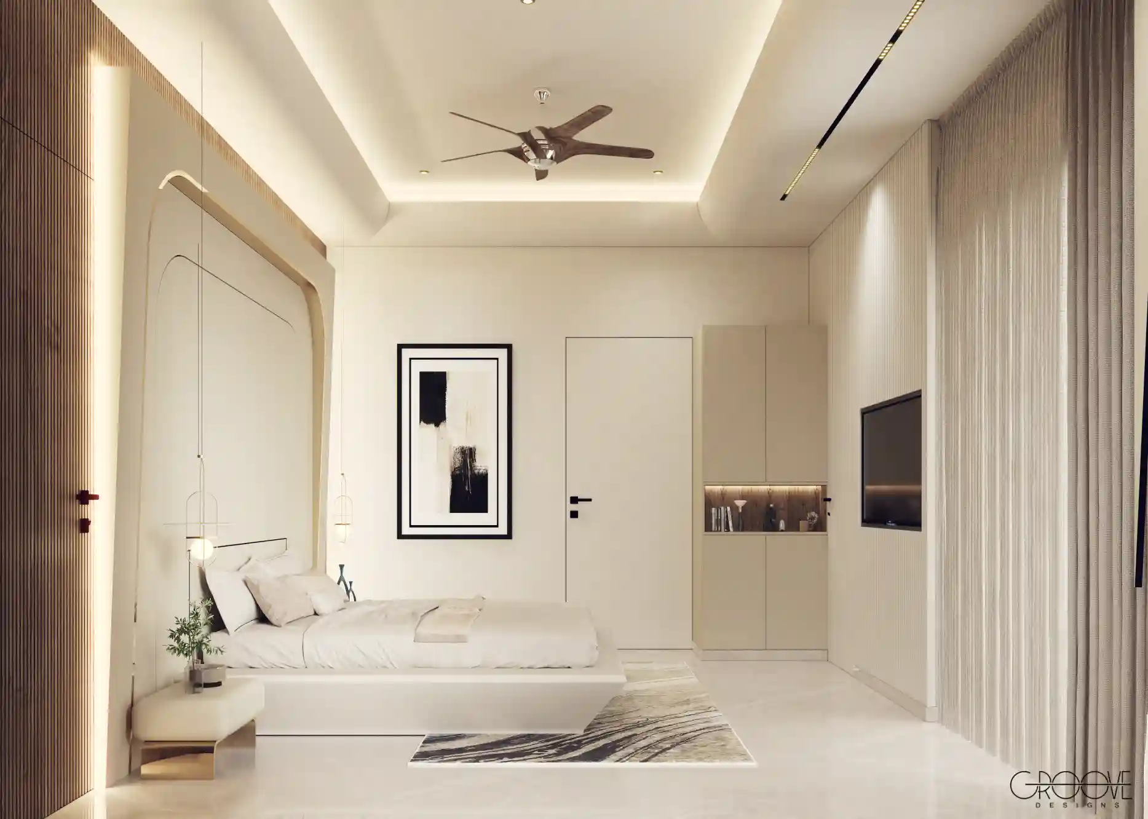
A 19' × 13' bedroom with a full-height ivory fluted TV wall and a private balcony. The master bathroom is the standout space of the house - walls, floor, and ceiling entirely in luminous green onyx, a wooden slat ceiling overhead, organic backlit mirror, carved stone vanity, and matte black fixtures throughout.
Open Terrace
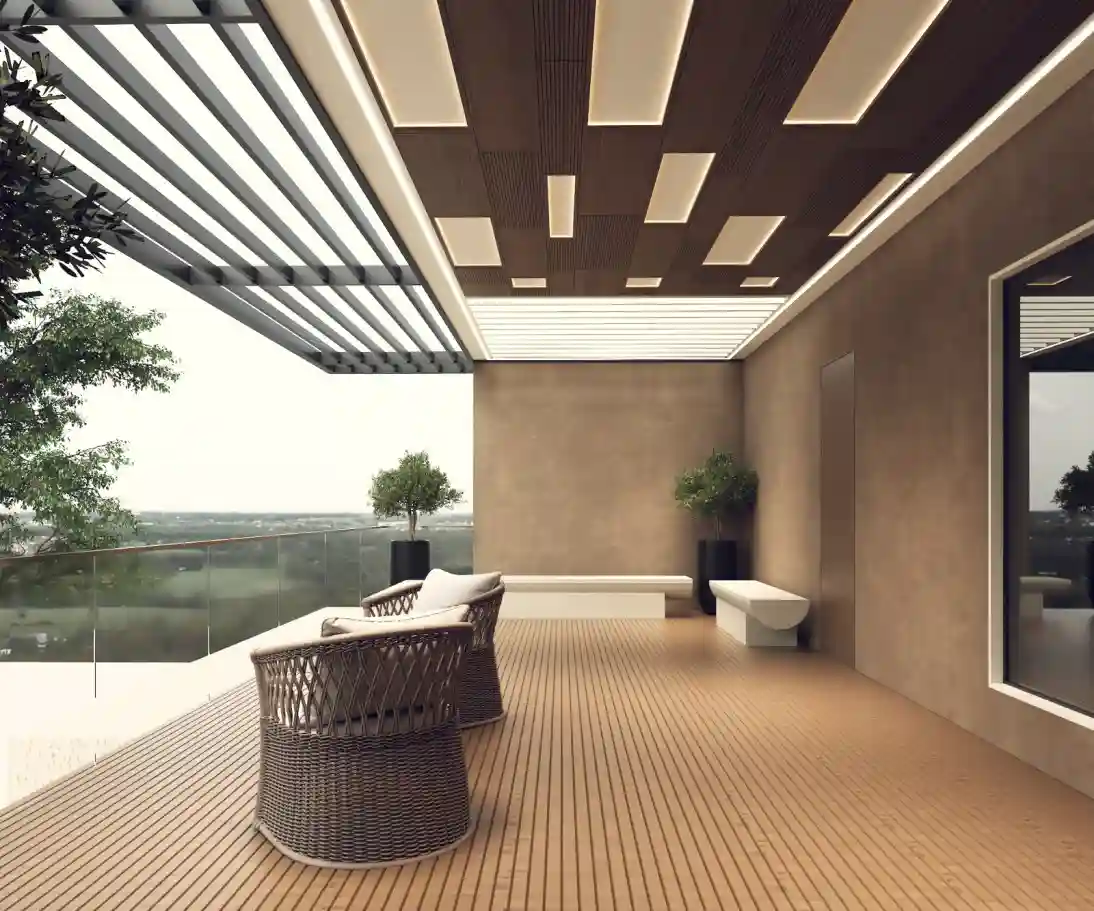
A 14'9" × 35'5" rooftop with glass railings, exposed brick and stone walls, and a louvred matte black pergola overhead.
Long marble built-in benches, a circular seating element, and a woven-chair cluster — raw and grounded against the polished interiors below.


Home Gym
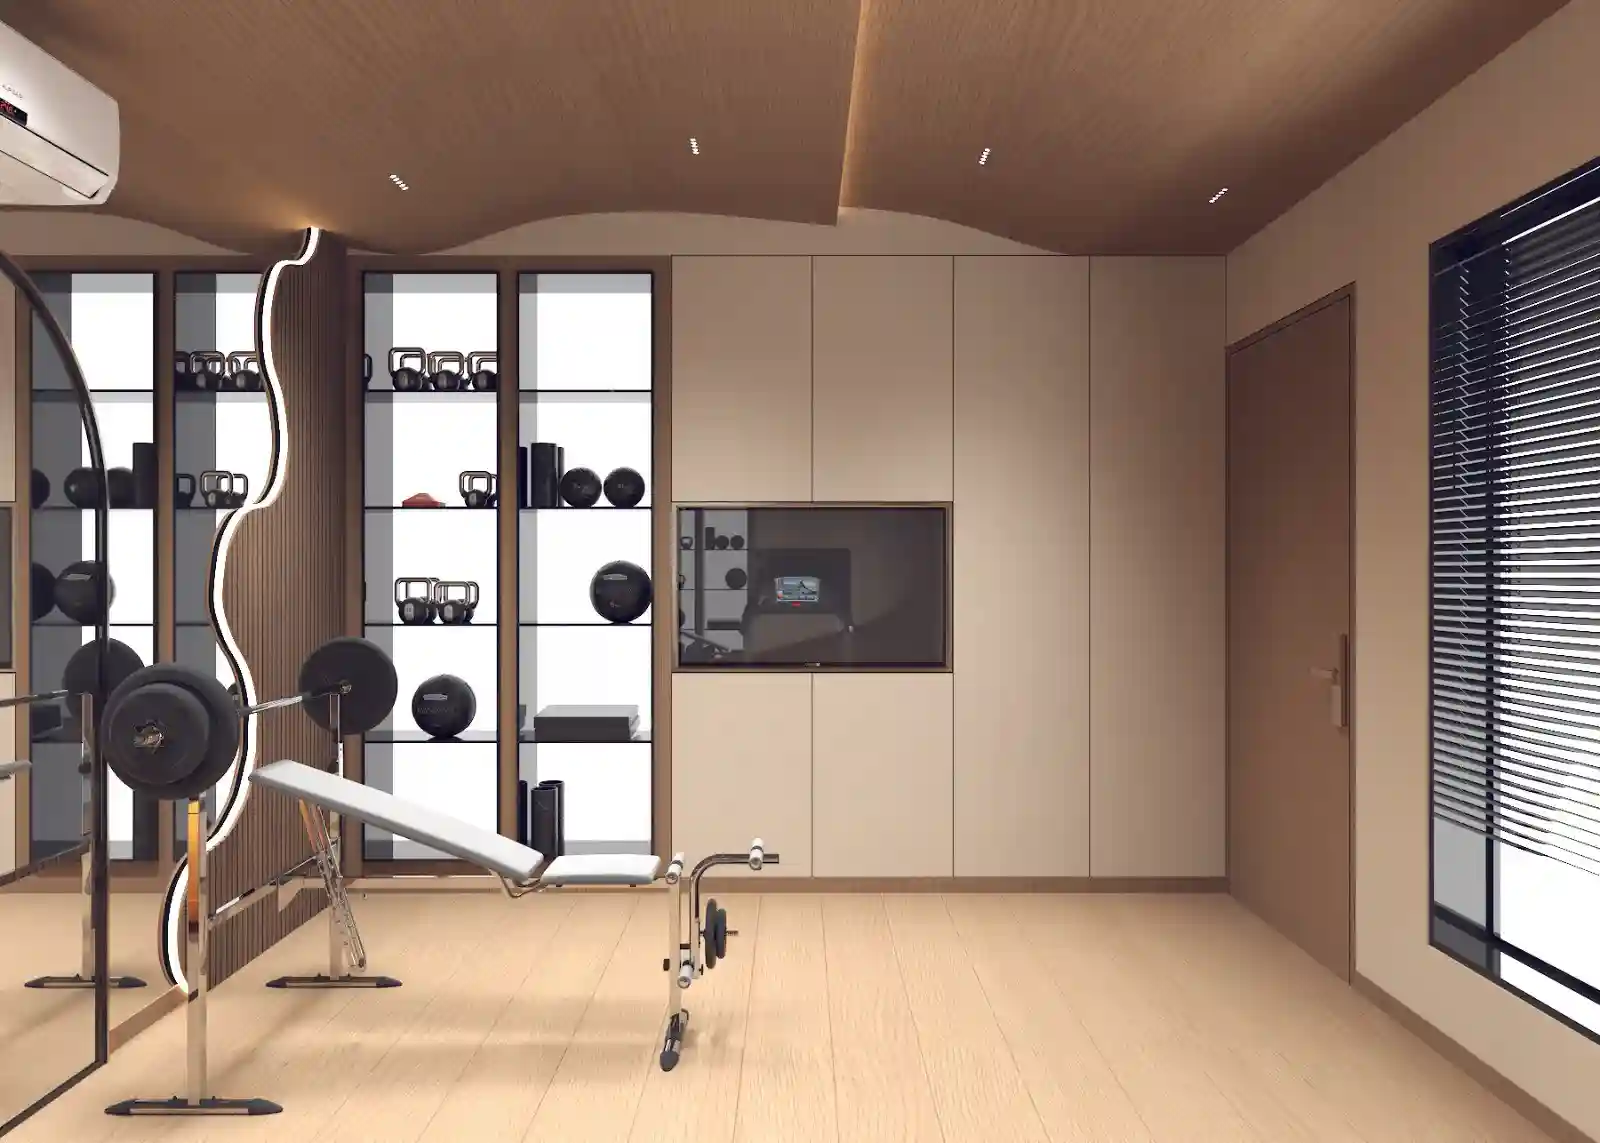
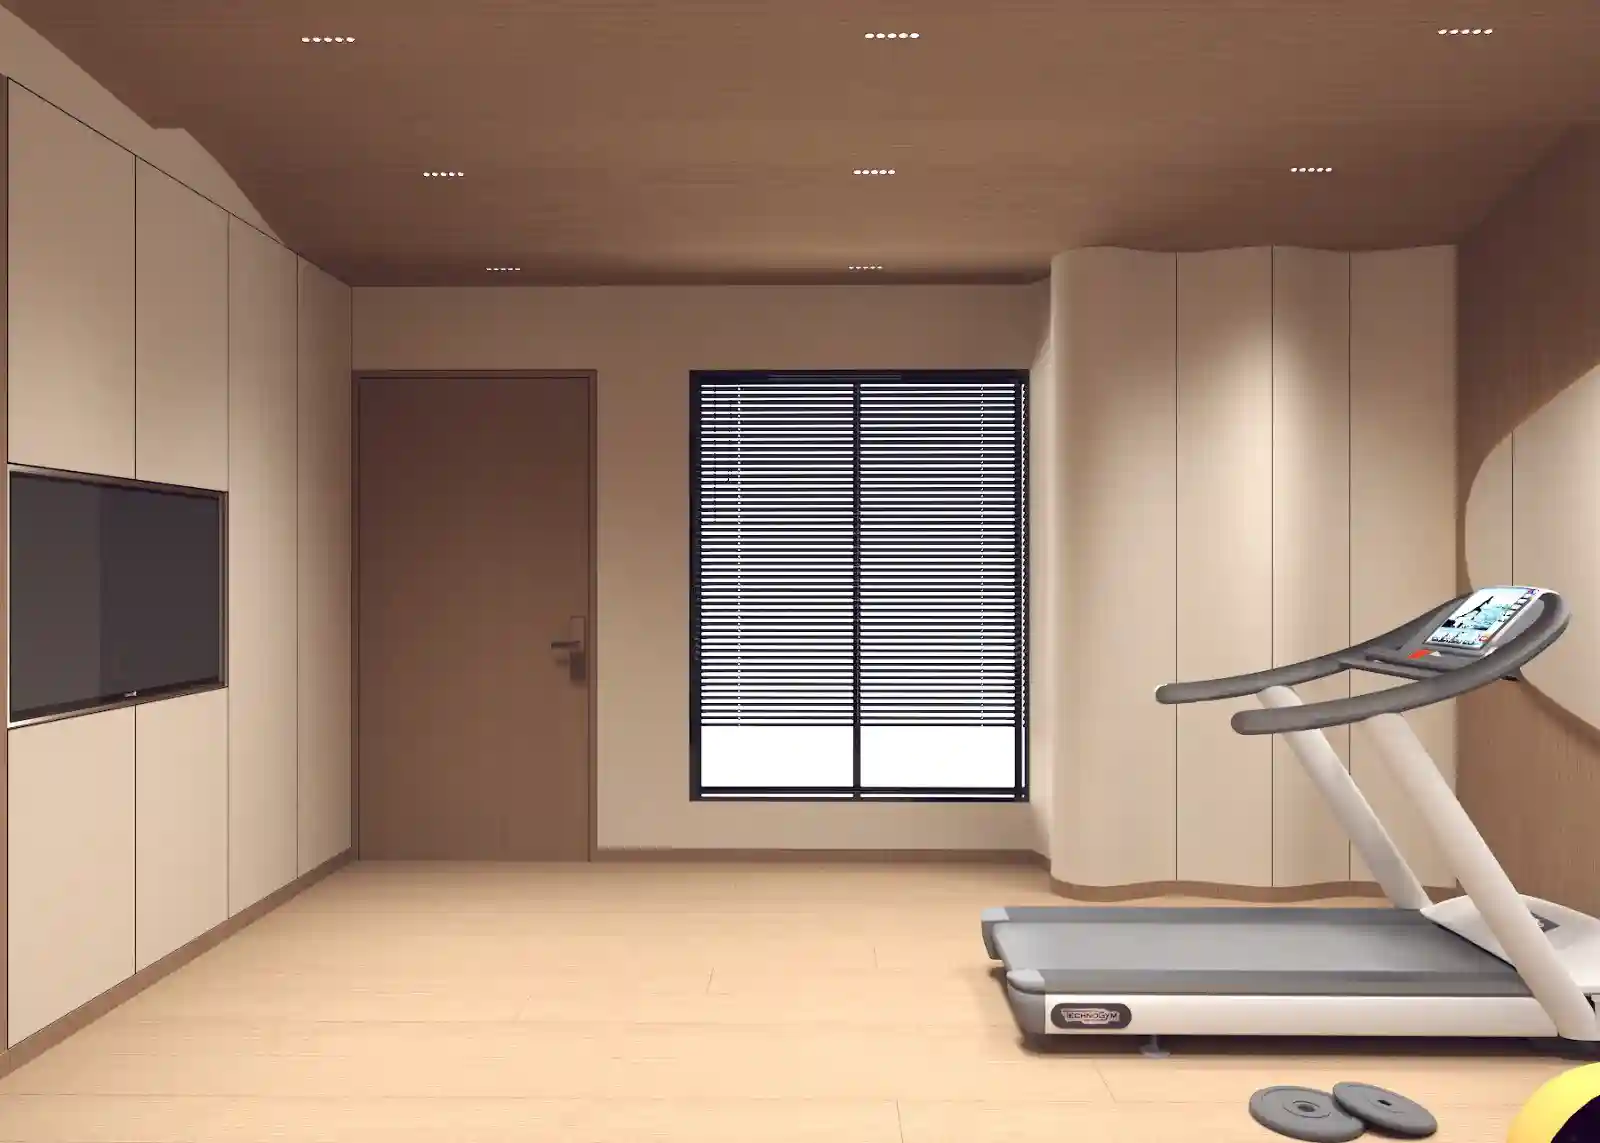
Wood flooring, a curved wooden slat ceiling, glass-front equipment shelving, and a built-in TV cabinet. A wave-carved panel and floor LED add character without sacrificing the room's functionality.