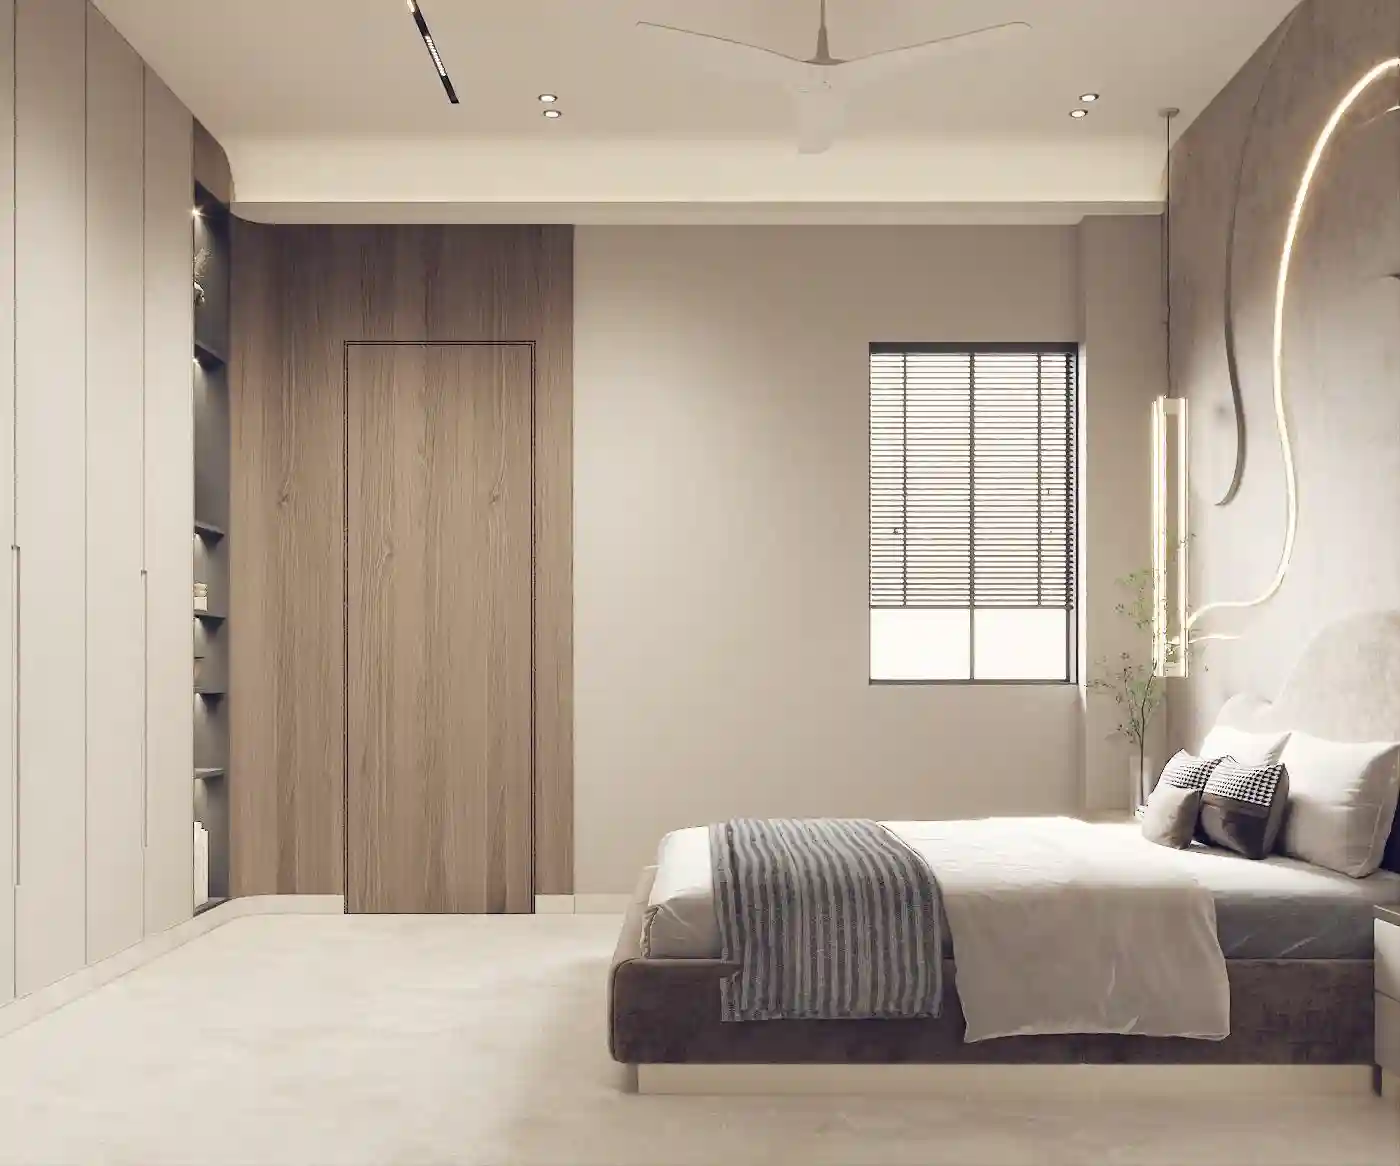
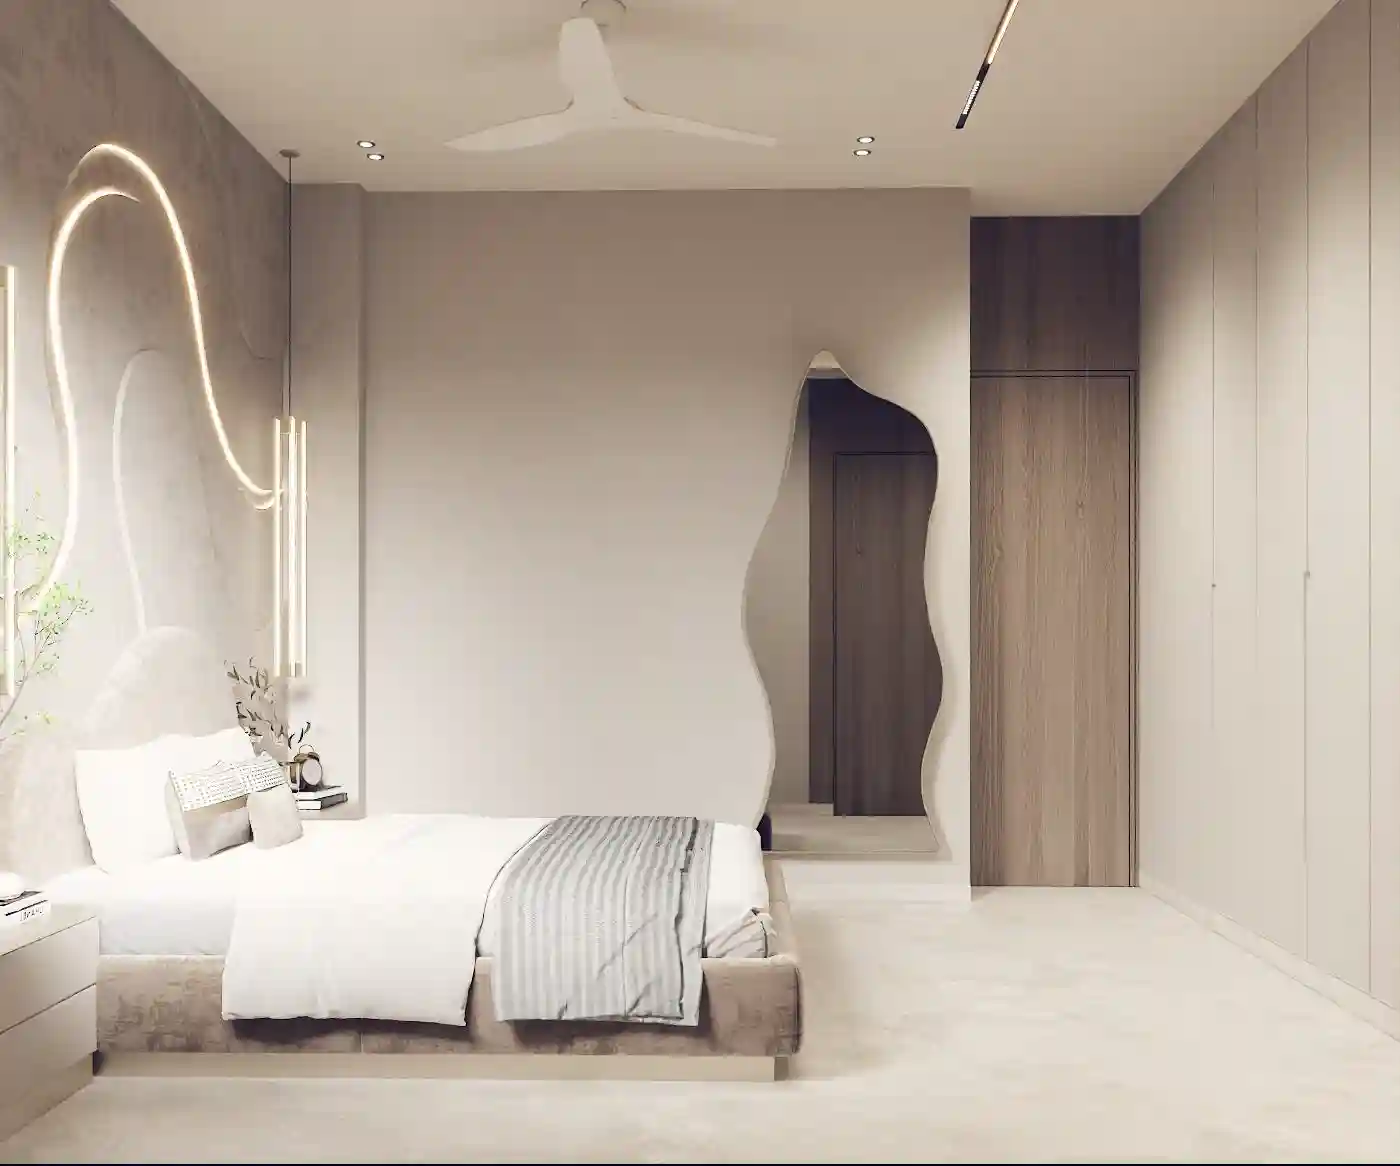
Project Overview
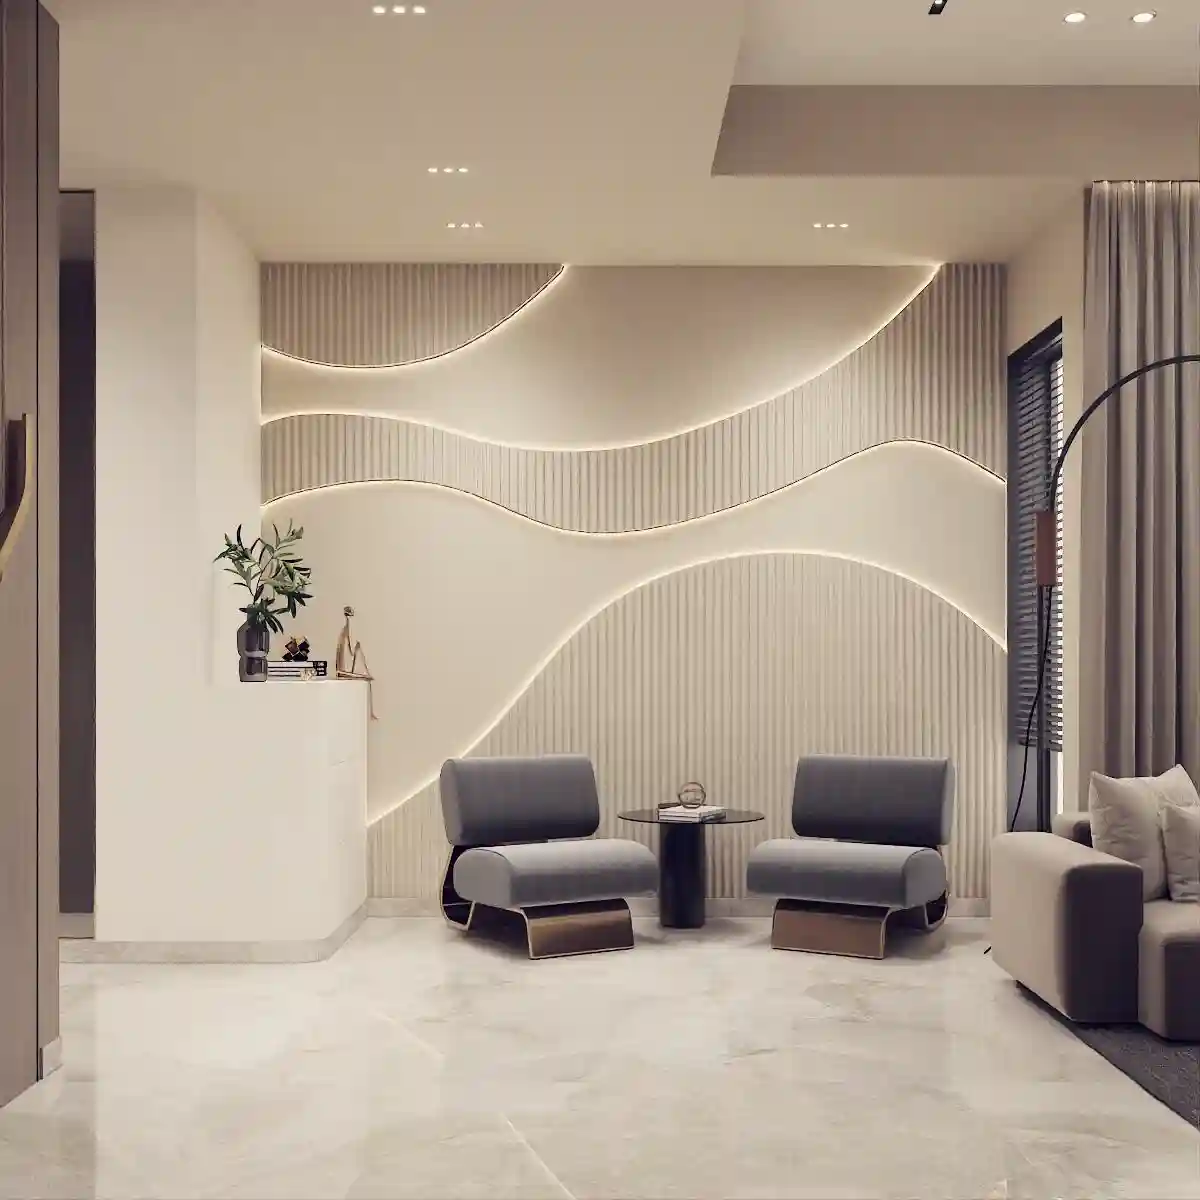
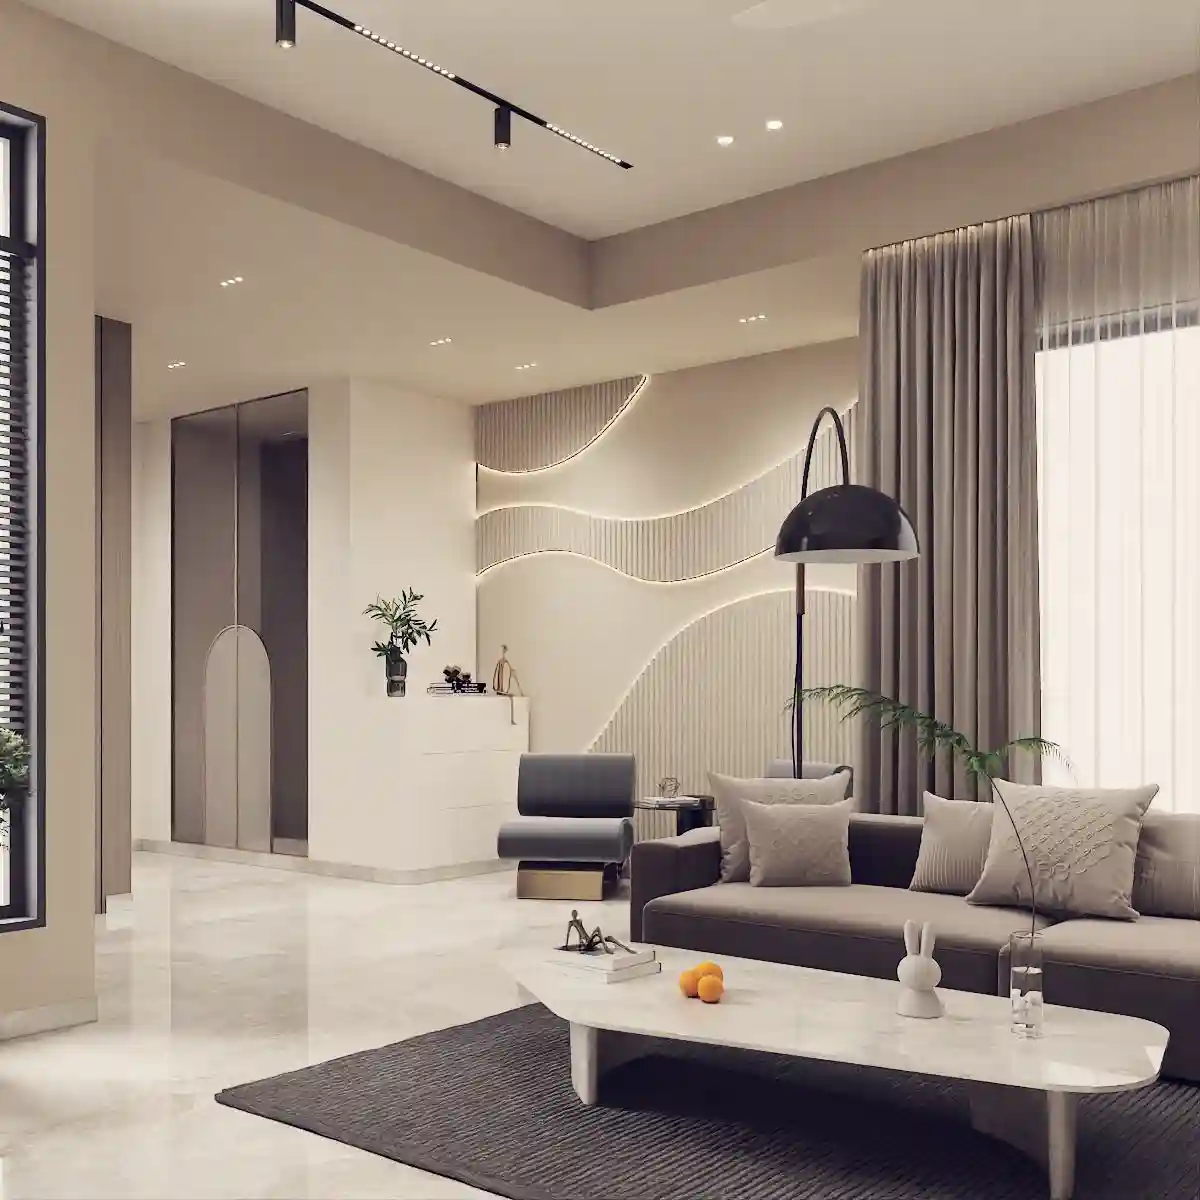
This residence is designed with a warm, contemporary palette that blends soft neutrals with natural textures. Inside, the home features a flowing formal living area with sculptural wave-patterned wall panelling, a sleek fluted kitchen, and cohesive bedroom suites finished in a calm beige-and-taupe material story.
Client:
Mr. Ajay Jain
Project:
Residential
Location:
Madurai
Area:
2,000 Sft.
Date:
May, 2026
Formal Living Area
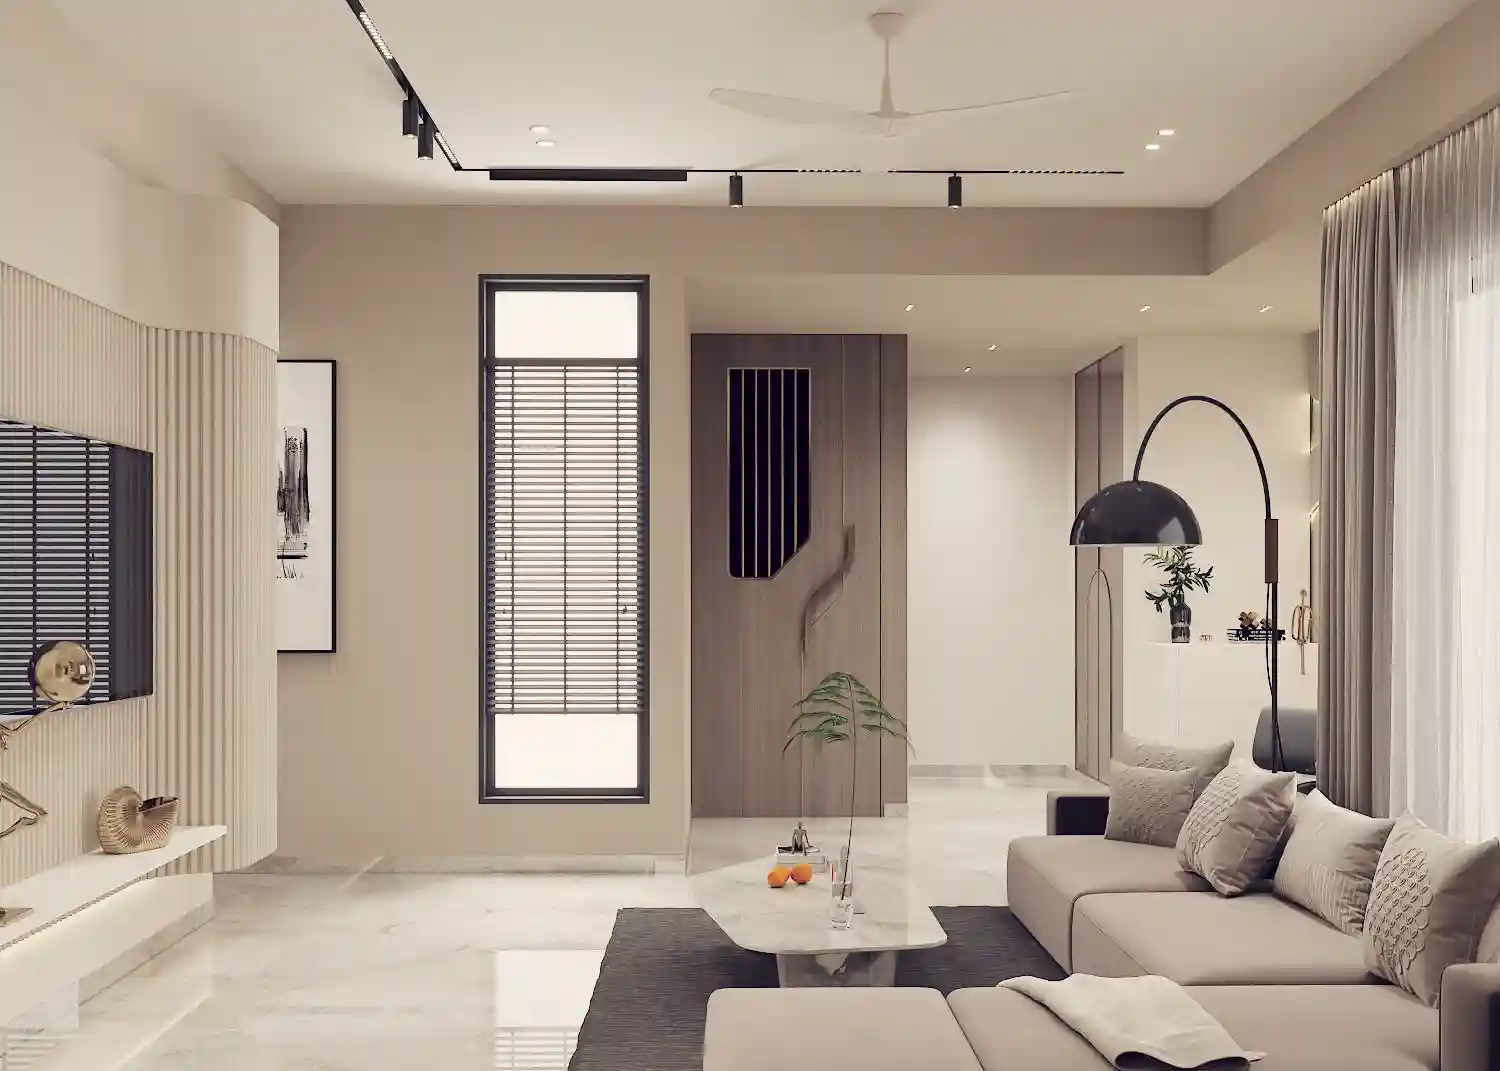
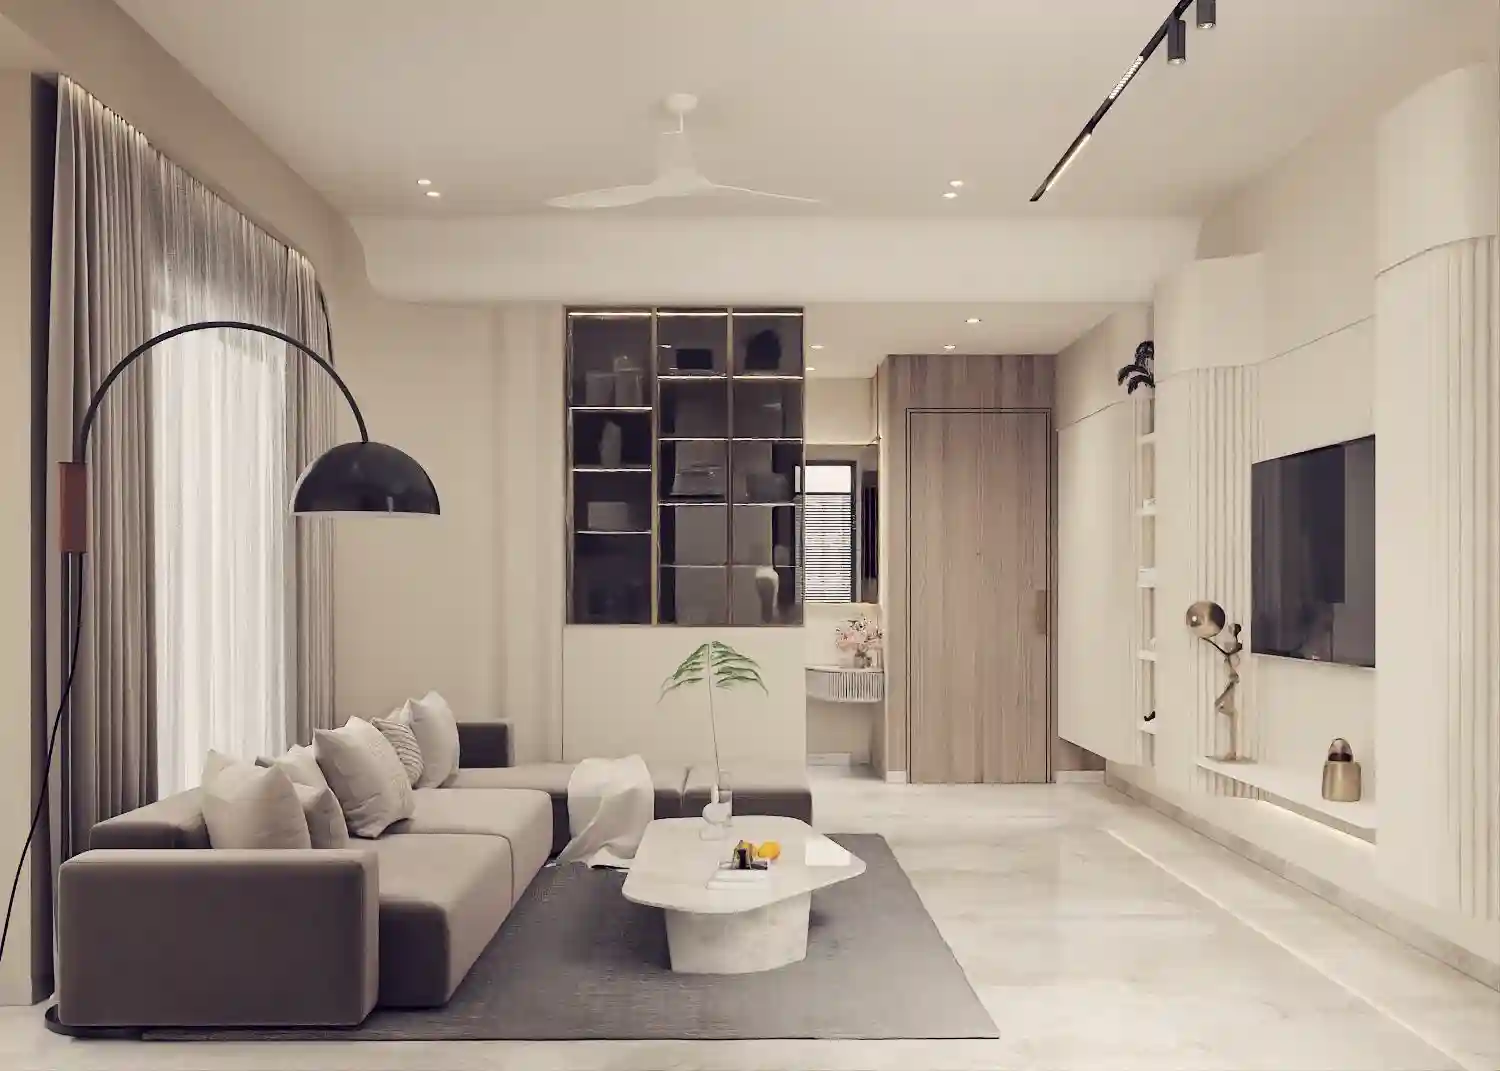
An open, light-filled space centered on a sculptural wave-patterned fluted wall with concealed cove lighting. Grey bouclé-style accent chairs, a rounded marble coffee table, and a fluted TV console.

Kitchen
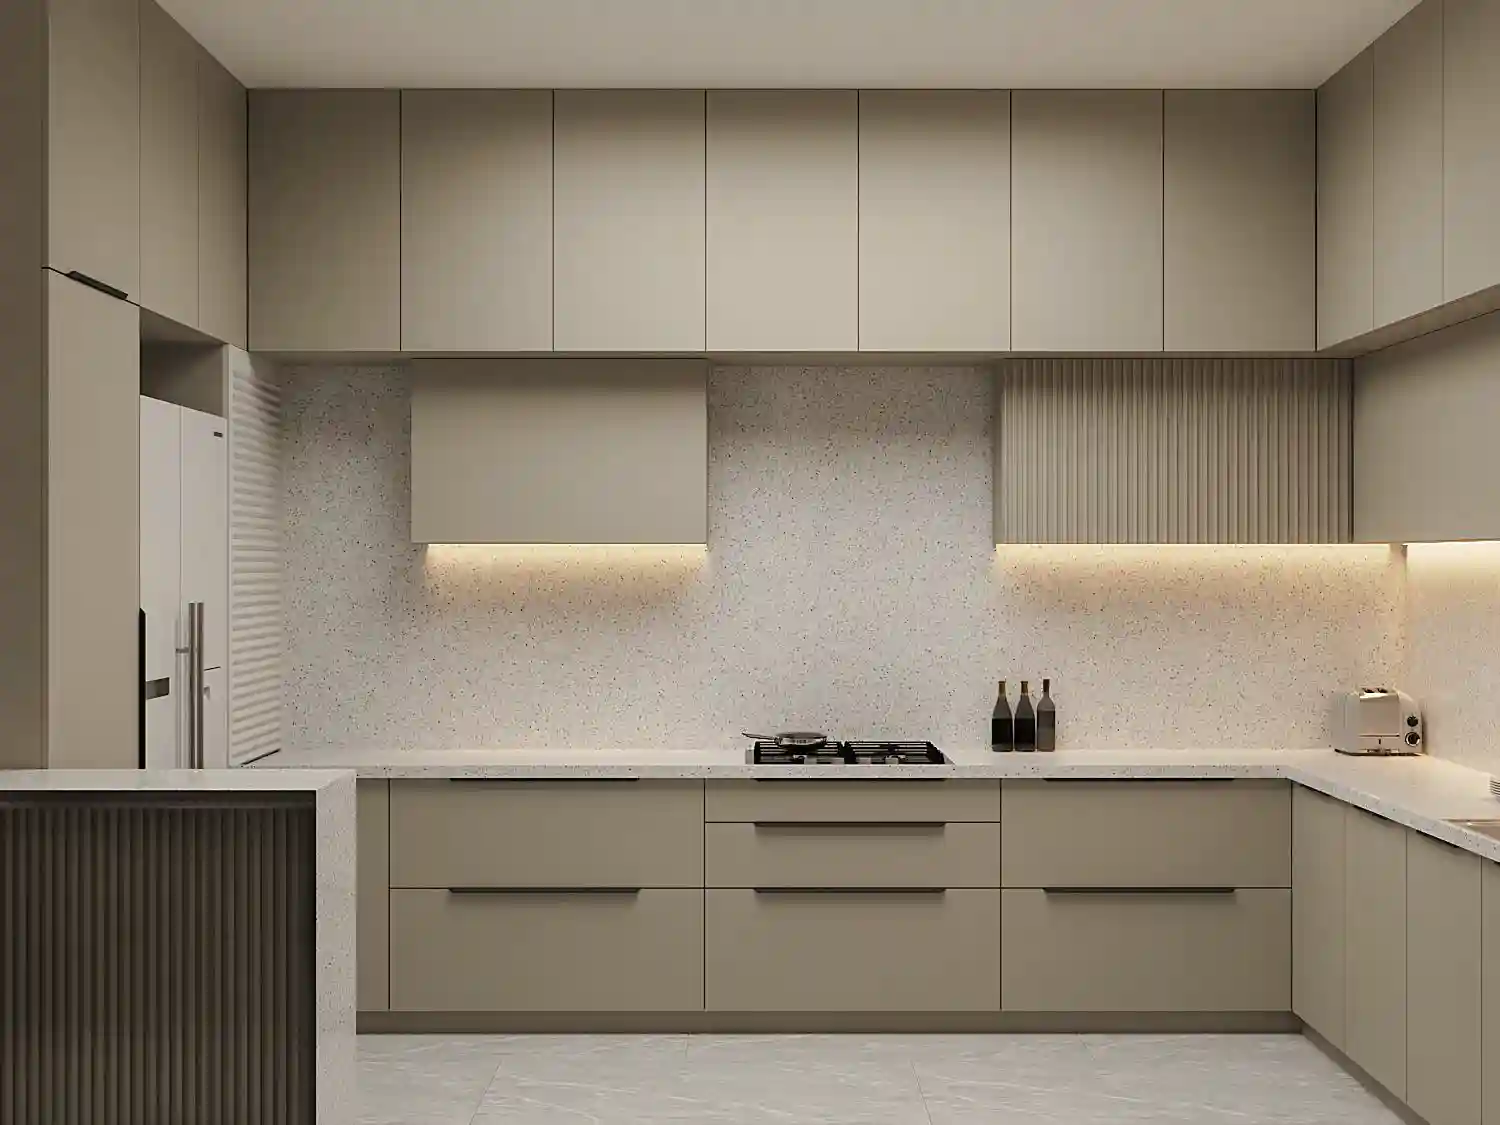
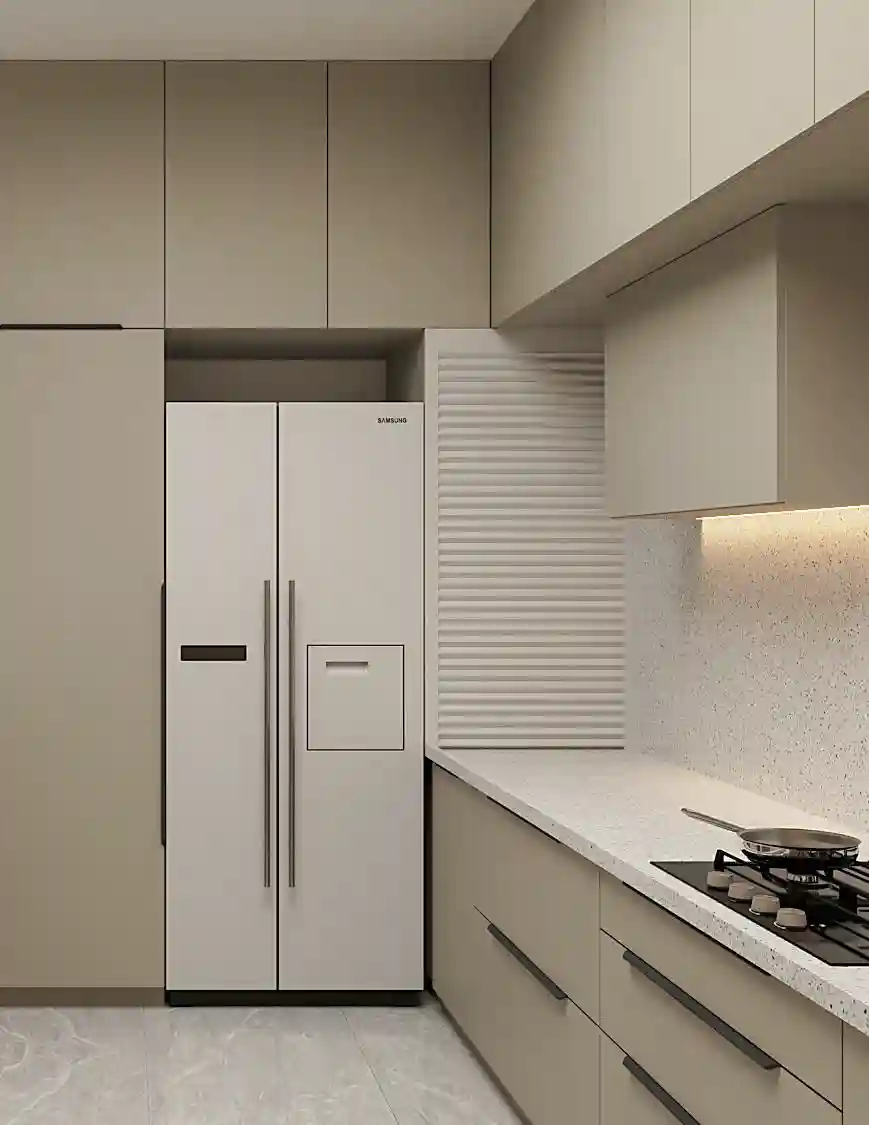
A functional and elegant kitchen finished in warm taupe cabinetry with a speckled quartz backsplash and countertop.
Fluted panel accents and integrated under-cabinet lighting add texture and warmth, while a built-in refrigerator nook and breakfast counter keep the layout efficient.


Master Bedroom
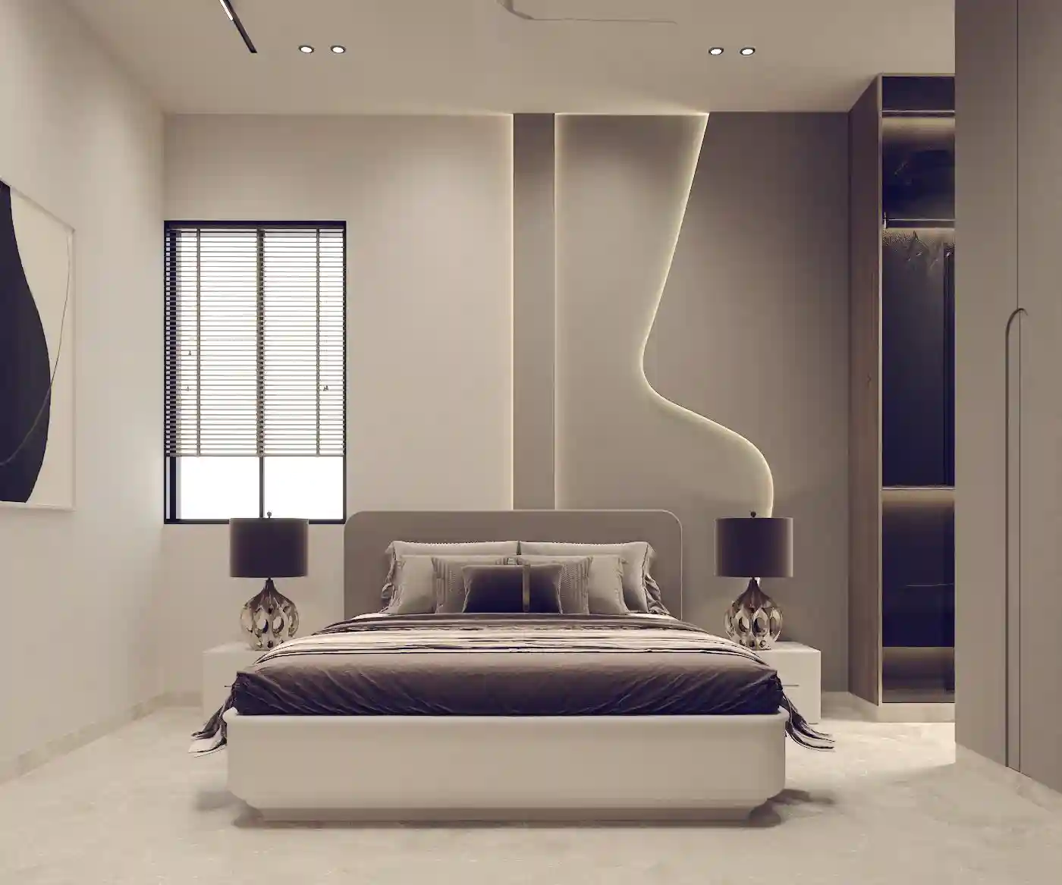
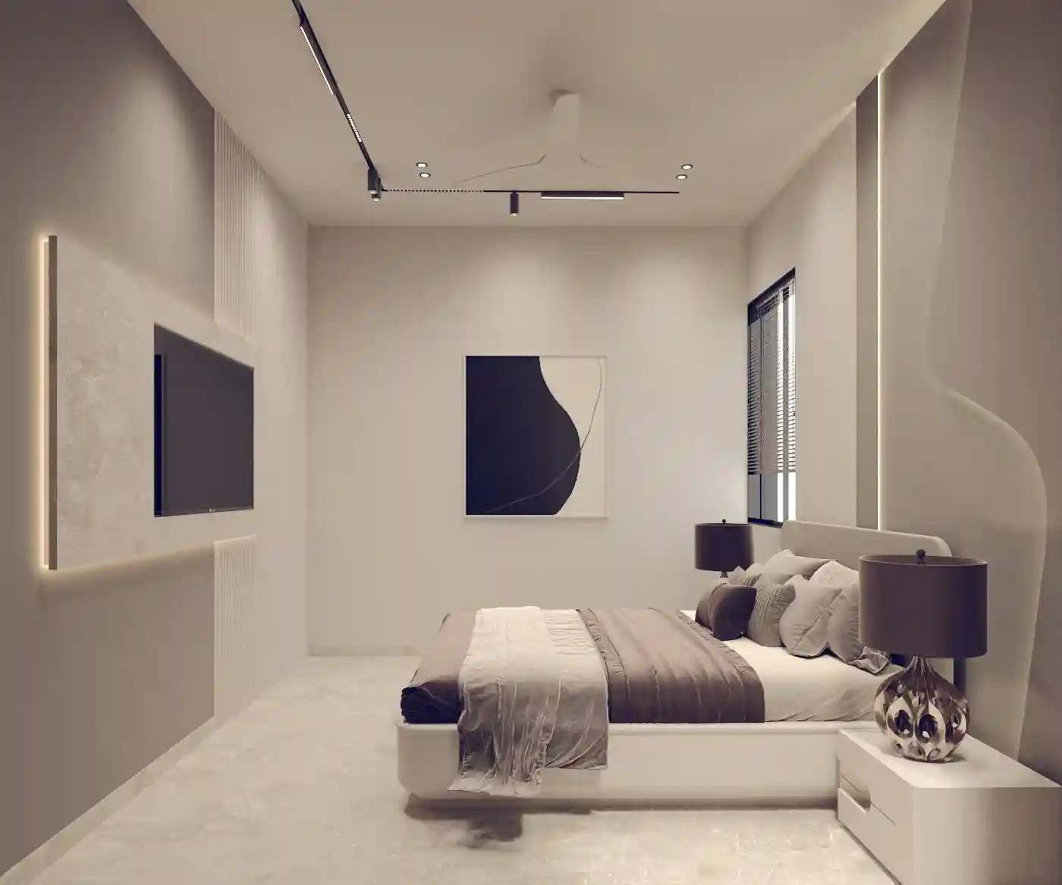
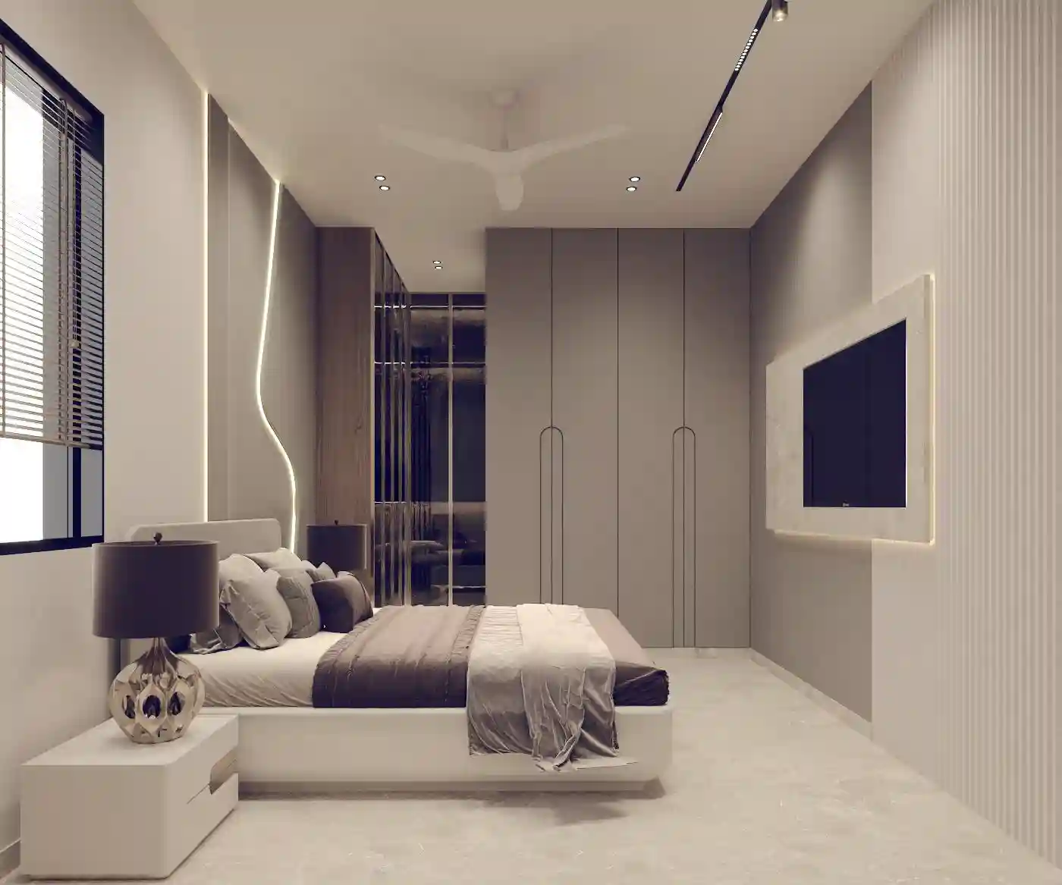
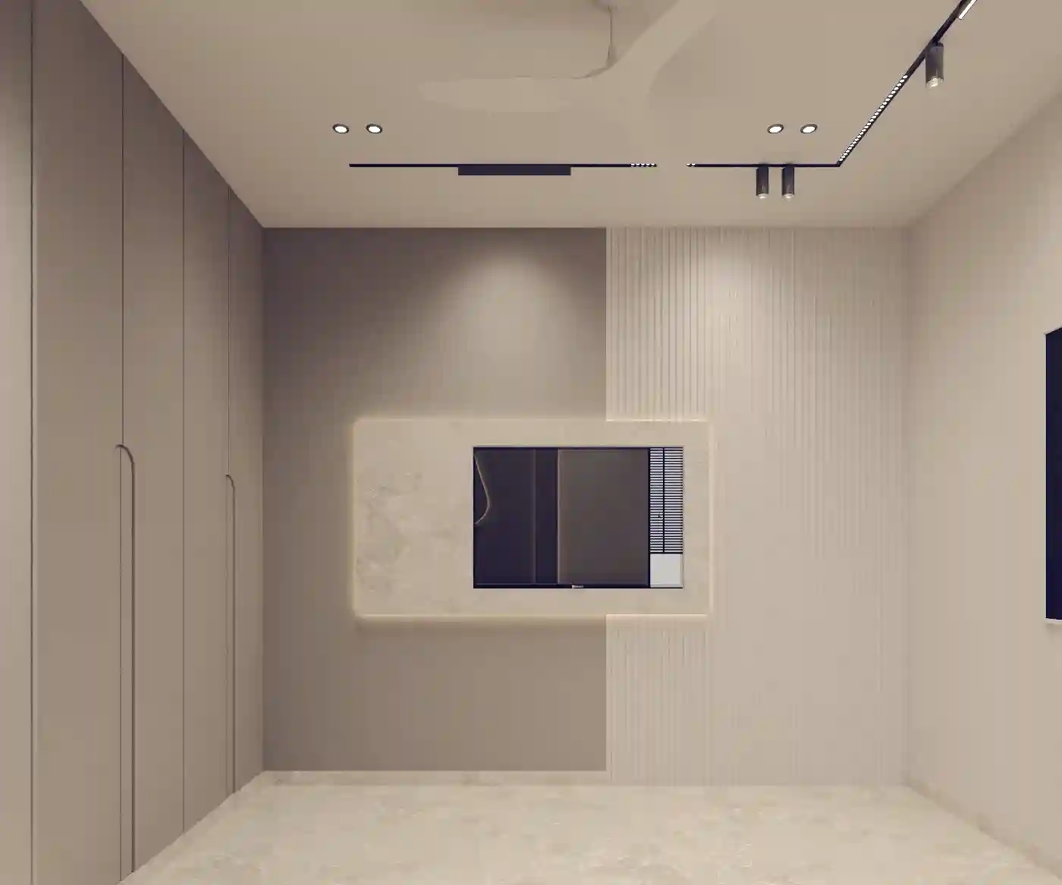
A serene retreat featuring a sculptural, curved cove-lit accent wall behind the bed and a floating marble-clad TV panel.
Mirrored wardrobe shutters, soft ambient lighting, and a neutral tonal palette create a calm, hotel-like feel.
Other Bedrooms
A cozy bedrooms with an organic wave-form POP ceiling detail and matching illuminated headboard wall, paired with a sculptural free-form mirror.
Warm wood-toned wardrobe shutters and soft textiles complete the relaxed, contemporary look.